
105 W Summit Street, Brownstown, IN 47220
Local realty services provided by:Schuler Bauer Real Estate ERA Powered
105 W Summit Street,Brownstown, IN 47220
$379,900
- 4 Beds
- 3 Baths
- 3,082 sq. ft.
- Single family
- Active
Listed by:
 Rhonda Frische(812) 216 - 0252Schuler Bauer Real Estate ERA Powered
Office: schuler bauer real estate powe
MLS#:22113594
Source:IN_MIBOR
Price summary
- Price:$379,900
- Price per sq. ft.:$84.61
About this home
Do you want to enjoy the peace and tight-knit community of a small town without sacrificing the country-sized feel of a larger property? Well, welcome to your spacious small-town retreat! This stunning 4 BR, 3 bath, 3,000 sq ft all brick home with just over 1/2 acre perfectly blends comfort, convenience, and country sized space right in town. The interior includes not only large gathering spaces but a good mix of cozy, too. Key features include a roomy dining and living room plus an expansive family/rec room with custom cabinetry and a wood burning fireplace. For more intimate gatherings, enjoy the sunroom, breakfast nook, outdoor covered porch or the open patio. Check out the beautiful kitchen showcasing all the custom Amish built cabinetry, including a coffee bar and walk-in pantry. Lots of storage on the main and upper levels, plus a 1400 sq ft basement with laundry, another fireplace, and room to expand should you need even more living space. A 2 car garage and plenty of parking, including a space for your RV or boat round out this stunning property. Roof replaced in 2018. Note: This beautiful home is offered subject to the seller finding suitable housing within 30 days after accepting an offer to purchase. Contact listing agent for details....
Contact an agent
Home facts
- Year built:1964
- Subdivision & Development:No Subdivision
- Listing ID #:22113594
- Added:21 day(s) ago
- Updated:August 04, 2026 at 03:07 PM
Rooms and interior
- Bedrooms:4
- Total bathrooms:3
- Full bathrooms:3
- Flooring:Hardwood Floors
- Dining Description:Breakfast Room, Formal Dining Room, Other Eating Area
- Kitchen Description:Dishwasher, Electric Cooktop, Electric Oven, Microwave, Oven, Refrigerator
- Basement:Yes
- Basement Description:Basement, Storage Space
- Living area:3,082 sq. ft.
Heating and cooling
- Cooling:Central Electric
- Heating:Forced Air, Radiant Ceiling
- Central air:Yes
Structure and exterior
- Year built:1964
- Building area:3,082 sq. ft.
- Lot area:0.56 Acres
- Lot Features:Mature Trees
- Construction Materials:Brick, Vinyl Siding
- Foundation Description:Block
Schools
- High school:Brownstown Central High School
- Middle school:Brownstown Central Middle School
- Elementary school:Brownstown Elementary School
Utilities
- Water:Public Water
Finances and disclosures
- Price:$379,900
- Price per sq. ft.:$84.61
Features and amenities
- Appliances:Microwave, Refrigerator, Water Heater
- Amenities:Attic Pull Down Stairs, Wood Work Stain/Painted
Parking
- Parking description:Garage Door Opener
- Garage:Yes
- Garage spaces:2
New listings near 105 W Summit Street
- New
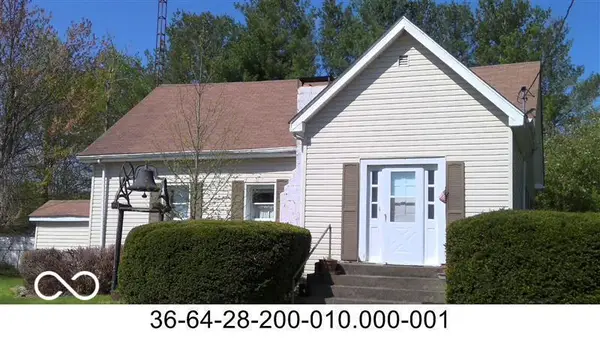 $185,000Active2 beds 2 baths1,988 sq. ft.
3708 N County Road 250 Road W, Brownstown, IN 47220
MLS# 22116828Listed by: AGNEW AUCTION & REALTY, INC 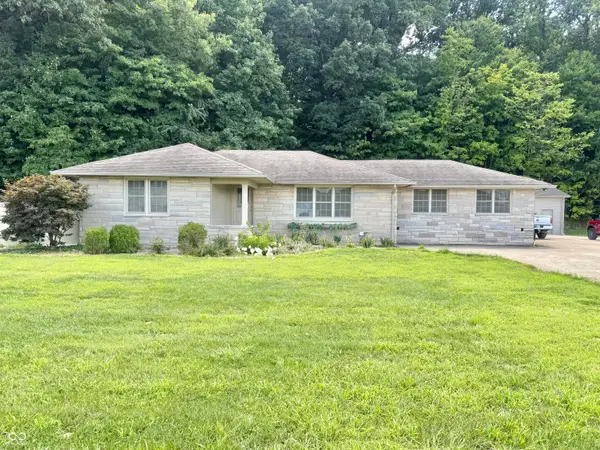 $289,500Pending3 beds 2 baths1,780 sq. ft.
545 E State Road 250, Brownstown, IN 47220
MLS# 22116411Listed by: BERKSHIRE HATHAWAY HOME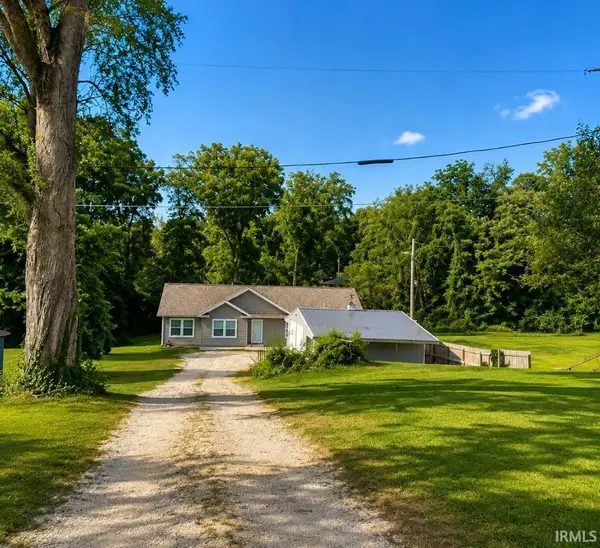 $265,000Active3 beds 2 baths2,134 sq. ft.
1319 W Commerce Street, Brownstown, IN 47220
MLS# 202629372Listed by: EXP REALTY, LLC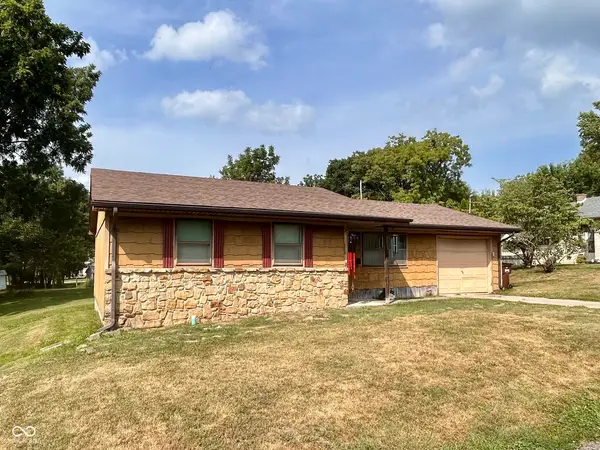 $159,000Active3 beds 1 baths1,005 sq. ft.
1009 W Walnut, Brownstown, IN 47220
MLS# 22115096Listed by: CENTURY 21 SCHEETZ $150,000Active4 beds 1 baths1,664 sq. ft.
508 S Poplar, Brownstown, IN 47220
MLS# 22114409Listed by: BERKSHIRE HATHAWAY HOME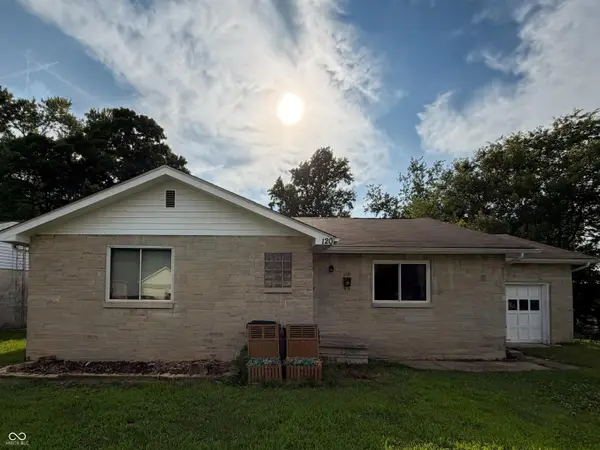 $210,000Pending2 beds 1 baths1,208 sq. ft.
120 S Francis Street, Brownstown, IN 47220
MLS# 22112045Listed by: BERKSHIRE HATHAWAY HOME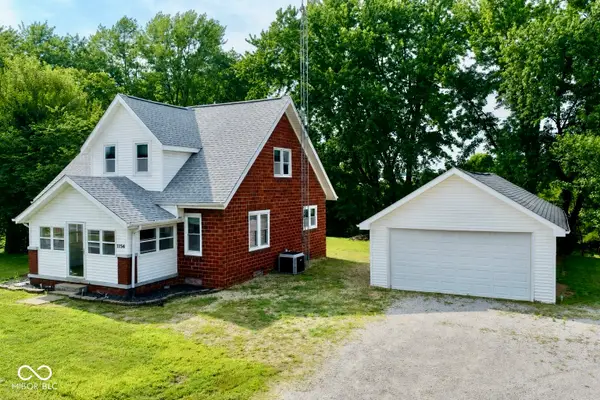 $199,000Pending3 beds 1 baths1,800 sq. ft.
1154 S State Road 135, Brownstown, IN 47220
MLS# 22112974Listed by: BERKSHIRE HATHAWAY HOME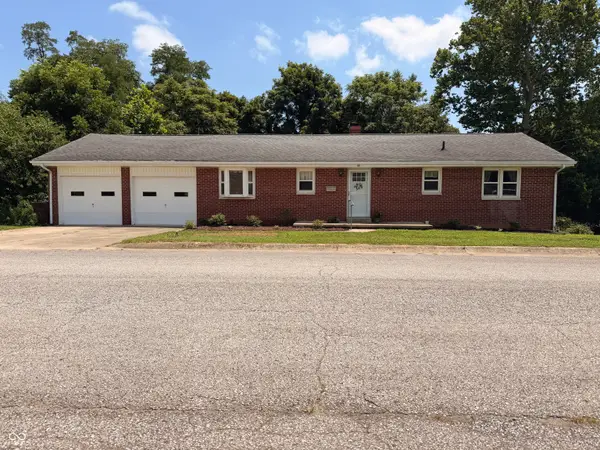 $239,900Active3 beds 3 baths1,984 sq. ft.
201 S Water Street, Brownstown, IN 47220
MLS# 22112537Listed by: RE/MAX REAL ESTATE PROF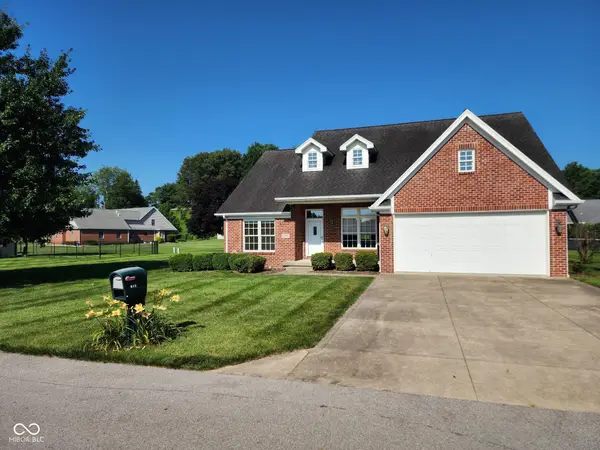 $335,000Active4 beds 2 baths2,482 sq. ft.
919 Buena Vista Drive, Brownstown, IN 47220
MLS# 22111754Listed by: MILLMAN REALTY PARTNERS, INC.


Protect your home and budget from life's surprises with an Assurant Home Warranty, backed by a partner that supports you through every step of homeownership. Explore Plans.
© 2023 - 2026 ERA Franchise Systems LLC. All rights reserved. ERA Franchise Systems LLC fully supports the principles of the Fair Housing Act and the Equal Opportunity Act. ERA, ERA Real Estate powered, and their respective logos are registered service marks of ERA Franchise Systems LLC. Each office is independently owned and operated.