
221 W Walnut Street, Brownstown, IN 47220
Local realty services provided by:Schuler Bauer Real Estate ERA Powered
Upcoming open houses
- Sun, Oct 1101:00 pm - 03:00 pm
Listed by: reed martin, breana mccowan
Office: re/max first-commercial group
MLS#:2026012277
Source:IN_SIRA
Price summary
- Price:$198,500
- Price per sq. ft.:$114.41
About this home
Come home to a classic Brownstown two-story with real curb appeal and room to settle in. Set on a 0.15-acre in-town lot, this 3-bedroom, 2-bath house delivers 1,735 sq ft of finished living space, a dining room, and the kind of front-porch presence older homes are known for.
Step onto the 234 sq ft enclosed porch, then head out back to a concrete patio and a 120 sq ft utility shed for tools, bikes, or extra storage. A bay window brings in light, and the west-half lot gives you your own patch of yard without leaving town. The comforts are already in place. A gas forced-air furnace about 8 years old, central air about 4 years old, an electric water heater about 2 years old, and a roof about 4 years old. Washer, dryer, microwave, and oven stay. Public water and public sewer. Built in 1868 and still standing strong on a public paved street in Brownstown, close to everyday errands and Brownstown Central Community schools. Call the listing agent to schedule your showing.
Contact an agent
Home facts
- Year built:1868
- Listing ID #:2026012277
- Added:6 day(s) ago
- Updated:October 08, 2026 at 08:45 PM
Rooms and interior
- Bedrooms:3
- Total bathrooms:2
- Full bathrooms:2
- Dining Description:Separate Formal Dining Room
- Kitchen Description:Microwave, Oven, Range
- Basement:Yes
- Basement Description:Crawl Space, Partial, Unfinished
- Living area:1,735 sq. ft.
Heating and cooling
- Cooling:Central Air
- Heating:Forced Air
- Central air:Yes
Structure and exterior
- Roof:Shingle
- Year built:1868
- Building area:1,735 sq. ft.
- Lot area:0.15 Acres
- Architectural Style:Two Story
- Exterior Features:Enclosed, Patio, Porch
- Foundation Description:Cellar, Crawlspace
- Levels:2 Story
Utilities
- Water:Connected, Public
Finances and disclosures
- Price:$198,500
- Price per sq. ft.:$114.41
- Tax amount:$884
Features and amenities
- Appliances:Dryer, Microwave, Oven, Range, Washer
- Laundry features:Dryer, Main Level, Washer
New listings near 221 W Walnut Street
- New
 $436,563Active63.27 Acres
4000 Blk N 650 W, Brownstown, IN 47220
MLS# 22130530Listed by: RE/MAX PROFESSIONALS 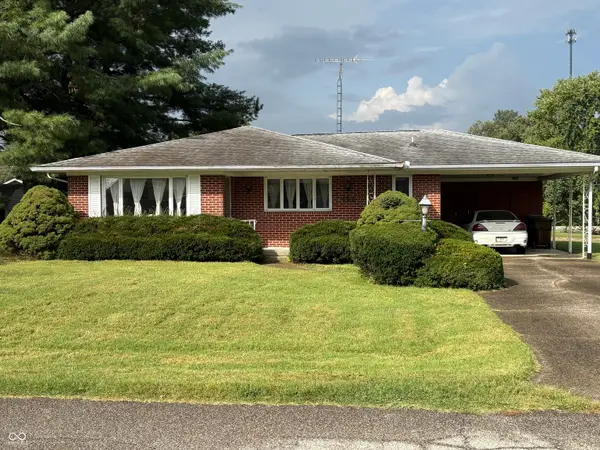 $205,900Active3 beds 2 baths1,357 sq. ft.
424 Scotty Drive, Brownstown, IN 47220
MLS# 22126942Listed by: F.C. TUCKER REAL ESTATE EXPERTS $159,000Active2 beds 1 baths960 sq. ft.
917 W Walnut Street, Brownstown, IN 47220
MLS# 22127000Listed by: F.C. TUCKER REAL ESTATE EXPERTS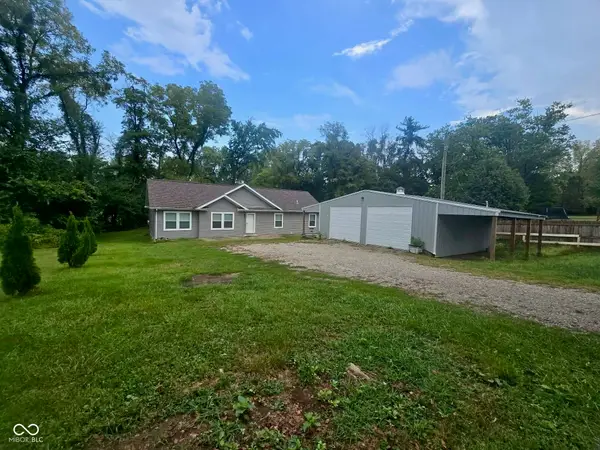 $239,900Pending3 beds 2 baths2,134 sq. ft.
1319 W Commerce Street, Brownstown, IN 47220
MLS# 22126934Listed by: KOVENER & ASSOCIATES REAL ESTA $150,000Pending3 beds 2 baths1,096 sq. ft.
1015 W Raymond Street, Brownstown, IN 47220
MLS# 22125824Listed by: BERKSHIRE HATHAWAY HOME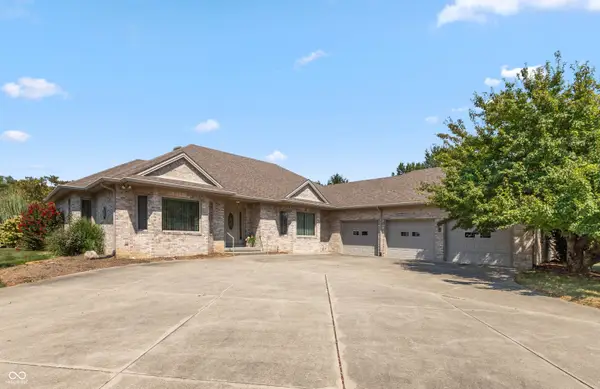 $460,000Active3 beds 3 baths2,665 sq. ft.
505 Kelly Drive, Brownstown, IN 47220
MLS# 22125467Listed by: RE/MAX PROFESSIONALS $58,900Active2.26 Acres
1000 block N County Road 600 W, Brownstown, IN 47220
MLS# 22124207Listed by: CNP REALTY & PROPERTY MANAGEMENT $325,000Active3 beds 3 baths2,196 sq. ft.
946 Kimberly Drive, Brownstown, IN 47220
MLS# 202636102Listed by: HAWKINS & ROOT REAL ESTATE- Open Sat, 5 to 7pm
 $298,000Active3 beds 2 baths2,772 sq. ft.
5511 N County Road 100 W, Brownstown, IN 47220
MLS# 22123242Listed by: WEICHERT, REALTORS


Protect your home and budget from life's surprises with an Assurant Home Warranty, backed by a partner that supports you through every step of homeownership. Explore Plans.
© 2023 - 2026 ERA Franchise Systems LLC. All rights reserved. ERA Franchise Systems LLC fully supports the principles of the Fair Housing Act and the Equal Opportunity Act. ERA, ERA Real Estate powered, and their respective logos are registered service marks of ERA Franchise Systems LLC. Each office is independently owned and operated.