
7541 North Street, Buck Creek, IN 47924
Local realty services provided by:Schuler Bauer Real Estate ERA Powered
7541 North Street,Buck Creek, IN 47924
$233,000
- 3 Beds
- 2 Baths
- - sq. ft.
- Single family
- Sold
Listed by: lori paddock
Office: legacy land & homes of indiana
MLS#:22112834
Source:IN_MIBOR | Licensed in Indiana
Sorry, we are unable to map this address
Price summary
- Price:$233,000
About this home
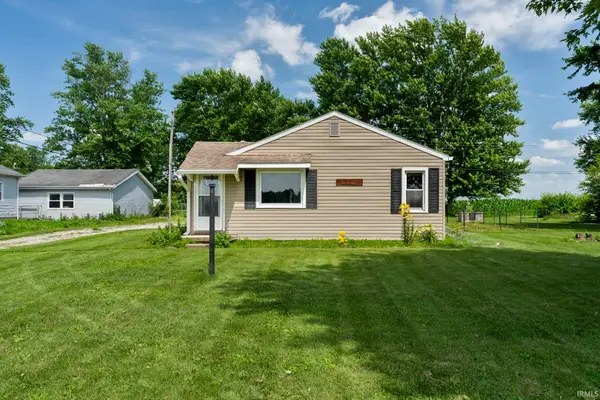
Don't miss this beautifully updated 3-bedroom, 2-bath home that's full of charm and modern updates! This home features fresh finishes and a welcoming layout. The renovated kitchen with all new cabinets and countertops, reverse osmosis system for your drinking water at the sink. Brand new well. New tankless water heater. New vinyl hardwood flooring throughout main area upstairs and in the basement. Updated bathrooms. Main floor master bedroom has full ensuite bathroom, so nice for your privacy. The lower level has been thoughtfully converted into a spacious 1-bedroom area, with a bonus room for storage, playroom, or gaming room. Situated on just under an acre, this property provides plenty of room to enjoy the outdoors. A large pole barn fitting three plus cars offers endless possibilities for storage, hobbies, a workshop, or recreational equipment. This is a move-in-ready home in a private country setting, not far from town. Schedule your private showing today!
Contact an agent
Home facts
- Year built:1961
- Subdivision & Development:No Subdivision
- Listing ID #:22112834
- Added:58 day(s) ago
- Updated:September 06, 2026 at 06:40 AM
Rooms and interior
- Bedrooms:3
- Total bathrooms:2
- Full bathrooms:2
- Dining Description:Dining Combo/Kitchen
- Kitchen Description:Dishwasher, Electric Oven, Microwave, Refrigerator
- Basement:Yes
- Basement Description:Basement
Heating and cooling
- Cooling:Central Electric
- Heating:Forced Air
- Central air:Yes
Structure and exterior
- Year built:1961
- Architectural Style:Ranch
- Construction Materials:Vinyl Siding
- Exterior Features:Barn Pole
- Foundation Description:Block
Schools
- High school:William Henry Harrison High School
- Middle school:East Tipp Middle School
- Elementary school:Hershey Elementary School
Finances and disclosures
- Price:$233,000
Features and amenities
- Appliances:Microwave, Refrigerator
- Amenities:Sump Pump
Parking
- Garage:Yes
- Garage spaces:3
New listings near 7541 North Street



Protect your home and budget from life's surprises with an Assurant Home Warranty, backed by a partner that supports you through every step of homeownership. Explore Plans.
© 2023 - 2026 ERA Franchise Systems LLC. All rights reserved. ERA Franchise Systems LLC fully supports the principles of the Fair Housing Act and the Equal Opportunity Act. ERA, ERA Real Estate powered, and their respective logos are registered service marks of ERA Franchise Systems LLC. Each office is independently owned and operated.