
685 Richard Avenue, Burlington, IN 46915
Local realty services provided by:ERA Crossroads
Listed by: malinda gallowayCell: 574-721-1354
Office: envision real estate team - logansport
MLS#:202634305
Source:Indiana Regional MLS
Price summary
- Price:$419,900
- Price per sq. ft.:$252.95
About this home
Small Town Living and Tucked Away with 6.54 Acres. This 3-Bedroom Home with 2 Full Baths Offers Move in Ready and Tastefully Decorated Interior, Maintenance Free Exterior, Brick Construction with Vinyl Exterior, City Sewer with Private Well, Hardwood Floors, all Ceiling Fans Included, Hallway Bath with Shower and Tub, some Carpet, Open Concept with the Kitchen, Living Room and Eating Area, Nice Kitchen Cabinets and Counters, Electric Range, Refrigerator, Microwave Oven, Dishwasher, All Ceiling Fans, WT's and Blinds Stay, Disposal Stays, Water Softener Included, Digital TV Antenna Included, Desk Area in Kitchen, Sunroom with Ceiling Fan and separate Heater leading to a Great Wood Deck in Rear, Separate Utility Room, Gas Hot Water Heater, Washe and Dryer are Included, Master Bedroom with Master Bath, Master Bath offers Double Sinks, Storage, New Tub with Tile and Separate Shower, Pocket Door, Split Floor Plan with Bedrooms, New Landscaping, Cement Driveway, CAC is Approx. 2 Years Old, Generator Included (Stand along, Gas) Storage Shed with Cement Floor Included, Awesome Pole Building 2010, 48X64 and is 17 Ft. Tall with Attic Entrance, Lift in Pole Barn Included, Ceiling Fans in Garage are Included, 3 Garage Door Openers, Separate Meter for Pole Barn, Some Gravel with Driveway, 2 Other Entrances to Property by Easements, 2 Bridges on Property,...
Contact an agent
Home facts
- Year built:1995
- Subdivision & Development:Other
- Listing ID #:202634305
- Added:3 day(s) ago
- Updated:August 25, 2026 at 07:51 AM
Rooms and interior
- Bedrooms:3
- Total bathrooms:2
- Full bathrooms:2
- Rooms Total:8
- Flooring:Carpet, Hardwood Floors
- Dining Description:Main Level
- Kitchen Description:Dishwasher, Microwave, Range-Electric, Refrigerator
- Basement Description:Crawl
- Living area:1,660 sq. ft.
Heating and cooling
- Cooling:Central Air
- Heating:Forced Air
Structure and exterior
- Roof:Asphalt
- Year built:1995
- Building area:1,660 sq. ft.
- Lot area:6.54 Acres
- Lot Features:Level
- Architectural Style:One Story
- Construction Materials:Brick, Vinyl
- Exterior Features:Deck Open, Landscaped
- Levels:1 Story
Schools
- High school:Carroll
- Middle school:Carroll
- Elementary school:Carroll
Utilities
- Water:Well
- Sewer:City
Finances and disclosures
- Price:$419,900
- Price per sq. ft.:$252.95
- Tax amount:$1,788
Features and amenities
- Laundry features:Main Floor Laundry, Washer Hook-Up
- Amenities:Built-In Desk, Ceiling Fan(s), Garage Door Opener
Parking
- Parking description:Asphalt Driveway, Attached, Gravel Driveway
- Garage spaces:2
New listings near 685 Richard Avenue
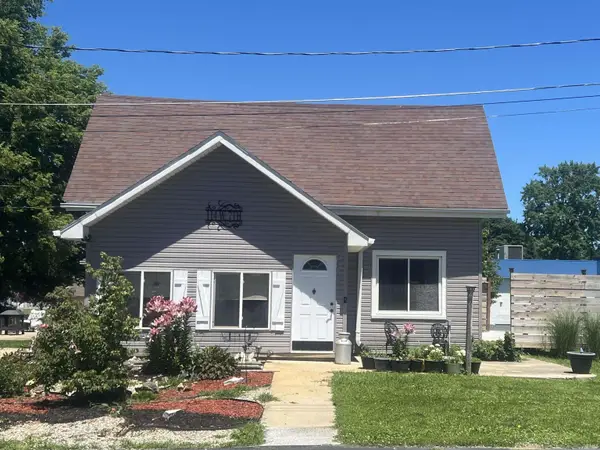 $159,900Pending5 beds 3 baths2,070 sq. ft.
114 W 7th Street, Burlington, IN 46915
MLS# 202624925Listed by: THE HARDIE GROUP $185,000Active4 beds 4 baths3,682 sq. ft.
105 W 8th Street, Burlington, IN 46915
MLS# 202546514Listed by: THE WYMAN GROUP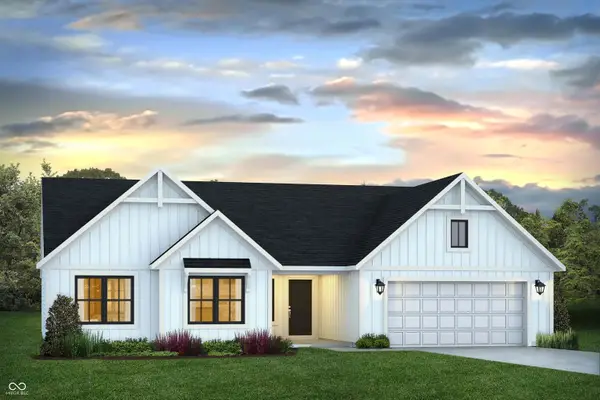 $362,140Active3 beds 2 baths1,830 sq. ft.
00 Washington St, Burlington, IN 46915
MLS# 22083498Listed by: EXODUS REALTY


Protect your home and budget from life's surprises with an Assurant Home Warranty, backed by a partner that supports you through every step of homeownership. Explore Plans.
© 2023 - 2026 ERA Franchise Systems LLC. All rights reserved. ERA Franchise Systems LLC fully supports the principles of the Fair Housing Act and the Equal Opportunity Act. ERA, ERA Real Estate powered, and their respective logos are registered service marks of ERA Franchise Systems LLC. Each office is independently owned and operated.