
504 S Washington Street, Burnettsville, IN 47926
Local realty services provided by:ERA First Advantage Realty, Inc.
Listed by: john koppelmann, crs, e-pro, gri, sresOffice: 574-583-3171
Office: koppelmann real estate
MLS#:202632928
Source:Indiana Regional MLS
Price summary
- Price:$69,500
- Price per sq. ft.:$73
About this home
Well-maintained 2-bedroom, 2-full-bath mobile home in Burnettsville offering comfortable living with plenty of outdoor and storage space. The home features a number of updates and is move-in ready. The kitchen comes equipped with appliances, and the washer and dryer are included, making this an easy transition for the new owner. Enjoy relaxing or entertaining on the large covered deck, providing a great outdoor living area in any season. The property also includes an oversized one-car detached garage with additional room for storage, along with a separate storage shed for tools, lawn equipment, and other belongings. A great opportunity for anyone looking for an affordable, well-maintained home with excellent amenities and convenient storage.
Contact an agent
Home facts
- Year built:1991
- Subdivision & Development:None
- Listing ID #:202632928
- Added:46 day(s) ago
- Updated:September 28, 2026 at 03:33 PM
Rooms and interior
- Bedrooms:2
- Total bathrooms:2
- Full bathrooms:2
- Rooms Total:5
- Kitchen Description:On Main Level, Range-Gas, Refrigerator
- Living area:952 sq. ft.
Heating and cooling
- Cooling:Central Air
- Heating:Forced Air, Gas
Structure and exterior
- Year built:1991
- Building area:952 sq. ft.
- Lot area:0.22 Acres
- Lot Features:Level
- Architectural Style:Single Wide
- Construction Materials:Aluminum
Schools
- High school:Twin Lakes
- Middle school:Twin Lakes
- Elementary school:Twin Lakes
Utilities
- Water:Well
- Sewer:City
Finances and disclosures
- Price:$69,500
- Price per sq. ft.:$73
- Tax amount:$951
Parking
- Parking description:Asphalt Driveway, Detached, Off Street Parking
- Garage spaces:1
New listings near 504 S Washington Street
- New
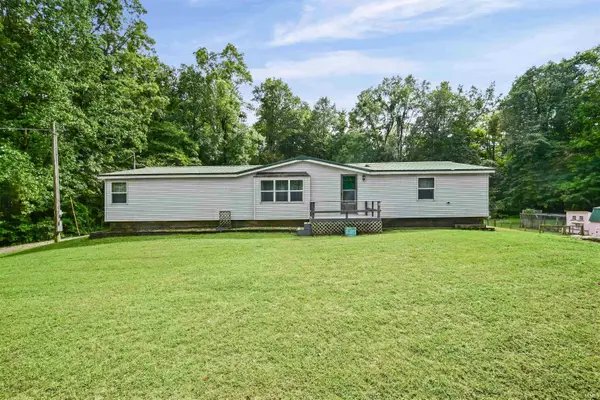 $219,000Active4 beds 2 baths1,690 sq. ft.
678 W 1200 N, Burnettsville, IN 47926
MLS# 202639037Listed by: BERKSHIREHATHAWAY HS IN REALTY  $199,900Pending2 beds 2 baths1,080 sq. ft.
406 W Church Street, Burnettsville, IN 47926
MLS# 202632692Listed by: REDLOW GROUP $450,000Active4 beds 3 baths3,348 sq. ft.
8953 N 1300 E, Burnettsville, IN 47926
MLS# 202620595Listed by: F.C. TUCKER/SHOOK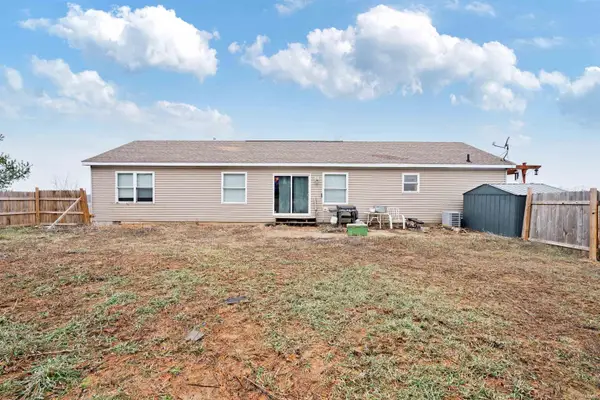 $244,900Active4 beds 2 baths1,782 sq. ft.
8761 N 1300 E, Burnettsville, IN 47926
MLS# 202600942Listed by: MARTINO REALTY & AUCTIONEERS - MONTICELLO


Protect your home and budget from life's surprises with an Assurant Home Warranty, backed by a partner that supports you through every step of homeownership. Explore Plans.
© 2023 - 2026 ERA Franchise Systems LLC. All rights reserved. ERA Franchise Systems LLC fully supports the principles of the Fair Housing Act and the Equal Opportunity Act. ERA, ERA Real Estate powered, and their respective logos are registered service marks of ERA Franchise Systems LLC. Each office is independently owned and operated.