
8520 E Us Highway 50, Butlerville, IN 47223
Local realty services provided by:Schuler Bauer Real Estate ERA Powered
8520 E Us Highway 50,Butlerville, IN 47223
$109,900
- 3 Beds
- 2 Baths
- 930 sq. ft.
- Mobile / Manufactured
- Pending
Listed by: daniel smith
Office: f.c. tucker real estate experts
MLS#:22119703
Source:IN_MIBOR | Licensed in Indiana
Price summary
- Price:$109,900
- Price per sq. ft.:$118.17
About this home
Affordable country living is becoming harder and harder to find, and this property is a rare opportunity at just $109,900! Set on 2.28 acres, this 930 sq. ft. home offers 3 bedrooms and 2 full bathrooms. Giving you the comfort of space without sacrificing affordability. Imagine waking up to quiet mornings, open skies, and the freedom to enjoy your own land! Whether that means gardening, relaxing outdoors, or simply having room to breathe. Outside, you'll find a nice detached garage that's perfect for storage or a workshop where you can tinker, create, or keep your outdoor gear organized. The pool adds the perfect touch for summer enjoyment. With over two acres to call your own, there's endless potential to shape the lifestyle you've been looking for. Imagine privacy, space, or the simple joy of country living this property offers a lifestyle that's getting harder to find. Call today to schedule your private showing before it's gone!
Contact an agent
Home facts
- Year built:1991
- Subdivision & Development:No Subdivision
- Listing ID #:22119703
- Added:45 day(s) ago
- Updated:September 27, 2026 at 08:25 AM
Rooms and interior
- Bedrooms:3
- Total bathrooms:2
- Full bathrooms:2
- Dining Description:Dining Combo/Kitchen
- Kitchen Description:Dishwasher, Electric Oven, Microwave Hood, Refrigerator
- Living area:930 sq. ft.
Heating and cooling
- Cooling:Central Electric
- Heating:Forced Air
- Central air:Yes
Structure and exterior
- Year built:1991
- Building area:930 sq. ft.
- Lot area:2.28 Acres
Schools
- High school:Jennings County High School
- Middle school:Jennings County Middle School
Utilities
- Water:Public Water
Finances and disclosures
- Price:$109,900
- Price per sq. ft.:$118.17
Features and amenities
- Appliances:Refrigerator, Washer
- Laundry features:Dryer, Washer
Parking
- Garage:Yes
- Garage spaces:1
New listings near 8520 E Us Highway 50
 $235,000Active3 beds 3 baths2,774 sq. ft.
5420 E North Street, Butlerville, IN 47223
MLS# 22123251Listed by: 1 PERCENT LISTS INDIANA REAL ESTATE $340,000Active5 beds 2 baths3,872 sq. ft.
6905 E County Road 1100 N, Butlerville, IN 47223
MLS# 22123767Listed by: LANDPROZ OF INDIANA, LLC $450,000Active60 Acres
TBD E County Road 1100 N, Butlerville, IN 47223
MLS# 22123708Listed by: LANDPROZ OF INDIANA, LLC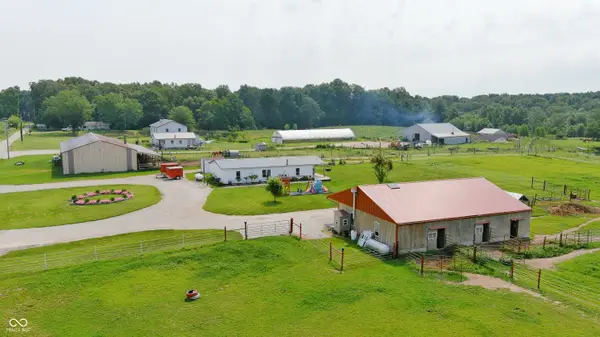 $235,000Active3 beds 2 baths1,516 sq. ft.
6875 E County Road 1100 N, Butlerville, IN 47223
MLS# 22119677Listed by: COLDWELL BANKER MARTIN MILLER LAMB $174,900Pending3 beds 2 baths1,000 sq. ft.
6280 E County Road 200 S, Butlerville, IN 47223
MLS# 22119080Listed by: 1 PERCENT LISTS INDIANA REAL ESTATE $547,900Active84.22 Acres
0 S County Road 650 E, Butlerville, IN 47223
MLS# 22111265Listed by: COLDWELL BANKER MARTIN MILLER LAMB $60,000Active3 beds 1 baths1,908 sq. ft.
3185 N Washington Street, Butlerville, IN 47223
MLS# 22114198Listed by: F.C. TUCKER REAL ESTATE EXPERTS $123,000Active10.45 Acres
0 E County Road 500 N, Butlerville, IN 47223
MLS# 22099637Listed by: 1 PERCENT LISTS INDIANA REAL ESTATE $89,900Pending1 beds 1 baths960 sq. ft.
5390 N Clay Street, Butlerville, IN 47223
MLS# 22088194Listed by: COLDWELL BANKER MARTIN MILLER LAMB


Protect your home and budget from life's surprises with an Assurant Home Warranty, backed by a partner that supports you through every step of homeownership. Explore Plans.
© 2023 - 2026 ERA Franchise Systems LLC. All rights reserved. ERA Franchise Systems LLC fully supports the principles of the Fair Housing Act and the Equal Opportunity Act. ERA, ERA Real Estate powered, and their respective logos are registered service marks of ERA Franchise Systems LLC. Each office is independently owned and operated.