
12212 N Moores Court, Camby, IN 46113
Local realty services provided by:Schuler Bauer Real Estate ERA Powered
Upcoming open houses
- Sun, Nov 2201:00 pm - 03:00 pm
Listed by: shelby alford
Office: mark dietel realty, llc.
MLS#:22137167
Source:IN_MIBOR | Licensed in Indiana
Price summary
- Price:$395,000
- Price per sq. ft.:$159.73
About this home
The backyard is the highlight of this 1.17-acre property: a large, open lawn bordered by mature trees and woods, with a stamped concrete patio and plenty of privacy. Inside, the custom-built ranch with a classic brick front has been carefully maintained by its original owners. The open main level offers vaulted ceilings, a brick fireplace and a kitchen with stainless appliances, gas range and breakfast bar. Three bedrooms and three full baths include a primary suite with soaking tub and separate shower. The finished basement adds a large rec room with big windows and natural light, plus a full bath. Major updates are done: brand-new roof (March 2026), windows throughout (2022), A/C (2022), garage door (2024), water heater and water softener (2025), and new washer and sump pump (2026).
Contact an agent
Home facts
- Year built:2002
- Subdivision & Development:No Subdivision
- Listing ID #:22137167
- Added:1 day(s) ago
- Updated:November 21, 2026 at 04:49 AM
Rooms and interior
- Bedrooms:3
- Total bathrooms:3
- Full bathrooms:2
- Half bathrooms:1
- Dining Description:Dining Combo/Kitchen
- Kitchen Description:Gas Oven, Microwave, Refrigerator
- Basement:Yes
- Basement Description:Basement, Finished
- Living area:2,473 sq. ft.
Heating and cooling
- Cooling:Central Electric
- Heating:Propane
- Central air:Yes
Structure and exterior
- Year built:2002
- Building area:2,473 sq. ft.
- Lot area:1.17 Acres
- Lot Features:Mature Trees
- Construction Materials:Brick
- Exterior Features:Barn Mini
- Foundation Description:Slab
Schools
- High school:Mooresville High School
- Middle school:Paul Hadley Middle School
Finances and disclosures
- Price:$395,000
- Price per sq. ft.:$159.73
Features and amenities
- Appliances:Microwave, Refrigerator, Washer
- Laundry features:Dryer, Washer
Parking
- Parking description:Garage Door Opener
- Garage:Yes
- Garage spaces:2
New listings near 12212 N Moores Court
- New
 $334,190Active3 beds 2 baths1,673 sq. ft.
9011 Noble Heights Lane, Indianapolis, IN 46113
MLS# 22137259Listed by: COMPASS INDIANA, LLC - New
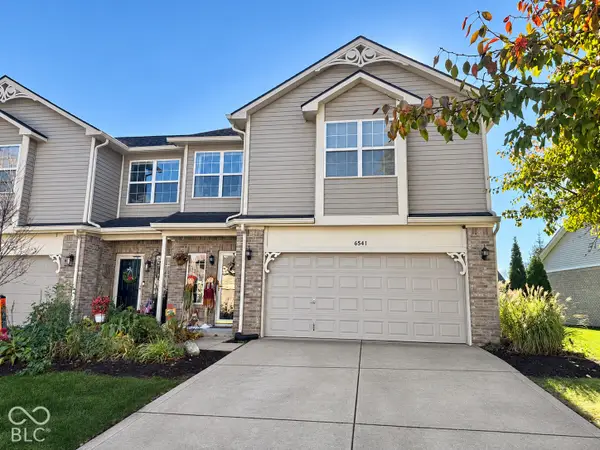 $275,000Active2 beds 3 baths2,078 sq. ft.
6541 E Walton Drive, Camby, IN 46113
MLS# 22136823Listed by: CARPENTER, REALTORS - New
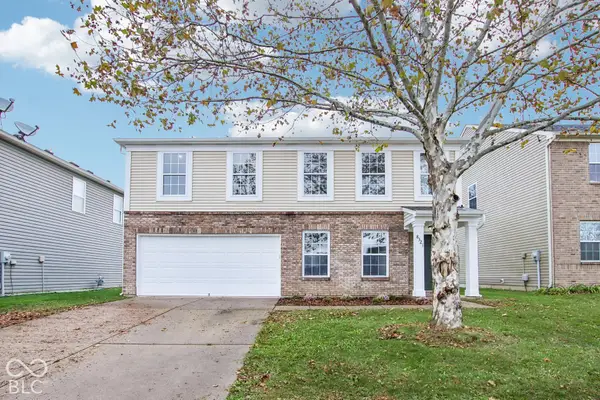 $269,999Active3 beds 3 baths2,084 sq. ft.
8321 Wheatfield Drive, Camby, IN 46113
MLS# 22136524Listed by: F.C. TUCKER COMPANY - Open Sat, 12 to 2pmNew
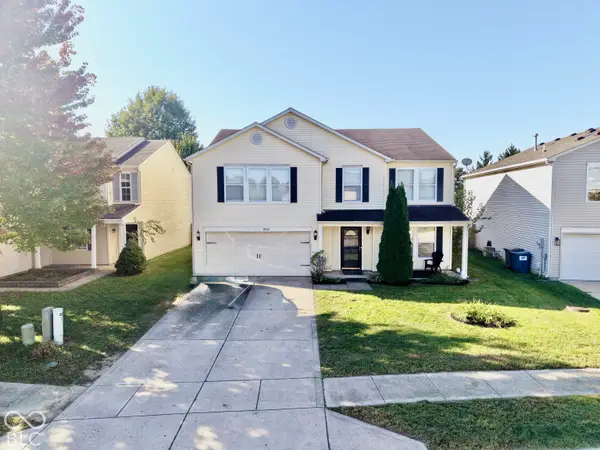 $310,000Active5 beds 3 baths2,830 sq. ft.
9103 Bainbridge Drive, Camby, IN 46113
MLS# 22127193Listed by: THE STEWART HOME GROUP - Open Sat, 1 to 3pmNew
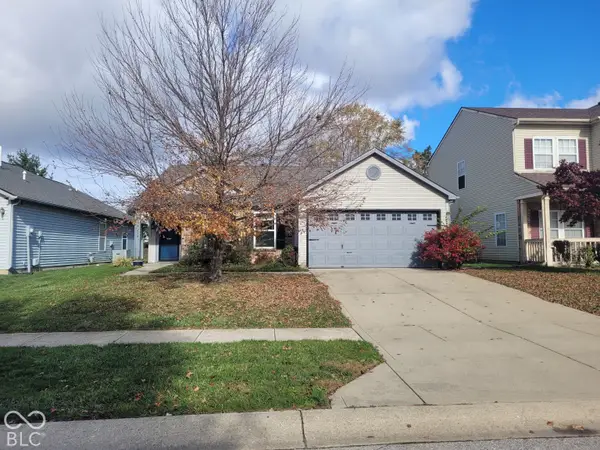 $235,000Active3 beds 2 baths1,515 sq. ft.
9254 Delphi Court, Camby, IN 46113
MLS# 22136452Listed by: REMAX ONE - New
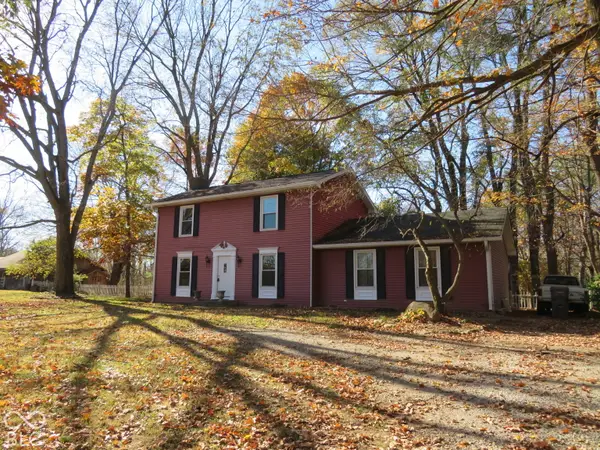 $320,000Active3 beds 4 baths2,384 sq. ft.
8038 Paddock Road, Camby, IN 46113
MLS# 22132713Listed by: F.C. TUCKER COMPANY - New
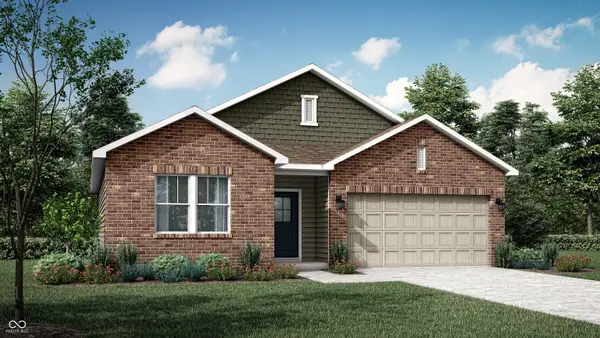 $325,195Active3 beds 2 baths1,567 sq. ft.
8910 Boot Street, Indianapolis, IN 46113
MLS# 22136192Listed by: COMPASS INDIANA, LLC - New
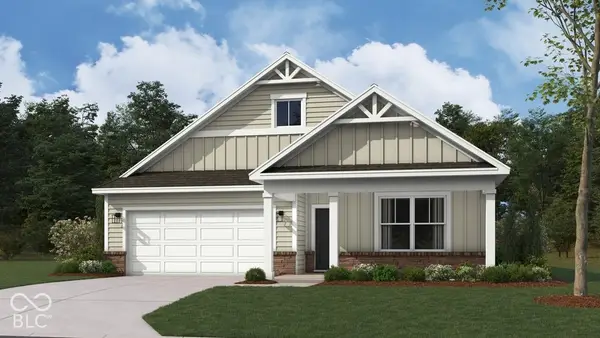 $359,900Active3 beds 2 baths1,818 sq. ft.
7418 Big Bend Boulevard, Camby, IN 46113
MLS# 22136004Listed by: DRH REALTY OF INDIANA, LLC  $341,590Active4 beds 3 baths2,169 sq. ft.
8816 Noble Heights Lane, Indianapolis, IN 46113
MLS# 22135244Listed by: COMPASS INDIANA, LLC


Protect your home and budget from life's surprises with an Assurant Home Warranty, backed by a partner that supports you through every step of homeownership. Explore Plans.
© 2023 - 2026 ERA Franchise Systems LLC. All rights reserved. ERA Franchise Systems LLC fully supports the principles of the Fair Housing Act and the Equal Opportunity Act. ERA, ERA Real Estate powered, and their respective logos are registered service marks of ERA Franchise Systems LLC. Each office is independently owned and operated.