
12774 N Oakhaven Drive, Camby, IN 46113
Local realty services provided by:Schuler Bauer Real Estate ERA Powered
Listed by: debbie cox
Office: carpenter, realtors
MLS#:22122484
Source:IN_MIBOR | Licensed in Indiana
Price summary
- Price:$362,000
- Price per sq. ft.:$102.52
About this home
Room to Grow, Space to Gather, and the Freedom to Make It Your Own! Large home, expansive lot, and NO HOA! With replacement windows and a furnace and A/C system just two years old, this property offers a great combination of important updates, flexible living space, and endless possibilities. Reminiscent of the classic Brady Bunch home, this spacious property offers the room and versatility today's blended families are looking for. With multiple living spaces, there's room for everyone to spread out while still enjoying life together under one roof. Imagine creating a private in-law suite, comfortable guest quarters, or a separate retreat for teens. Need another bedroom? A bonus room in the basement offers the potential to create a fifth bedroom to suit your needs. Step outside, and the possibilities continue! The mammoth yard provides an incredible amount of space for gardening, outdoor entertaining, family reunions, play areas, or simply enjoying the freedom of having room to roam. Whether you envision a backyard oasis or a place where family and friends can gather for years to come, this property offers the space to bring your ideas to life. The home has good bones and is ready for someone to add their personal style and vision. Fresh paint and carpet could make a tremendous difference, giving you the opportunity to customize the space and make it truly your own. Enjoy the freedom of NO HOA and a convenient location near interstates, shopping, schools, and hospitals, with easy access between Indianapolis and Bloomington. If you've been searching for a spacious home with flexible living options, an oversized yard, and plenty of potential to make it your own, this one is full of possibilities!...
Contact an agent
Home facts
- Year built:1974
- Subdivision & Development:Jackson Oakhaven
- Listing ID #:22122484
- Added:60 day(s) ago
- Updated:October 27, 2026 at 05:01 PM
Rooms and interior
- Bedrooms:4
- Total bathrooms:3
- Full bathrooms:2
- Half bathrooms:1
- Dining Description:Dining Combo/Kitchen
- Kitchen Description:Dishwasher, Electric Cooktop, Electric Oven, Refrigerator
- Basement:Yes
- Basement Description:Basement, Walk-Out Access
- Living area:3,531 sq. ft.
Heating and cooling
- Cooling:Central Electric
- Heating:Forced Air
- Central air:Yes
Structure and exterior
- Year built:1974
- Building area:3,531 sq. ft.
- Lot area:0.66 Acres
- Lot Features:Cul-De-Sac, Mature Trees
- Construction Materials:Brick
- Exterior Features:Barn Mini
- Foundation Description:Concrete Perimeter
Finances and disclosures
- Price:$362,000
- Price per sq. ft.:$102.52
Features and amenities
- Appliances:Refrigerator
Parking
- Garage:Yes
- Garage spaces:2
New listings near 12774 N Oakhaven Drive
- Coming Soon
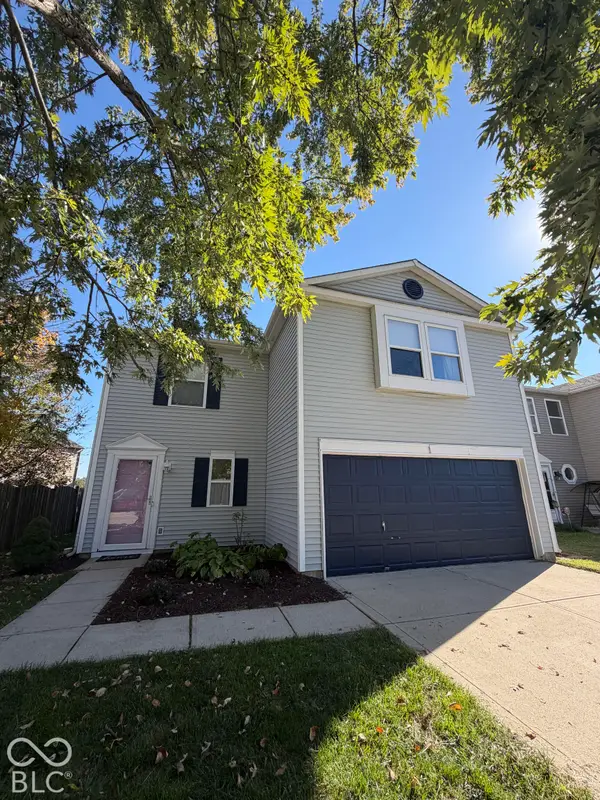 $279,000Coming Soon3 beds 3 baths1,792 sq. ft.
13349 N Brick Chapel Drive, Camby, IN 46113
MLS# 22132229Listed by: THE STEWART HOME GROUP - New
 $305,000Active3 beds 3 baths1,802 sq. ft.
13280 N White Cloud Court, Camby, IN 46113
MLS# 22133514Listed by: F.C. TUCKER COMPANY - New
 $308,500Active4 beds 3 baths1,839 sq. ft.
8629 Sand Dunes Avenue, Camby, IN 46113
MLS# 22133372Listed by: DRH REALTY OF INDIANA, LLC - New
 $265,000Active3 beds 2 baths1,428 sq. ft.
7336 E Wiser, Camby, IN 46113
MLS# 22133318Listed by: DYER CREEK PROPERTY GROUP, LLC - New
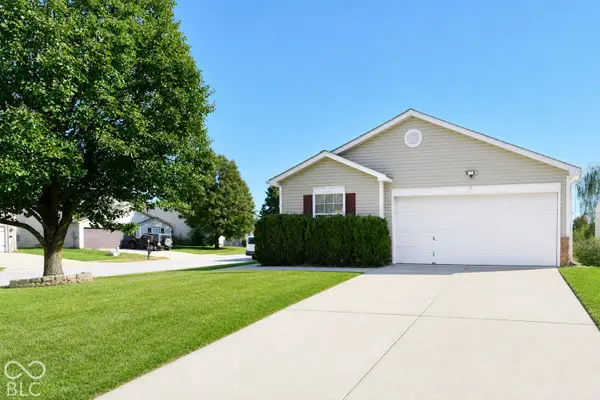 $222,000Active3 beds 2 baths1,204 sq. ft.
13077 N Becks Grove Drive, Camby, IN 46113
MLS# 22133263Listed by: CROSSROADS LINK REALTY - New
 $239,900Active3 beds 2 baths1,274 sq. ft.
6210 E Ayrshire Circle, Camby, IN 46113
MLS# 22132760Listed by: ENTERA REALTY - New
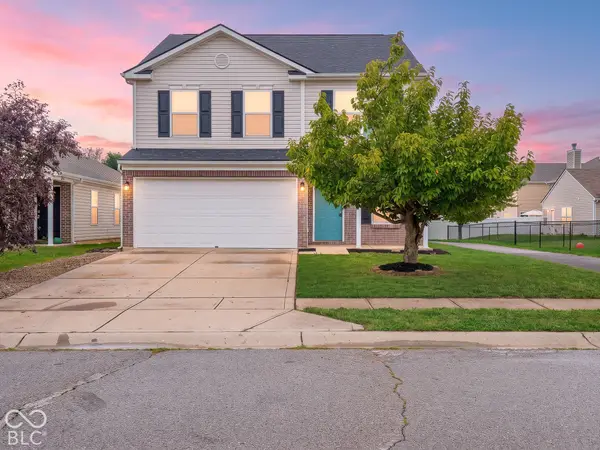 $249,900Active3 beds 3 baths1,952 sq. ft.
8338 Bolero Way, Camby, IN 46113
MLS# 22132689Listed by: RE/MAX ADVANCED REALTY - New
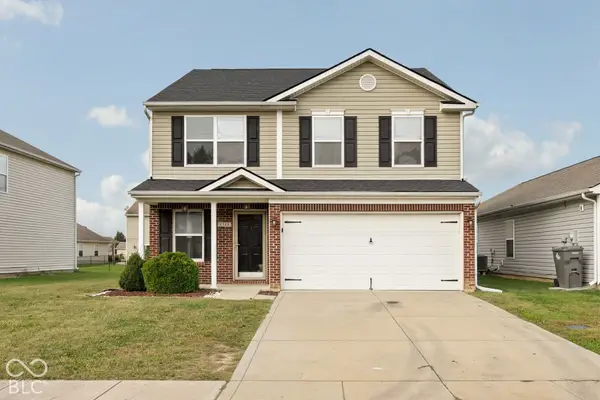 $270,000Active3 beds 3 baths1,980 sq. ft.
8348 Sansa Street, Camby, IN 46113
MLS# 22132761Listed by: MATLOCK REALTY GROUP - New
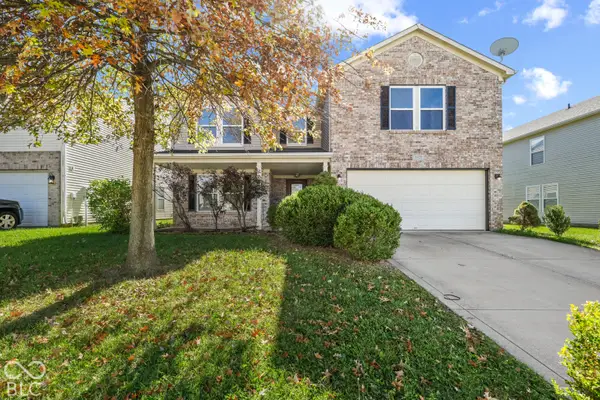 $358,700Active5 beds 3 baths3,676 sq. ft.
8429 Wanda Lake Drive, Camby, IN 46113
MLS# 22130003Listed by: CARPENTER, REALTORS - New
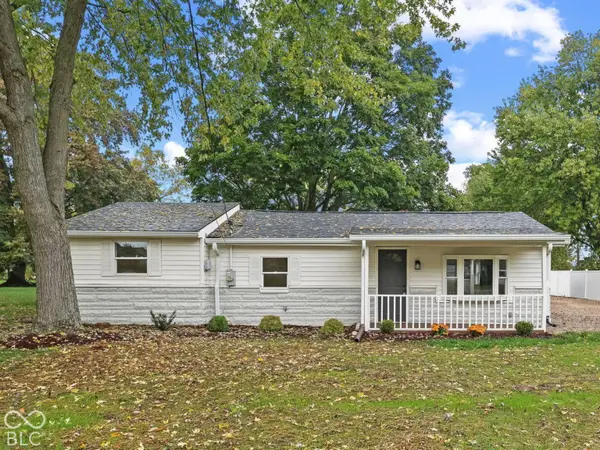 $260,000Active3 beds 1 baths1,371 sq. ft.
7902 W County Line Road, Camby, IN 46113
MLS# 22131859Listed by: WHITE STAG REALTY, LLC


Protect your home and budget from life's surprises with an Assurant Home Warranty, backed by a partner that supports you through every step of homeownership. Explore Plans.
© 2023 - 2026 ERA Franchise Systems LLC. All rights reserved. ERA Franchise Systems LLC fully supports the principles of the Fair Housing Act and the Equal Opportunity Act. ERA, ERA Real Estate powered, and their respective logos are registered service marks of ERA Franchise Systems LLC. Each office is independently owned and operated.