
13313 N Brick Chapel, Camby, IN 46113
Local realty services provided by:Schuler Bauer Real Estate ERA Powered
13313 N Brick Chapel,Camby, IN 46113
$264,900
- 3 Beds
- 3 Baths
- 1,857 sq. ft.
- Single family
- Pending
Listed by: alexis neff
Office: highgarden real estate
MLS#:22115089
Source:IN_MIBOR | Licensed in Indiana
Price summary
- Price:$264,900
- Price per sq. ft.:$142.65
About this home
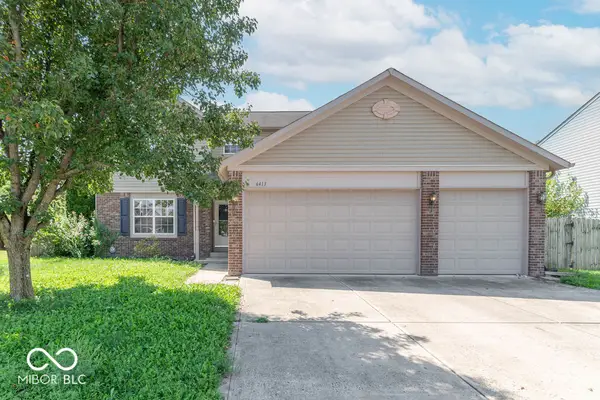
Welcome home to this beautifully renovated 3-bedroom, 2.5-bath residence offering 1,856 square feet of thoughtfully updated living space in the desirable Heartland Crossing community. From the moment you arrive, you'll notice the fresh landscaping and exceptional curb appeal that set the tone for everything this home has to offer. Step inside to discover an interior that has been transformed from top to bottom with stylish, modern finishes. Brand-new luxury flooring flows throughout the home, complemented by fresh paint, updated light fixtures, and contemporary hardware that create a clean, move-in-ready feel. The fully refreshed kitchen is the centerpiece of the home, featuring beautifully painted cabinetry, brand-new appliances, updated fixtures, and plenty of workspace for everyday living and entertaining. The spacious main level offers an inviting layout with abundant natural light and comfortable living spaces designed for both relaxing and hosting guests. Upstairs, you'll find generously sized bedrooms, including a private primary suite with an en-suite bath and ample closet space. Two additional bedrooms and another full bath provide flexibility for family, guests, or a home office. Even the garage has received a premium upgrade with a professionally epoxied floor, creating a clean, polished space that's perfect for parking, hobbies, or additional storage.Outside, enjoy refreshed landscaping and a low-maintenance yard, allowing you to spend more time enjoying your home and less time maintaining it. Located in the sought-after Heartland Crossing neighborhood, residents enjoy convenient access to parks, walking trails, shopping, dining, schools, and major commuter routes, making trips to Indianapolis, Mooresville, and surrounding areas quick and convenient. With major cosmetic updates already completed-including new flooring, fresh paint, updated cabinets, modern lighting, new hardware, brand-new appliances, fresh landscaping, and an epoxied garage floor...
Contact an agent
Home facts
- Year built:2001
- Subdivision & Development:The Commons At Heartland Crossing
- Listing ID #:22115089
- Added:47 day(s) ago
- Updated:September 05, 2026 at 08:08 AM
Rooms and interior
- Bedrooms:3
- Total bathrooms:3
- Full bathrooms:2
- Half bathrooms:1
- Dining Description:Dining Combo/Kitchen
- Kitchen Description:Dishwasher, Electric Oven, Microwave, Refrigerator
- Living area:1,857 sq. ft.
Heating and cooling
- Cooling:Central Electric
- Central air:Yes
Structure and exterior
- Year built:2001
- Building area:1,857 sq. ft.
- Lot area:0.11 Acres
- Construction Materials:Vinyl Siding
- Foundation Description:Slab
Schools
- High school:Mooresville High School
- Middle school:Paul Hadley Middle School
- Elementary school:North Madison Elementary School
Utilities
- Water:Public Water
Finances and disclosures
- Price:$264,900
- Price per sq. ft.:$142.65
Features and amenities
- Appliances:Microwave, Refrigerator
- Pool features:Pool
Parking
- Garage:Yes
- Garage spaces:2
New listings near 13313 N Brick Chapel
- New
 $249,900Active3 beds 3 baths1,743 sq. ft.
10629 Glenayr Drive, Camby, IN 46113
MLS# 22124480Listed by: HIGHGARDEN REAL ESTATE - New
 $330,000Active3 beds 2 baths1,710 sq. ft.
Address Withheld By Seller, Camby, IN 46113
MLS# 22123275Listed by: F.C. TUCKER COMPANY - Open Sat, 12 to 2pmNew
 $264,900Active3 beds 3 baths2,095 sq. ft.
8647 Blooming Grove Drive, Camby, IN 46113
MLS# 22123863Listed by: KELLER WILLIAMS INDY METRO PARTNERS - New
 $294,000Active4 beds 3 baths2,465 sq. ft.
7645 Firecrest Lane, Camby, IN 46113
MLS# 22123903Listed by: BLUPRINT REAL ESTATE GROUP - New
 $334,999Active4 beds 3 baths1,598 sq. ft.
8730 Comstock Court, Camby, IN 46113
MLS# 22124221Listed by: PYATT BUILDERS, LLC - New
 $359,999Active4 beds 3 baths1,981 sq. ft.
8733 Comstock Court, Camby, IN 46113
MLS# 22124238Listed by: PYATT BUILDERS, LLC - New
 $314,900Active3 beds 2 baths1,802 sq. ft.
8701 W Mooresville Road, Camby, IN 46113
MLS# 22123596Listed by: KEY REALTY INDIANA - New
 $274,999Active4 beds 3 baths1,992 sq. ft.
8411 Centenary Drive, Camby, IN 46113
MLS# 22123728Listed by: ZION GROUP REALTORS, LLC - New
 $280,000Active4 beds 3 baths3,084 sq. ft.
6413 E Pemboke Court, Camby, IN 46113
MLS# 22123697Listed by: F.C. TUCKER COMPANY  $160,000Pending3 beds 3 baths2,084 sq. ft.
8321 Wheatfield Drive, Camby, IN 46113
MLS# 22123180Listed by: F.C. TUCKER COMPANY


Protect your home and budget from life's surprises with an Assurant Home Warranty, backed by a partner that supports you through every step of homeownership. Explore Plans.
© 2023 - 2026 ERA Franchise Systems LLC. All rights reserved. ERA Franchise Systems LLC fully supports the principles of the Fair Housing Act and the Equal Opportunity Act. ERA, ERA Real Estate powered, and their respective logos are registered service marks of ERA Franchise Systems LLC. Each office is independently owned and operated.