
13710 N Slideoff Road, Camby, IN 46113
Local realty services provided by:Schuler Bauer Real Estate ERA Powered
13710 N Slideoff Road,Camby, IN 46113
$549,000
- 3 Beds
- 4 Baths
- 4,492 sq. ft.
- Single family
- Active
Upcoming open houses
- Sat, Oct 1001:00 pm - 03:00 pm
Listed by: stephanie feltner
Office: dyer creek property group, llc.
MLS#:22127707
Source:IN_MIBOR | Licensed in Indiana
Price summary
- Price:$549,000
- Price per sq. ft.:$122.22
About this home
Custom Brick Home on 2 Private Acres with Purpose-Built In-Law Suite & Pole Barn Welcome to this beautifully designed custom brick home nestled on 2 private acres in Camby, Indiana, surrounded by mature conifers and tucked away on a peaceful private lane shared by only three homes. Offering a rare combination of privacy, space, and versatility, this property was thoughtfully designed from the original building plans to include a spacious main residence and a true in-law suite, making it ideal for multi-generational living, extended family, guests, or anyone looking for additional living space. The main home features a beautiful open-concept kitchen, dining, and living area with hardwood flooring throughout. The spacious primary suite provides a private retreat with a walk-in closet and an impressive en-suite bathroom featuring a stand-up shower, jetted tub, and double vanity. A second bedroom and remodeled full bathroom complete the main level. The in-law suite is an exceptional feature and was incorporated into the home's original design rather than added later. Conveniently accessed from the main home's open-concept living area, the suite begins with a versatile bonus room currently suited for an office or flex space. From there, a large hallway leads to a spacious bedroom with its own private full bathroom featuring a walk-in shower. A separate half bath provides added convenience for guests. The suite also offers its own open-concept kitchen and living area with ample counter space and beautiful views overlooking the backyard and private deck. A private garage with an extra-wide door provides easy access and added maneuverability, making this space exceptionally functional for a variety of needs. The home also offers a large finished basement, providing even more room for recreation, hobbies, storage, or additional living space. Step outside and enjoy the peaceful surroundings from two separate decks - one serving the main residence and another...
Contact an agent
Home facts
- Year built:2000
- Subdivision & Development:No Subdivision
- Listing ID #:22127707
- Added:1 day(s) ago
- Updated:September 27, 2026 at 02:44 AM
Rooms and interior
- Bedrooms:3
- Total bathrooms:4
- Full bathrooms:3
- Half bathrooms:1
- Dining Description:Dining Combo/Family Room
- Kitchen Description:Dishwasher
- Basement:Yes
- Basement Description:Basement, Finished, Partial
- Living area:4,492 sq. ft.
Heating and cooling
- Cooling:Central Electric
- Central air:Yes
Structure and exterior
- Year built:2000
- Building area:4,492 sq. ft.
- Lot area:2 Acres
- Lot Features:Mature Trees
- Architectural Style:Ranch
- Construction Materials:Vinyl With Brick
- Exterior Features:Barn Pole, Lighting
- Foundation Description:Concrete Perimeter, Crawl Space
Schools
- High school:Mooresville High School
- Middle school:Paul Hadley Middle School
Utilities
- Water:Public Water
Finances and disclosures
- Price:$549,000
- Price per sq. ft.:$122.22
Features and amenities
- Appliances:Washer
- Laundry features:Dryer, Washer
- Amenities:Sump Pump
Parking
- Parking description:Service Door
- Garage:Yes
- Garage spaces:3
New listings near 13710 N Slideoff Road
- New
 $207,000Active3 beds 3 baths1,624 sq. ft.
7826 Puckett Lane, Camby, IN 46113
MLS# 22127914Listed by: REMAX ONE - New
 $302,000Active3 beds 2 baths1,675 sq. ft.
13401 N Carefree Court, Camby, IN 46113
MLS# 22127218Listed by: KELLER WILLIAMS INDY METRO PARTNERS - New
 $315,000Active3 beds 3 baths2,989 sq. ft.
8337 Ingalls Way, Camby, IN 46113
MLS# 22127420Listed by: FATHOM REALTY - Open Sun, 2 to 4pmNew
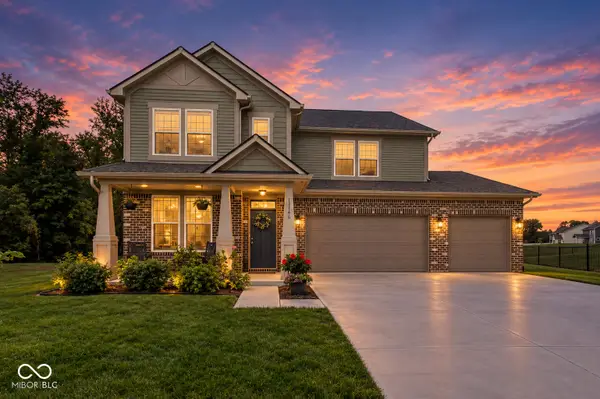 $499,900Active4 beds 3 baths2,990 sq. ft.
13746 N Clara Court, Camby, IN 46113
MLS# 22126666Listed by: COLDWELL BANKER - KAISER - New
 $250,000Active3 beds 3 baths1,664 sq. ft.
6235 E Mariah Hill Lane, Camby, IN 46113
MLS# 22127134Listed by: VALUES DRIVEN REALTY, INC. - New
 $334,900Active3 beds 3 baths1,852 sq. ft.
7100 Trotter Drive, Camby, IN 46113
MLS# 22124924Listed by: EXP REALTY LLC - New
 $315,000Active3 beds 3 baths3,116 sq. ft.
8801 Browns Valley Lane, Camby, IN 46113
MLS# 22126473Listed by: BETTER HOMES AND GARDENS REAL ESTATE GOLD KEY - New
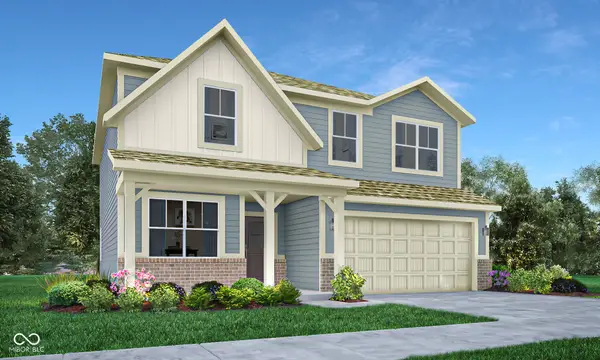 $354,485Active5 beds 3 baths2,422 sq. ft.
8828 Noble Heights Lane, Indianapolis, IN 46113
MLS# 22126596Listed by: COMPASS INDIANA, LLC - Open Sun, 1 to 3pmNew
 $333,995Active4 beds 3 baths2,169 sq. ft.
8916 Noble Heights Lane, Indianapolis, IN 46113
MLS# 22126597Listed by: COMPASS INDIANA, LLC


Protect your home and budget from life's surprises with an Assurant Home Warranty, backed by a partner that supports you through every step of homeownership. Explore Plans.
© 2023 - 2026 ERA Franchise Systems LLC. All rights reserved. ERA Franchise Systems LLC fully supports the principles of the Fair Housing Act and the Equal Opportunity Act. ERA, ERA Real Estate powered, and their respective logos are registered service marks of ERA Franchise Systems LLC. Each office is independently owned and operated.