
13750 N Clara Court, Camby, IN 46113
Local realty services provided by:Schuler Bauer Real Estate ERA Powered
Listed by: lindsey smalling
Office: highgarden real estate
MLS#:22121163
Source:IN_MIBOR | Licensed in Indiana
Price summary
- Price:$434,900
- Price per sq. ft.:$173.2
About this home
Welcome home to this beautifully maintained 3-bedroom, 2.5-bath home offering thoughtful updates, inviting spaces, and a wonderful pond view on a cul-de-sac! From the covered front porch to the fenced backyard and covered patio, this home offers comfortable indoor and outdoor living. The main level features a spacious open-concept living, kitchen, and dining area, perfect for everyday living and entertaining. The kitchen offers a center island with ample storage, a new sink, and new appliances. An office provides a dedicated space for working from home or studying, while fresh paint, updated flooring, blinds, and light fixtures throughout give the home a fresh, updated feel. The main level also features 9-foot ceilings and a large 8' x 8' sliding glass door that fills the living space with natural light and provides easy access to the covered patio. Upstairs, you'll find a large loft offering additional flexible living space, along with three bedrooms and a convenient laundry room. The spacious primary suite features a private ensuite bathroom, while the two additional bedrooms share a full bath. Updated bathroom light fixtures and canned lighting above the showers add a modern touch. The finished and insulated garage features drywall, a new service door, garage door openers, and rough-in plumbing for a utility sink. Additional updates include a water softener, in-ground sprinkler system, storm doors at the front entry and garage, and a fenced backyard overlooking the pond. Enjoy relaxing or entertaining on the covered patio, complete with a ceiling fan and privacy blinds, while the playset provides a fun space for the kids. With its open-concept layout, spacious loft, dedicated office, thoughtful updates, pond view, and inviting outdoor spaces, this home offers the perfect combination of comfort, functionality, and style. Kitchen appliances, garage shelving, and the playset remain with the home. Washer and dryer do not convey....
Contact an agent
Home facts
- Year built:2023
- Subdivision & Development:Allison Estates
- Listing ID #:22121163
- Added:44 day(s) ago
- Updated:October 05, 2026 at 03:10 PM
Rooms and interior
- Bedrooms:3
- Total bathrooms:3
- Full bathrooms:2
- Half bathrooms:1
- Dining Description:Dining Combo/Kitchen
- Kitchen Description:Dishwasher, Disposal, Electric Oven, Microwave Hood, Refrigerator
- Living area:2,511 sq. ft.
Heating and cooling
- Cooling:Central Electric
- Heating:Forced Air
- Central air:Yes
Structure and exterior
- Year built:2023
- Building area:2,511 sq. ft.
- Lot area:0.25 Acres
- Lot Features:Sidewalks
- Construction Materials:Brick, Wood Siding
- Exterior Features:Sprinkler System
- Foundation Description:Slab
Schools
- High school:Mooresville High School
- Middle school:Paul Hadley Middle School
- Elementary school:Neil Armstrong Elementary School
Utilities
- Water:Public Water
Finances and disclosures
- Price:$434,900
- Price per sq. ft.:$173.2
Features and amenities
- Appliances:Refrigerator, Water Softener Owned
- Laundry features:Laundry in Unit
- Amenities:Attic Access, Wood Work Painted
Parking
- Garage:Yes
- Garage spaces:3
New listings near 13750 N Clara Court
- New
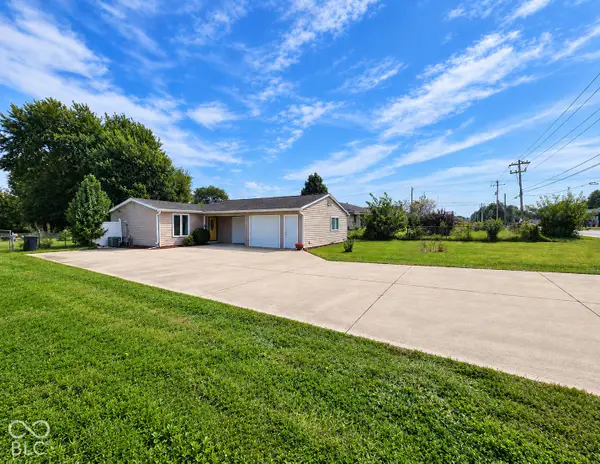 $275,000Active3 beds 2 baths1,304 sq. ft.
12537 N Paddock Road, Camby, IN 46113
MLS# 22129530Listed by: GRACE & AGAPE REAL ESTATE SERVICES - New
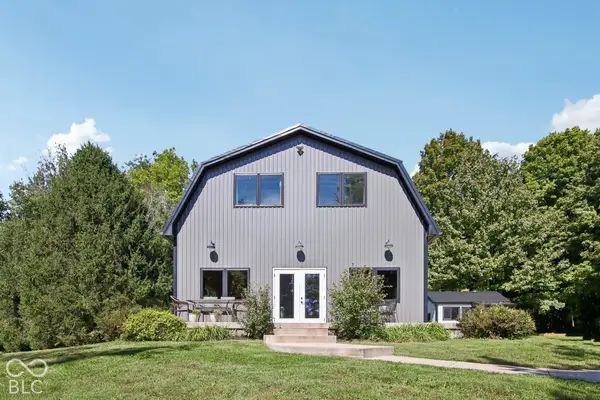 $489,000Active1 beds 2 baths1,924 sq. ft.
11712 North Mann Road, Mooresville, IN 46158
MLS# 22128498Listed by: REAL BROKER, LLC - New
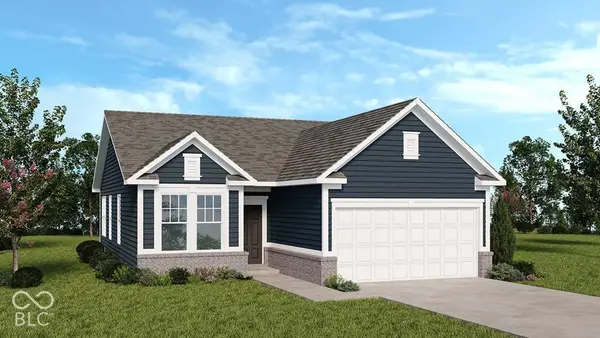 $299,999Active3 beds 2 baths1,350 sq. ft.
7522 Frasier Lane, Camby, IN 46113
MLS# 22129162Listed by: PYATT BUILDERS, LLC - New
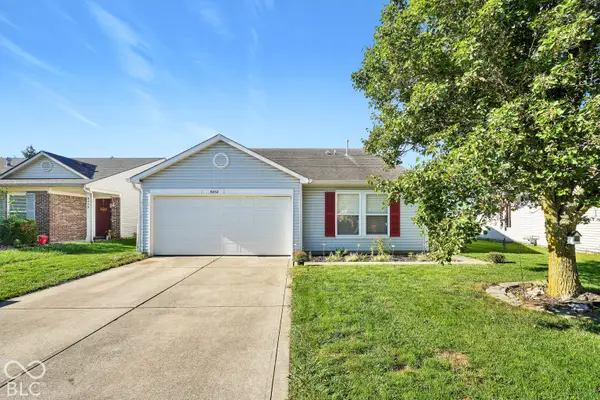 $239,990Active3 beds 2 baths1,516 sq. ft.
8452 Abbey Dell Drive, Camby, IN 46113
MLS# 22128320Listed by: PRIORITY REALTY GROUP - New
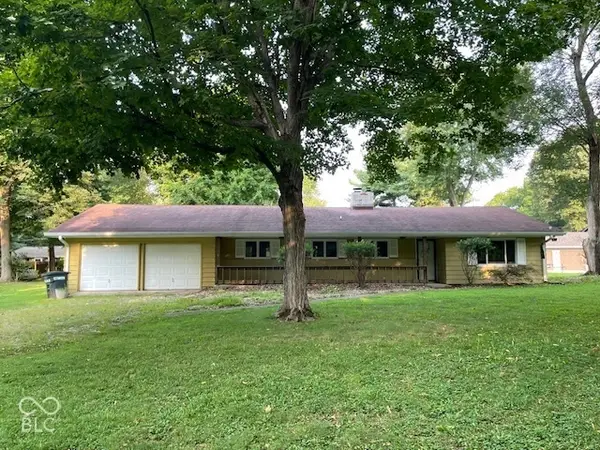 $179,000Active2 beds 2 baths1,356 sq. ft.
13682 N Ferguson Road, Camby, IN 46113
MLS# 22128803Listed by: RE/MAX ADVANCED REALTY - New
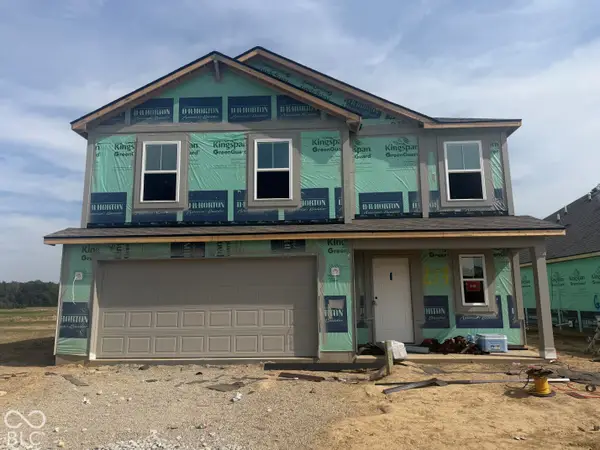 $306,275Active4 beds 3 baths1,839 sq. ft.
8613 Sand Dunes Avenue, Indianapolis, IN 46113
MLS# 22128770Listed by: DRH REALTY OF INDIANA, LLC - New
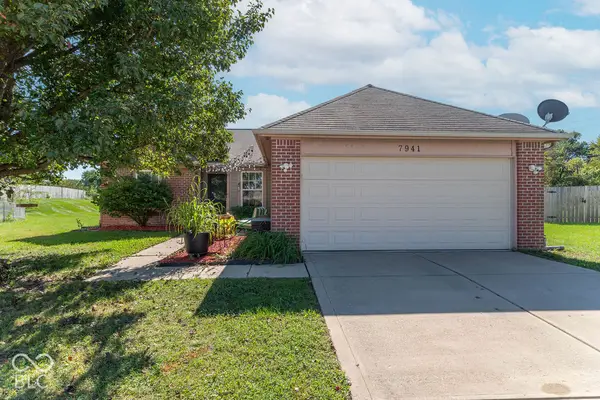 $259,900Active3 beds 2 baths1,202 sq. ft.
7941 Begonia Court, Camby, IN 46113
MLS# 22128454Listed by: F.C. TUCKER COMPANY - New
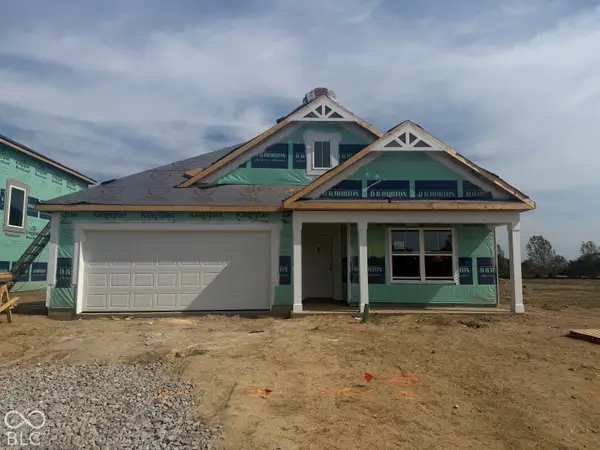 $309,980Active4 beds 2 baths1,771 sq. ft.
8617 Sand Dunes Avenue, Indianapolis, IN 46113
MLS# 22128751Listed by: DRH REALTY OF INDIANA, LLC - Open Sat, 1 to 3pmNew
 $549,000Active3 beds 4 baths4,492 sq. ft.
13710 N Slideoff Road, Camby, IN 46113
MLS# 22127707Listed by: DYER CREEK PROPERTY GROUP, LLC - New
 $207,000Active3 beds 3 baths1,624 sq. ft.
7826 Puckett Lane, Camby, IN 46113
MLS# 22127914Listed by: REMAX ONE


Protect your home and budget from life's surprises with an Assurant Home Warranty, backed by a partner that supports you through every step of homeownership. Explore Plans.
© 2023 - 2026 ERA Franchise Systems LLC. All rights reserved. ERA Franchise Systems LLC fully supports the principles of the Fair Housing Act and the Equal Opportunity Act. ERA, ERA Real Estate powered, and their respective logos are registered service marks of ERA Franchise Systems LLC. Each office is independently owned and operated.