
8446 Ligonier Drive, Camby, IN 46113
Local realty services provided by:Schuler Bauer Real Estate ERA Powered
8446 Ligonier Drive,Camby, IN 46113
$228,000
- 3 Beds
- 3 Baths
- 2,230 sq. ft.
- Single family
- Active
Listed by: angela payne
Office: harp realty, llc.
MLS#:22116448
Source:IN_MIBOR | Licensed in Indiana
Price summary
- Price:$228,000
- Price per sq. ft.:$102.24
About this home
Welcome and come discover this beautiful family home featuring 3 bedrooms and 2.5 bathrooms, situated in a quiet, easily accessible neighborhood. Enjoy a beautiful kitchen and living room with views of the wooded back yard where you can explore nature or drink your morning coffee on the back patio. Upstairs you will find a versatile bonus room / loft area that can be adapted to suit your lifestyle. The over-sized Master bedroom has an ensuite with newer bamboo flooring, and a massive walk-in closet. Create new memories in this cozy space. Schedule a viewing today and come explore your future home. Room sizes are approximate and may vary. Newer appliances (2023) and some paint (2023). Washer and dryer included.
Contact an agent
Home facts
- Year built:2005
- Subdivision & Development:Northfield At Heartland Crossing
- Listing ID #:22116448
- Added:47 day(s) ago
- Updated:October 05, 2026 at 03:10 PM
Rooms and interior
- Bedrooms:3
- Total bathrooms:3
- Full bathrooms:2
- Half bathrooms:1
- Dining Description:Dining Combo/Kitchen
- Kitchen Description:Dishwasher, Electric Cooktop, Electric Oven, Refrigerator
- Living area:2,230 sq. ft.
Heating and cooling
- Cooling:Central Electric
- Heating:Electric, Forced Air
- Central air:Yes
Structure and exterior
- Year built:2005
- Building area:2,230 sq. ft.
- Lot area:0.14 Acres
- Lot Features:Curbs, Mature Trees, Sidewalks, Storm Sewer, Street Lights, Wooded
- Construction Materials:Brick, Vinyl Siding
- Foundation Description:Slab
Utilities
- Water:Public Water
Finances and disclosures
- Price:$228,000
- Price per sq. ft.:$102.24
Features and amenities
- Appliances:Refrigerator, Washer
- Laundry features:Dryer, Washer
- Amenities:Attic Pull Down Stairs
Parking
- Garage:Yes
- Garage spaces:2
New listings near 8446 Ligonier Drive
- New
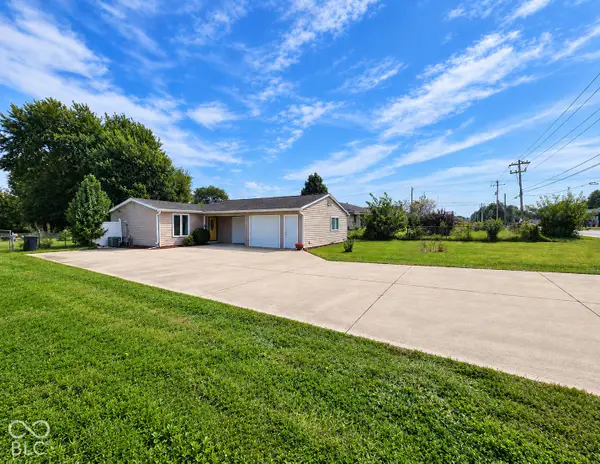 $275,000Active3 beds 2 baths1,304 sq. ft.
12537 N Paddock Road, Camby, IN 46113
MLS# 22129530Listed by: GRACE & AGAPE REAL ESTATE SERVICES - New
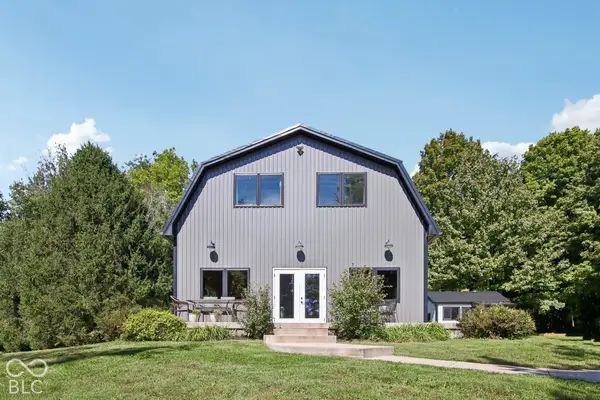 $489,000Active1 beds 2 baths1,924 sq. ft.
11712 North Mann Road, Mooresville, IN 46158
MLS# 22128498Listed by: REAL BROKER, LLC - New
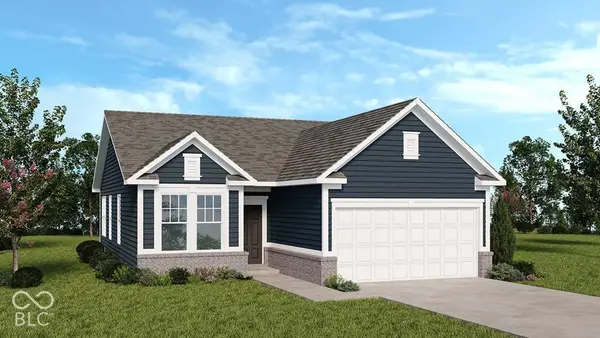 $299,999Active3 beds 2 baths1,350 sq. ft.
7522 Frasier Lane, Camby, IN 46113
MLS# 22129162Listed by: PYATT BUILDERS, LLC - New
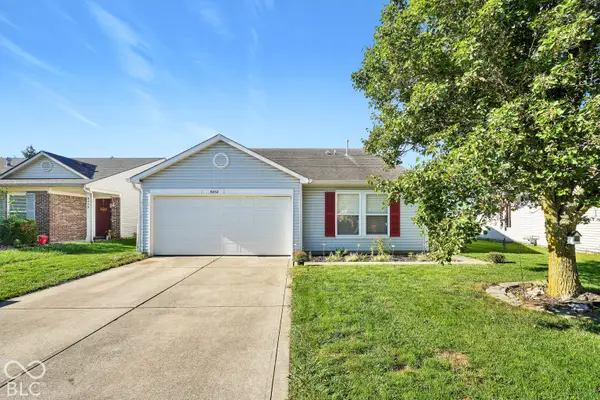 $239,990Active3 beds 2 baths1,516 sq. ft.
8452 Abbey Dell Drive, Camby, IN 46113
MLS# 22128320Listed by: PRIORITY REALTY GROUP - New
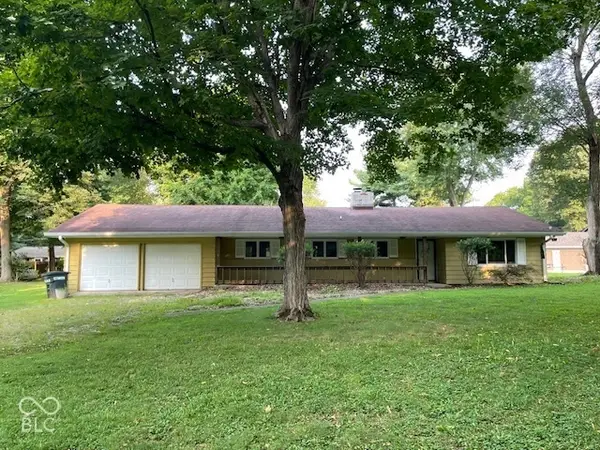 $179,000Active2 beds 2 baths1,356 sq. ft.
13682 N Ferguson Road, Camby, IN 46113
MLS# 22128803Listed by: RE/MAX ADVANCED REALTY - New
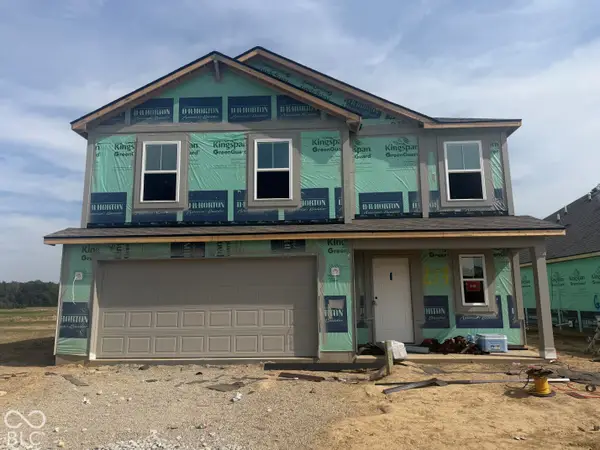 $306,275Active4 beds 3 baths1,839 sq. ft.
8613 Sand Dunes Avenue, Indianapolis, IN 46113
MLS# 22128770Listed by: DRH REALTY OF INDIANA, LLC - New
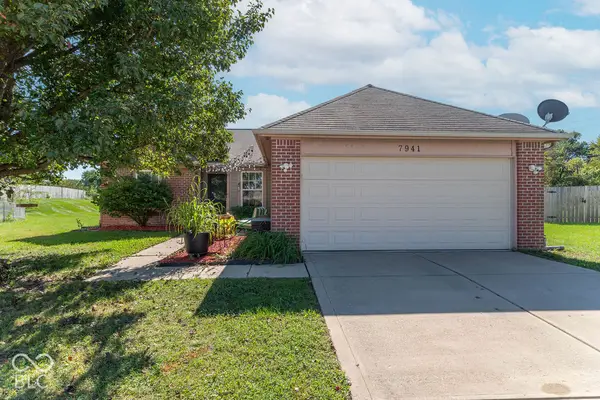 $259,900Active3 beds 2 baths1,202 sq. ft.
7941 Begonia Court, Camby, IN 46113
MLS# 22128454Listed by: F.C. TUCKER COMPANY - New
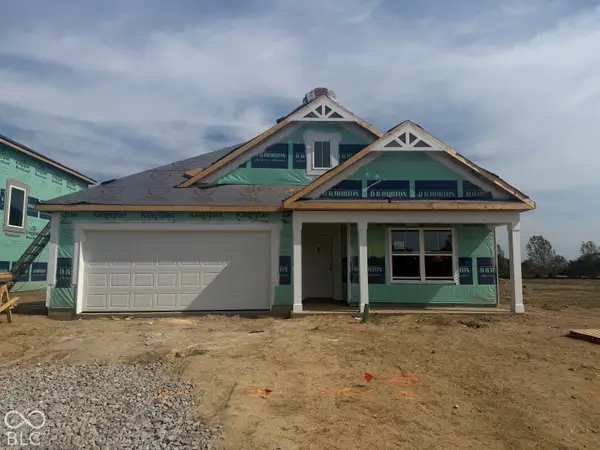 $309,980Active4 beds 2 baths1,771 sq. ft.
8617 Sand Dunes Avenue, Indianapolis, IN 46113
MLS# 22128751Listed by: DRH REALTY OF INDIANA, LLC - Open Sat, 1 to 3pmNew
 $549,000Active3 beds 4 baths4,492 sq. ft.
13710 N Slideoff Road, Camby, IN 46113
MLS# 22127707Listed by: DYER CREEK PROPERTY GROUP, LLC - New
 $207,000Active3 beds 3 baths1,624 sq. ft.
7826 Puckett Lane, Camby, IN 46113
MLS# 22127914Listed by: REMAX ONE


Protect your home and budget from life's surprises with an Assurant Home Warranty, backed by a partner that supports you through every step of homeownership. Explore Plans.
© 2023 - 2026 ERA Franchise Systems LLC. All rights reserved. ERA Franchise Systems LLC fully supports the principles of the Fair Housing Act and the Equal Opportunity Act. ERA, ERA Real Estate powered, and their respective logos are registered service marks of ERA Franchise Systems LLC. Each office is independently owned and operated.