
8662 Belle Union Drive, Camby, IN 46113
Local realty services provided by:Schuler Bauer Real Estate ERA Powered
Listed by: crystal o'brien, lindsey smalling
Office: highgarden real estate
MLS#:22120269
Source:IN_MIBOR
Price summary
- Price:$210,000
- Price per sq. ft.:$103.45
About this home
Welcome to Heartland Crossing! This 3-bedroom, 2.5-bath home offers over 2,000 square feet with an upstairs loft, second-floor laundry, fireplace, fully fenced-in backyard, and laminate flooring. The flexible loft provides even more room for a home office, playroom, second living area, or whatever fits your needs. Several of the big-ticket updates have already been completed, including roof and siding replacement in 2017 and HVAC replacement in 2022, along with two additional returns and increased furnace capacity. All appliances stay, including the washer and dryer. Heartland Crossing offers two community pools, parks, walking trails, playgrounds, tennis courts, basketball courts, a clubhouse, ball fields, and picnic areas. You're also conveniently located near shopping, restaurants, golf, I-465, and Indianapolis International Airport. With over 2,000 square feet, a spacious floor plan, fenced backyard, great neighborhood amenities, and several major updates already completed, this home offers a great opportunity for the next owner to make it their own....
Contact an agent
Home facts
- Year built:2003
- Subdivision & Development:Valley Ridge At Heartland Crossing
- Listing ID #:22120269
- Added:2 day(s) ago
- Updated:August 18, 2026 at 03:19 PM
Rooms and interior
- Bedrooms:3
- Total bathrooms:3
- Full bathrooms:2
- Half bathrooms:1
- Dining Description:Dining Combo/Kitchen
- Kitchen Description:Disposal, Electric Oven, Microwave Hood, Refrigerator
- Living area:2,030 sq. ft.
Heating and cooling
- Cooling:Central Electric
- Heating:Forced Air
- Central air:Yes
Structure and exterior
- Year built:2003
- Building area:2,030 sq. ft.
- Lot area:0.18 Acres
- Construction Materials:Vinyl Siding
- Foundation Description:Slab
Schools
- High school:Decatur Central High School
- Middle school:Decatur Middle School
- Elementary school:Blue Academy
Utilities
- Water:Public Water
Finances and disclosures
- Price:$210,000
- Price per sq. ft.:$103.45
Features and amenities
- Appliances:Refrigerator, Washer
- Laundry features:Dryer, Washer
Parking
- Garage:Yes
- Garage spaces:2
New listings near 8662 Belle Union Drive
- New
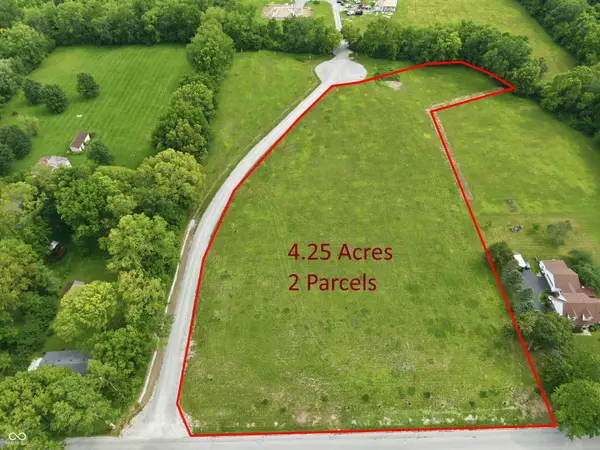 $354,500Active4.25 Acres
TBD Marsh Circle, Camby, IN 46113
MLS# 22120538Listed by: INTEGRITY HOME REALTY - New
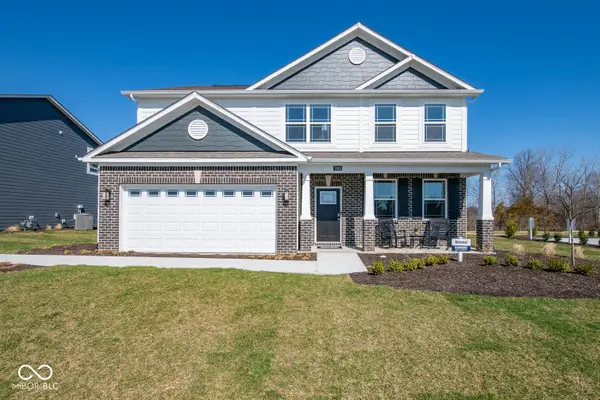 $399,900Active4 beds 3 baths2,263 sq. ft.
7628 Big Bend Boulevard, Camby, IN 46113
MLS# 22120437Listed by: DRH REALTY OF INDIANA, LLC - Open Sat, 1 to 3pmNew
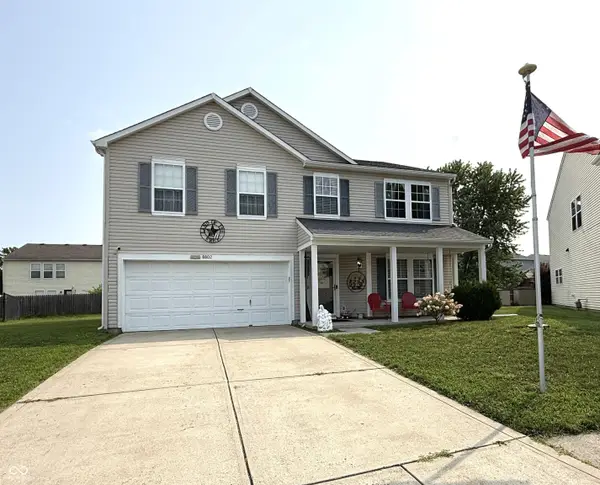 $270,000Active3 beds 3 baths2,480 sq. ft.
8802 Browns Valley Lane, Camby, IN 46113
MLS# 22118355Listed by: REMAX ONE - New
 $340,095Active4 beds 3 baths2,169 sq. ft.
8923 Noble Heights Lane, Indianapolis, IN 46113
MLS# 22119843Listed by: COMPASS INDIANA, LLC - New
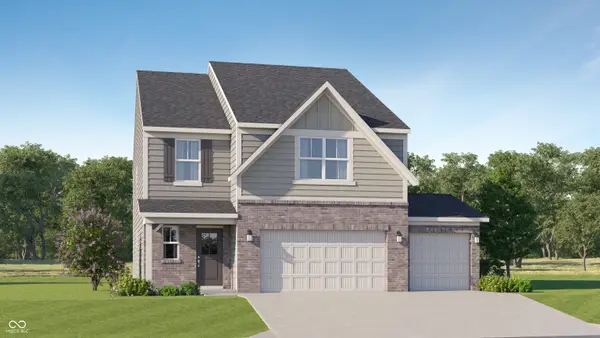 $364,000Active5 beds 3 baths2,460 sq. ft.
9029 Noble Heights Lane, Indianapolis, IN 46113
MLS# 22119847Listed by: COMPASS INDIANA, LLC - New
 $285,000Active3 beds 3 baths2,280 sq. ft.
7728 Camby Village Boulevard, Camby, IN 46113
MLS# 22119430Listed by: HIGHGARDEN REAL ESTATE - New
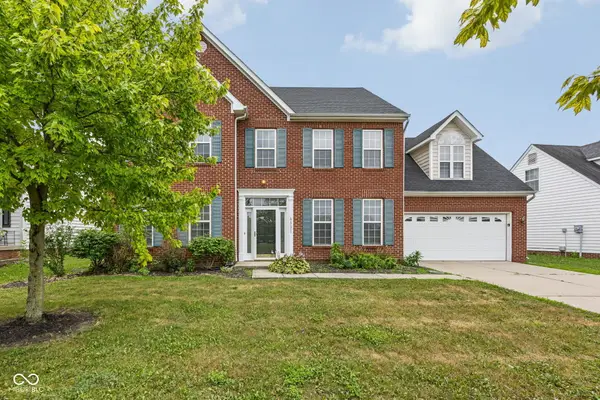 $325,000Active4 beds 3 baths2,653 sq. ft.
6551 E Daisy Hill Court, Camby, IN 46113
MLS# 22119585Listed by: MATLOCK REALTY GROUP 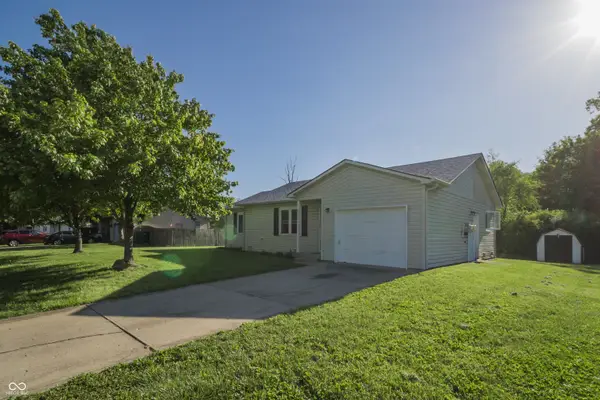 $222,500Pending3 beds 1 baths1,034 sq. ft.
5381 Collett E, Camby, IN 46113
MLS# 22119784Listed by: RED UMBRELLA REAL ESTATE LLC- New
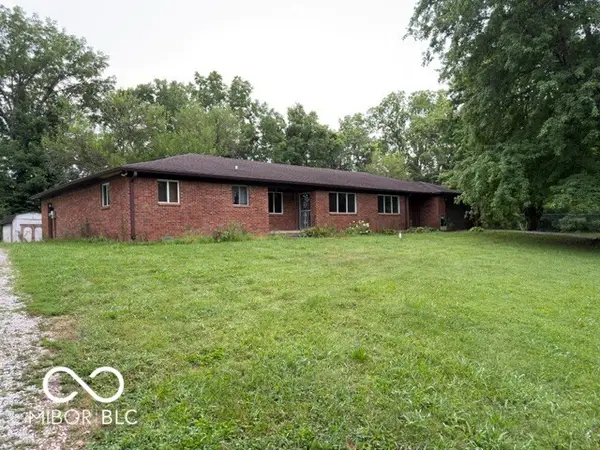 $315,000Active-- beds -- baths
12735-12737 N Oakhaven Drive N, Camby, IN 46113
MLS# 22119453Listed by: INDY HOUSE AND HOME


Protect your home and budget from life's surprises with an Assurant Home Warranty, backed by a partner that supports you through every step of homeownership. Explore Plans.
© 2023 - 2026 ERA Franchise Systems LLC. All rights reserved. ERA Franchise Systems LLC fully supports the principles of the Fair Housing Act and the Equal Opportunity Act. ERA, ERA Real Estate powered, and their respective logos are registered service marks of ERA Franchise Systems LLC. Each office is independently owned and operated.