
8738 Comstock Court, Camby, IN 46113
Local realty services provided by:Schuler Bauer Real Estate ERA Powered
8738 Comstock Court,Camby, IN 46113
$339,999
- 4 Beds
- 3 Baths
- 1,974 sq. ft.
- Single family
- Active
Upcoming open houses
- Sat, Oct 1011:00 am - 05:30 pm
- Sun, Oct 1112:00 pm - 05:30 pm
- Sat, Oct 1711:00 am - 05:30 pm
- Sun, Oct 1812:00 pm - 05:30 pm
- Sat, Oct 2411:00 am - 05:30 pm
- Sun, Oct 2512:00 pm - 05:30 pm
- Sat, Oct 3111:00 am - 05:30 pm
- Sun, Nov 0112:00 pm - 05:30 pm
Listed by: jerrod klein
Office: pyatt builders, llc.
MLS#:22121368
Source:IN_MIBOR | Licensed in Indiana
Price summary
- Price:$339,999
- Price per sq. ft.:$172.24
About this home
What's Special: No Rear Neighbors | Oversized Pantry | Extended Patio | Larger Lot. New Construction - November Completion! Built by Taylor Morrison America's Most Trusted Home Builder. Welcome to the Simplicity 1953 at 8738 Comstock Court in Oberlin at Camby Village! This thoughtfully designed two-story home features an open-concept layout ideal for everyday living and entertaining. Durable laminate flooring flows throughout the first floor, connecting the foyer, spacious great room, dining area, and well-appointed kitchen with 36-inch cabinets, a large island, oversized pantry, and patio access. A powder bathroom and under-stair storage add convenience. Upstairs, the private primary suite offers a spacious walk-in closet and enhanced bathroom with dual sinks. Three secondary bedrooms, a full bathroom, and centrally located laundry provide flexibility for a variety of lifestyles. Discover a peaceful haven in Camby, IN, where you can enjoy walks or bike rides on winding trails and kids can play at an inspiring playground. Explore Downtown Mooresville's brick sidewalks, boutiques, eateries, and live music. Visit local farms like Anderson Orchard and Willowfield Lavender Farm, or enjoy food tours, parks, axe throwing, and antique shops. Additional Highlights Include: gas line in kitchen, uncovered patio, custom vinyl plank in bathrooms, and water softener rough-In. Photos are for representative purposes only. MLS#22121368...
Contact an agent
Home facts
- Year built:2026
- Subdivision & Development:Oberlin at Camby Village
- Listing ID #:22121368
- Added:45 day(s) ago
- Updated:October 05, 2026 at 03:10 PM
Rooms and interior
- Bedrooms:4
- Total bathrooms:3
- Full bathrooms:2
- Half bathrooms:1
- Dining Description:Dining Combo/Kitchen
- Kitchen Description:Dishwasher, Disposal, Electric Oven, Microwave Hood
- Living area:1,974 sq. ft.
Heating and cooling
- Cooling:Central Electric
- Heating:Forced Air
- Central air:Yes
Structure and exterior
- Year built:2026
- Building area:1,974 sq. ft.
- Lot area:0.22 Acres
- Lot Features:Cul-De-Sac, Curbs, Sidewalks, Street Lights
- Construction Materials:Brick, Cement Siding
- Foundation Description:Slab
Schools
- High school:Decatur Central High School
- Middle school:Decatur Middle School
- Elementary school:West Newton Elementary School
Utilities
- Water:Public Water
Finances and disclosures
- Price:$339,999
- Price per sq. ft.:$172.24
Features and amenities
- Appliances:Smoke Alarm
- Amenities:Attic Access, Wood Work Painted
Parking
- Parking description:Keyless Entry
- Garage:Yes
- Garage spaces:2
New listings near 8738 Comstock Court
- New
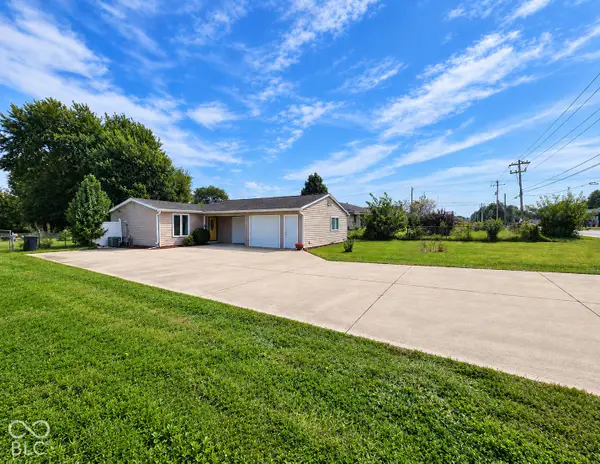 $275,000Active3 beds 2 baths1,304 sq. ft.
12537 N Paddock Road, Camby, IN 46113
MLS# 22129530Listed by: GRACE & AGAPE REAL ESTATE SERVICES - New
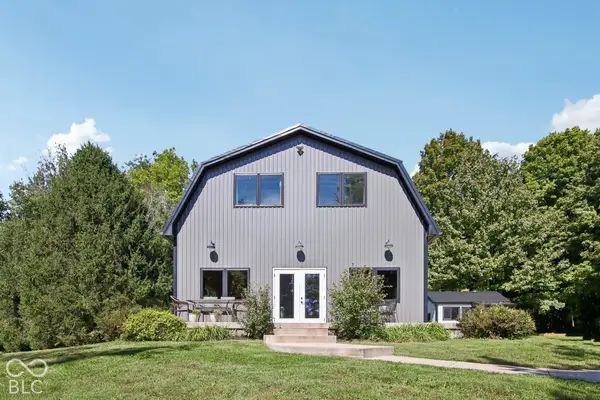 $489,000Active1 beds 2 baths1,924 sq. ft.
11712 North Mann Road, Mooresville, IN 46158
MLS# 22128498Listed by: REAL BROKER, LLC - New
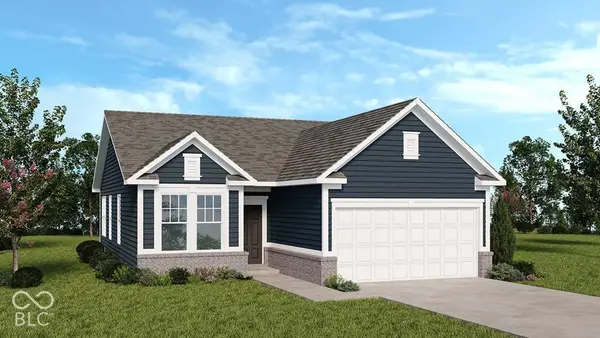 $299,999Active3 beds 2 baths1,350 sq. ft.
7522 Frasier Lane, Camby, IN 46113
MLS# 22129162Listed by: PYATT BUILDERS, LLC - New
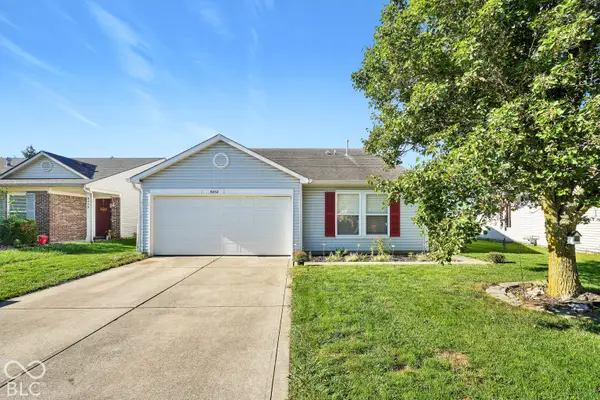 $239,990Active3 beds 2 baths1,516 sq. ft.
8452 Abbey Dell Drive, Camby, IN 46113
MLS# 22128320Listed by: PRIORITY REALTY GROUP - New
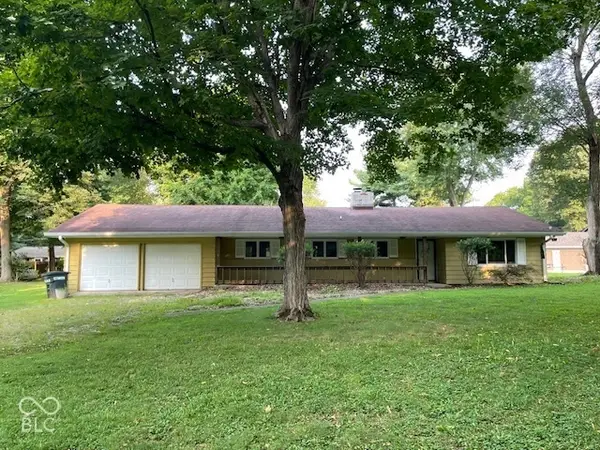 $179,000Active2 beds 2 baths1,356 sq. ft.
13682 N Ferguson Road, Camby, IN 46113
MLS# 22128803Listed by: RE/MAX ADVANCED REALTY - New
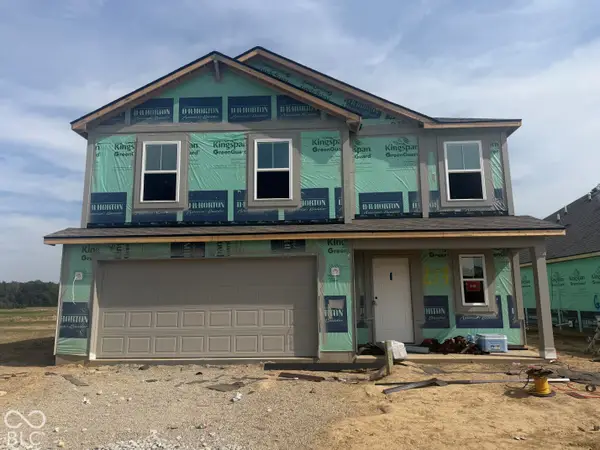 $306,275Active4 beds 3 baths1,839 sq. ft.
8613 Sand Dunes Avenue, Indianapolis, IN 46113
MLS# 22128770Listed by: DRH REALTY OF INDIANA, LLC - New
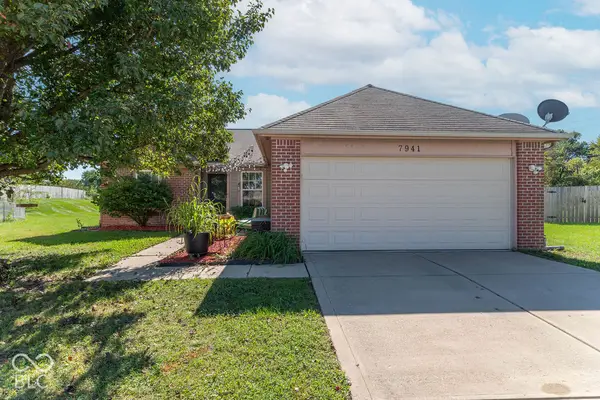 $259,900Active3 beds 2 baths1,202 sq. ft.
7941 Begonia Court, Camby, IN 46113
MLS# 22128454Listed by: F.C. TUCKER COMPANY - New
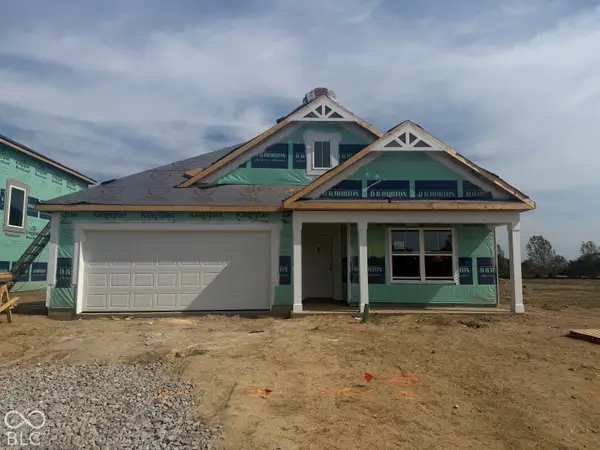 $309,980Active4 beds 2 baths1,771 sq. ft.
8617 Sand Dunes Avenue, Indianapolis, IN 46113
MLS# 22128751Listed by: DRH REALTY OF INDIANA, LLC - Open Sat, 1 to 3pmNew
 $549,000Active3 beds 4 baths4,492 sq. ft.
13710 N Slideoff Road, Camby, IN 46113
MLS# 22127707Listed by: DYER CREEK PROPERTY GROUP, LLC - New
 $207,000Active3 beds 3 baths1,624 sq. ft.
7826 Puckett Lane, Camby, IN 46113
MLS# 22127914Listed by: REMAX ONE


Protect your home and budget from life's surprises with an Assurant Home Warranty, backed by a partner that supports you through every step of homeownership. Explore Plans.
© 2023 - 2026 ERA Franchise Systems LLC. All rights reserved. ERA Franchise Systems LLC fully supports the principles of the Fair Housing Act and the Equal Opportunity Act. ERA, ERA Real Estate powered, and their respective logos are registered service marks of ERA Franchise Systems LLC. Each office is independently owned and operated.