
8937 Browns Valley Lane, Camby, IN 46113
Local realty services provided by:Schuler Bauer Real Estate ERA Powered
8937 Browns Valley Lane,Camby, IN 46113
$240,000
- 3 Beds
- 3 Baths
- 2,480 sq. ft.
- Single family
- Active
Listed by: garrett valeu, reuben upadhyay
Office: better homes and gardens real estate gold key
MLS#:22118695
Source:IN_MIBOR
Price summary
- Price:$240,000
- Price per sq. ft.:$96.77
About this home
Get ready to call this move-in-ready home in the desirable Valley Ridge section of Heartland Crossing your own! Inside, you'll find a comfortable layout with both a dining area and breakfast nook, a cozy fireplace, and walk-in closets in every bedroom. The oversized primary suite stands out with its private en-suite bath and huge walk-in closet! Step outside to your fenced-in backyard and patio overlooking the pond-your own little retreat right at home. Plus, enjoy Heartland Crossing's pools, playgrounds, pickleball and sports courts, walking trails, and more. Come check it out today!
Contact an agent
Home facts
- Year built:2000
- Subdivision & Development:Heartland Crossing
- Listing ID #:22118695
- Added:4 day(s) ago
- Updated:August 12, 2026 at 10:48 PM
Rooms and interior
- Bedrooms:3
- Total bathrooms:3
- Full bathrooms:2
- Half bathrooms:1
- Dining Description:Dining Combo/Living Room, Other Eating Area
- Kitchen Description:Dishwasher, Microwave, Refrigerator
- Living area:2,480 sq. ft.
Heating and cooling
- Cooling:Central Electric
- Heating:Forced Air
- Central air:Yes
Structure and exterior
- Year built:2000
- Building area:2,480 sq. ft.
- Lot area:0.14 Acres
- Lot Features:Curbs, Sidewalks
- Construction Materials:Vinyl Siding
- Foundation Description:Slab
Schools
- High school:Decatur Central High School
- Middle school:Decatur Middle School
- Elementary school:Blue Academy
Utilities
- Water:Public Water
Finances and disclosures
- Price:$240,000
- Price per sq. ft.:$96.77
Features and amenities
- Appliances:Microwave, Refrigerator, Smoke Alarm
- Amenities:Attic Access
- Pool features:Pool
Parking
- Garage:Yes
- Garage spaces:1
New listings near 8937 Browns Valley Lane
- New
 $340,095Active4 beds 3 baths2,169 sq. ft.
8923 Noble Heights Lane, Indianapolis, IN 46113
MLS# 22119843Listed by: COMPASS INDIANA, LLC - New
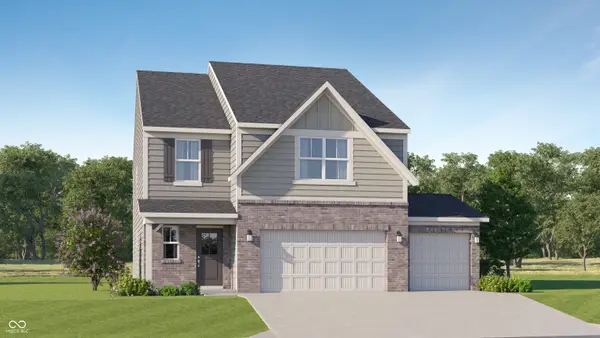 $364,000Active5 beds 3 baths2,460 sq. ft.
9029 Noble Heights Lane, Indianapolis, IN 46113
MLS# 22119847Listed by: COMPASS INDIANA, LLC - New
 $285,000Active3 beds 3 baths2,280 sq. ft.
7728 Camby Village Boulevard, Camby, IN 46113
MLS# 22119430Listed by: HIGHGARDEN REAL ESTATE - New
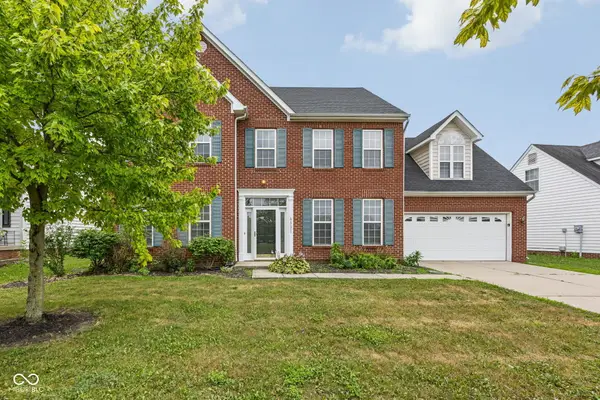 $325,000Active4 beds 3 baths2,653 sq. ft.
6551 E Daisy Hill Court, Camby, IN 46113
MLS# 22119585Listed by: MATLOCK REALTY GROUP - New
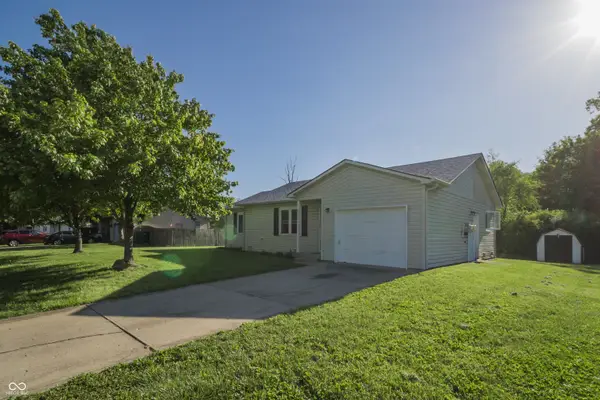 $222,500Active3 beds 1 baths1,034 sq. ft.
5381 Collett E, Camby, IN 46113
MLS# 22119784Listed by: RED UMBRELLA REAL ESTATE LLC - New
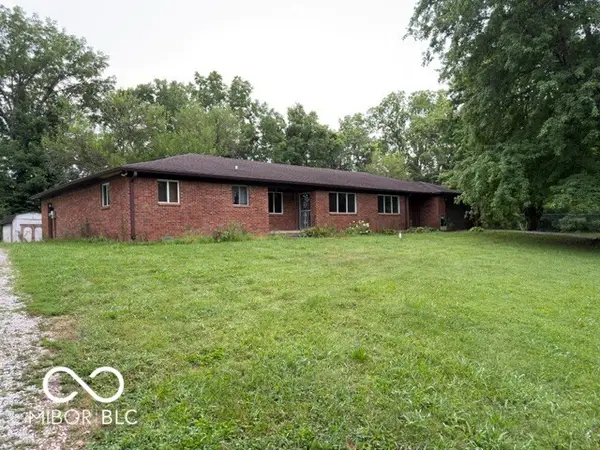 $315,000Active-- beds -- baths
12735-12737 12735-12737 N Oakhaven Drive N, Camby, IN 46113
MLS# 22119453Listed by: INDY HOUSE AND HOME - New
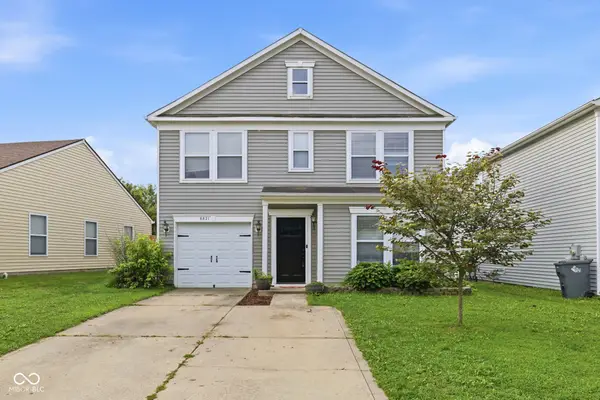 $250,000Active3 beds 3 baths2,366 sq. ft.
8821 Hosta Way, Camby, IN 46113
MLS# 22119323Listed by: F.C. TUCKER/BLOOMINGTON, REALT - Open Sun, 2 to 4pmNew
 $350,000Active4 beds 3 baths3,176 sq. ft.
13941 N Old Otto Court, Camby, IN 46113
MLS# 22118636Listed by: CARPENTER, REALTORS - New
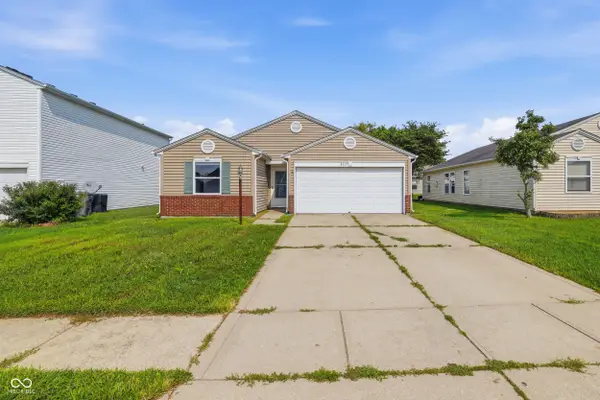 $225,000Active3 beds 2 baths1,224 sq. ft.
8605 Bluff Point Way, Camby, IN 46113
MLS# 22118641Listed by: KELLER WILLIAMS INDY METRO PARTNERS


Protect your home and budget from life's surprises with an Assurant Home Warranty, backed by a partner that supports you through every step of homeownership. Explore Plans.
© 2023 - 2026 ERA Franchise Systems LLC. All rights reserved. ERA Franchise Systems LLC fully supports the principles of the Fair Housing Act and the Equal Opportunity Act. ERA, ERA Real Estate powered, and their respective logos are registered service marks of ERA Franchise Systems LLC. Each office is independently owned and operated.