
1511 Soapville Road, Canaan, IN 47224
Local realty services provided by:Schuler Bauer Real Estate ERA Powered
1511 Soapville Road,Canaan, IN 47224
$199,900
- 2 Beds
- 1 Baths
- 1,135 sq. ft.
- Single family
- Active
Listed by: debbie curtis
Office: mainstreet realtors
MLS#:202609969
Source:IN_SIRA
Price summary
- Price:$199,900
- Price per sq. ft.:$176.12
About this home
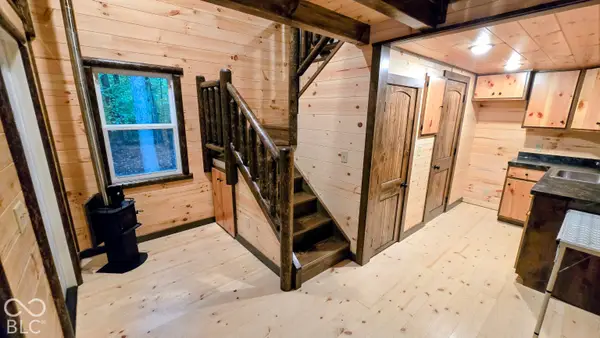
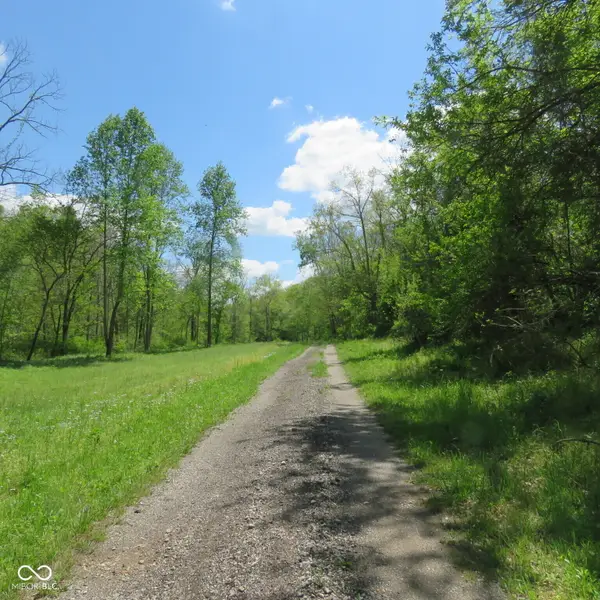
Secluded country home with 1135 sq. ft. on 2.95 Ac. of partially fenced wooded level ground. This property features a like new 2022 built Pole Barn style home with covered patio and 2 Bedrooms and 1 Bathroom with tiled walk in shower. It has an open floor plan and is ready for you to make it your own. Split bedrooms with walk-in closets and new laminate flooring in both of them. Large walk-in pantry. Also a 2024 built detached garage to park your vehicles in with 2 garage doors and concrete floors is already completed. The land is mostly fenced and has several small sheds on the property.
Contact an agent
Home facts
- Year built:2022
- Listing ID #:202609969
- Added:103 day(s) ago
- Updated:September 08, 2026 at 03:56 PM
Rooms and interior
- Bedrooms:2
- Total bathrooms:1
- Full bathrooms:1
- Bathrooms Description:Separate Shower
- Bedroom Description:Main Level Primary, Split Bedrooms
- Living area:1,135 sq. ft.
Structure and exterior
- Roof:Metal
- Year built:2022
- Building area:1,135 sq. ft.
- Lot area:2.95 Acres
- Lot Features:Garden
- Architectural Style:One Story
- Construction Materials:Frame, Metal Siding
- Exterior Features:Covered, Patio
- Foundation Description:Slab
- Levels:1 Story
Utilities
- Water:Connected, Public
- Sewer:Septic Tank
Finances and disclosures
- Price:$199,900
- Price per sq. ft.:$176.12
- Tax amount:$554
Features and amenities
- Amenities:Ceiling Fans, Open Floorplan, Walk-In Closet(s)
Parking
- Parking description:Detached, Garage
- Garage:Yes
- Garage spaces:2
New listings near 1511 Soapville Road


Protect your home and budget from life's surprises with an Assurant Home Warranty, backed by a partner that supports you through every step of homeownership. Explore Plans.
© 2023 - 2026 ERA Franchise Systems LLC. All rights reserved. ERA Franchise Systems LLC fully supports the principles of the Fair Housing Act and the Equal Opportunity Act. ERA, ERA Real Estate powered, and their respective logos are registered service marks of ERA Franchise Systems LLC. Each office is independently owned and operated.