
6095 Scotch Pine Road, Cannelton, IN 47520
Local realty services provided by:ERA First Advantage Realty, Inc.
6095 Scotch Pine Road,Cannelton, IN 47520
$150,000
- 3 Beds
- 1 Baths
- - sq. ft.
- Single family
- Sold
Listed by: gina mehringerOffice: 812-482-1424
Office: f.c. tucker emge
MLS#:202628732
Source:Indiana Regional MLS
Sorry, we are unable to map this address
Price summary
- Price:$150,000
About this home
Situated on over 2 scenic acres, this 3-bedroom, 1-bath home offers the perfect opportunity for buyers looking to add their personal touch while enjoying country living. Inside, you'll find hardwood floors throughout, convenient main-level laundry, large living room and a welcoming covered front porch. The full basement has been well maintained with a B-dry waterproofing system, providing a dry and usable space for storage or future finishing. Major mechanical updates have already been completed with a newer furnace and central air conditioning system, offering peace of mind. A standout feature of the property is the impressive 30'x40' detached two-car garage, built in 2015, complete with electric service and concrete floors. With a little TLC, this property has incredible potential to become your dream country home. If you've been searching for acreage, a quality outbuilding, and a solid home with great bones, this is one you won't want to miss!
Contact an agent
Home facts
- Year built:1959
- Subdivision & Development:None
- Listing ID #:202628732
- Added:50 day(s) ago
- Updated:September 06, 2026 at 06:40 AM
Rooms and interior
- Bedrooms:3
- Total bathrooms:1
- Full bathrooms:1
- Rooms Total:5
- Flooring:Hardwood Floors
- Kitchen Description:On Main Level, Range-Gas, Refrigerator
- Basement Description:Full Basement
Heating and cooling
- Cooling:Central Air
- Heating:Gas
Structure and exterior
- Year built:1959
- Lot Features:Level, Slope
- Architectural Style:One Story
- Construction Materials:Vinyl
- Levels:1 Story
Schools
- High school:Perry Central
- Middle school:Perry Central
- Elementary school:Perry Central
Utilities
- Water:City
- Sewer:Septic
Finances and disclosures
- Price:$150,000
- Tax amount:$371
Parking
- Parking description:Detached
- Garage spaces:2
New listings near 6095 Scotch Pine Road
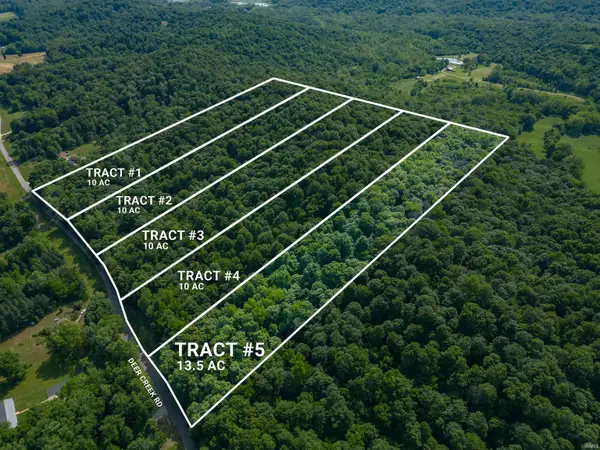 $134,932Active13.5 Acres
Lot 5 Deer Creek Road, Cannelton, IN 47520
MLS# 202629893Listed by: LAND PRO REALTY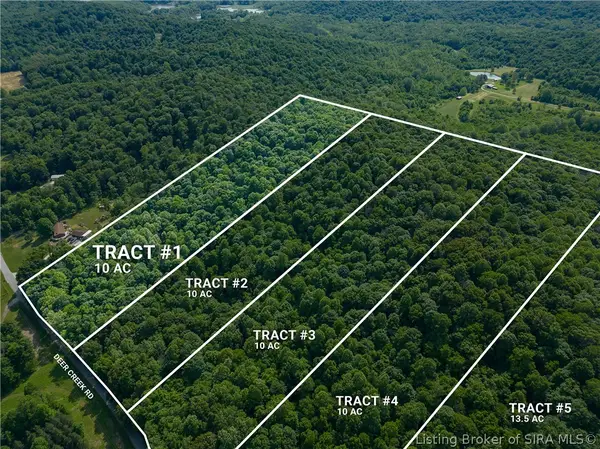 $99,950Active10 Acres
Lot #1 Deer Creek Road, Cannelton, IN 47520
MLS# 2026010335Listed by: LAND PRO REALTY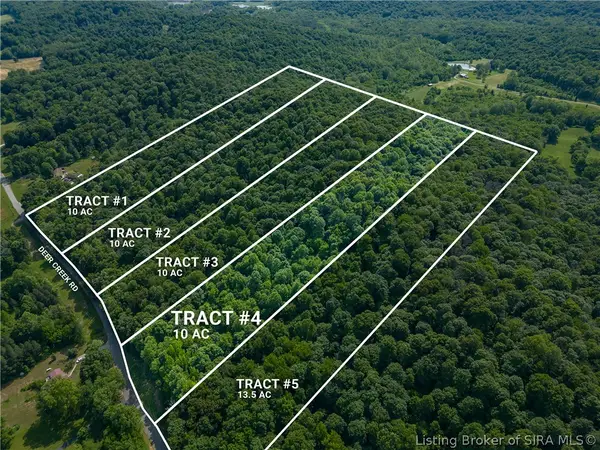 $99,950Active10 Acres
Lot #4 Deer Creek Road, Cannelton, IN 47520
MLS# 2026010336Listed by: LAND PRO REALTY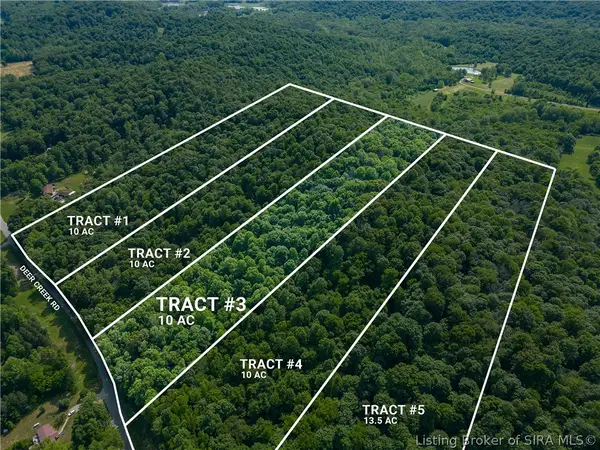 $99,950Active10 Acres
Lot #3 Deer Creek Road, Cannelton, IN 47520
MLS# 2026010337Listed by: LAND PRO REALTY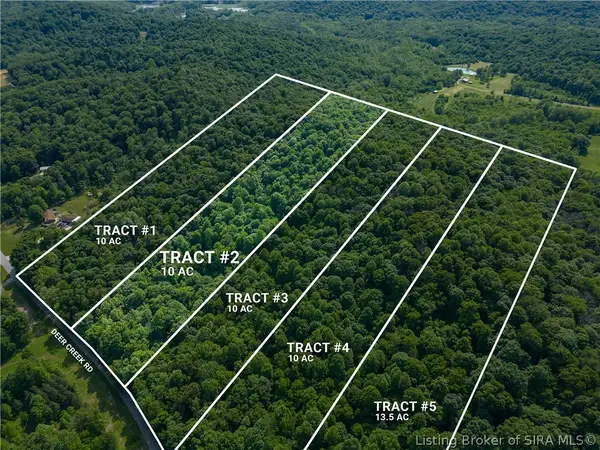 $99,950Active10 Acres
Lot #2 Deer Creek Road, Cannelton, IN 47520
MLS# 2026010338Listed by: LAND PRO REALTY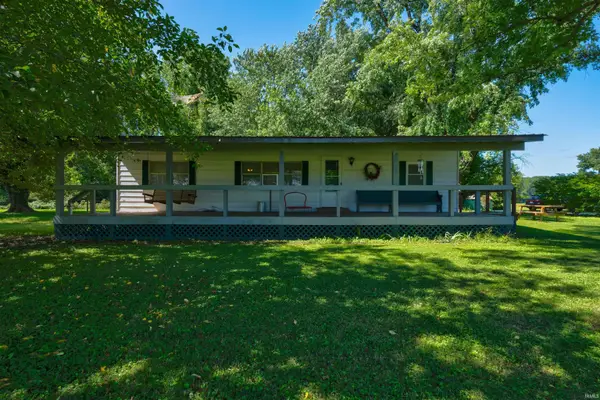 $135,000Pending3 beds 2 baths1,056 sq. ft.
4561 E State Road 66 Road, Cannelton, IN 47520
MLS# 202629185Listed by: KEY ASSOCIATES SIGNATURE REALTY $187,500Active40 Acres
7480 Triplett, Cannelton, IN 47520
MLS# 202608891Listed by: BTB PROPERTY MGT & REAL ESTATE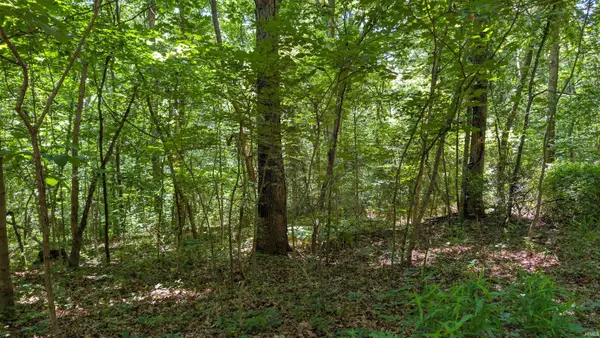 $50,000Active6.38 Acres
Lot 16 Bell Hollow Road, Cannelton, IN 47520
MLS# 202621527Listed by: KEY ASSOCIATES SIGNATURE REALTY $55,000Active6.79 Acres
Lot 14 Bell Hollow Road, Cannelton, IN 47520
MLS# 202621529Listed by: KEY ASSOCIATES SIGNATURE REALTY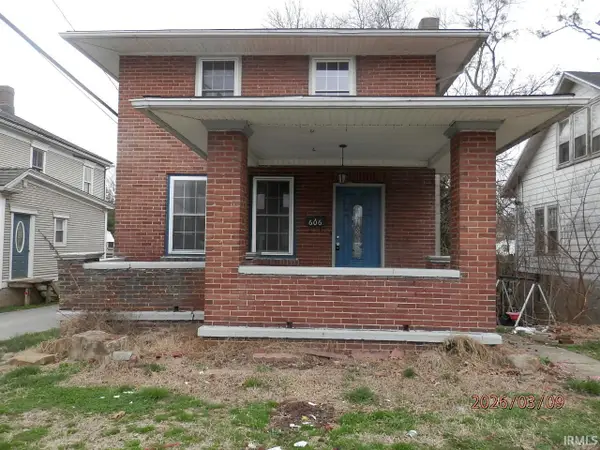 $49,000Pending3 beds 1 baths1,722 sq. ft.
606 Adams Street, Cannelton, IN 47520
MLS# 202607467Listed by: BH PREMIER REALTY, LLC


Protect your home and budget from life's surprises with an Assurant Home Warranty, backed by a partner that supports you through every step of homeownership. Explore Plans.
© 2023 - 2026 ERA Franchise Systems LLC. All rights reserved. ERA Franchise Systems LLC fully supports the principles of the Fair Housing Act and the Equal Opportunity Act. ERA, ERA Real Estate powered, and their respective logos are registered service marks of ERA Franchise Systems LLC. Each office is independently owned and operated.