
10306 New Jersey Street, Carmel, IN 46280
Local realty services provided by:Schuler Bauer Real Estate ERA Powered
10306 New Jersey Street,Carmel, IN 46280
$415,000
- 4 Beds
- 3 Baths
- 2,640 sq. ft.
- Single family
- Active
Listed by: ashley braun
Office: exp realty, llc.
MLS#:22119916
Source:IN_MIBOR | Licensed in Indiana
Price summary
- Price:$415,000
- Price per sq. ft.:$157.2
About this home
Charming Northridge Ranch - Fully Updated Inside and Out! Welcome home to this beautifully refreshed 4-bedroom, 2.5-bath ranch tucked on a spacious .48-acre lot in Carmel's sought-after Northridge neighborhood. With 2,640 total square feet spread across a spacious main level and a fully finished basement, this home offers the charm and space you're looking for. Step inside to gleaming hardwood floors, a formal dining room, and a bright living room anchored by a woodburning fireplaces. The eat-in kitchen features updated cabinetry and a breakfast bar, perfect for casual mornings or entertaining. The main level offers three bedrooms, including a comfortable primary suite, while the finished basement adds a fourth bedroom, a spacious family room, a rec/play room - ideal for a home theater, guest suite, or additional living space. Major updates take the guesswork out of ownership: new roof (2024), fresh interior paint (July 2026), a newly finished basement (July 2026), new carpet (August 2026), a water heater (2025), and a garage addition with new roof (July 2026). The two-car detached garage and open patio overlook mature trees and a generous, private yard. Just minutes from shopping, dining, and downtown Carmel - this move-in-ready home combines classic charm with modern updates in an unbeatable location!...
Contact an agent
Home facts
- Year built:1959
- Subdivision & Development:Northridge
- Listing ID #:22119916
- Added:48 day(s) ago
- Updated:October 08, 2026 at 04:05 PM
Rooms and interior
- Bedrooms:4
- Total bathrooms:3
- Full bathrooms:2
- Half bathrooms:1
- Dining Description:Formal Dining Room
- Kitchen Description:Dishwasher, Disposal, Electric Oven, Microwave Hood, Refrigerator
- Basement:Yes
- Basement Description:Basement, Egress Window(s), Finished
- Living area:2,640 sq. ft.
Heating and cooling
- Cooling:Central Electric
- Heating:Forced Air
- Central air:Yes
Structure and exterior
- Year built:1959
- Building area:2,640 sq. ft.
- Lot area:0.48 Acres
- Lot Features:Mature Trees
- Architectural Style:Ranch
- Construction Materials:Brick
- Foundation Description:Block
Utilities
- Water:Public Water
Finances and disclosures
- Price:$415,000
- Price per sq. ft.:$157.2
Features and amenities
- Appliances:Refrigerator, Smoke Alarm, Washer
- Laundry features:Dryer, Washer
- Amenities:Attic Access, Supplemental Storage
Parking
- Garage:Yes
- Garage spaces:2
New listings near 10306 New Jersey Street
- Coming Soon
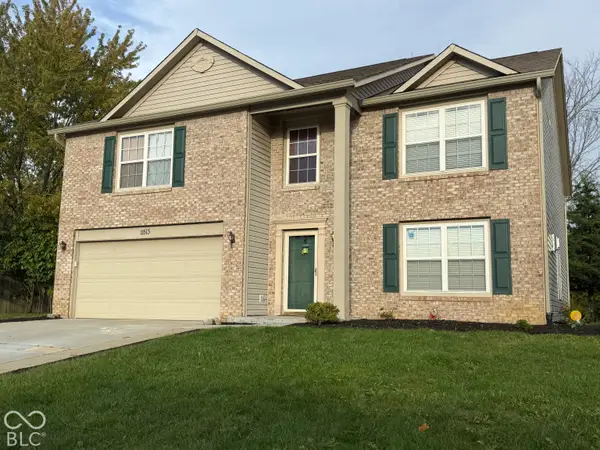 $489,900Coming Soon4 beds 3 baths3,286 sq. ft.
11513 Senie Lane, Carmel, IN 46032
MLS# 22128791Listed by: F.C. TUCKER COMPANY - Coming Soon
 $309,900Coming Soon3 beds 2 baths1,300 sq. ft.
10205 N College Avenue, Carmel, IN 46280
MLS# 22129406Listed by: F.C. TUCKER COMPANY - Coming Soon
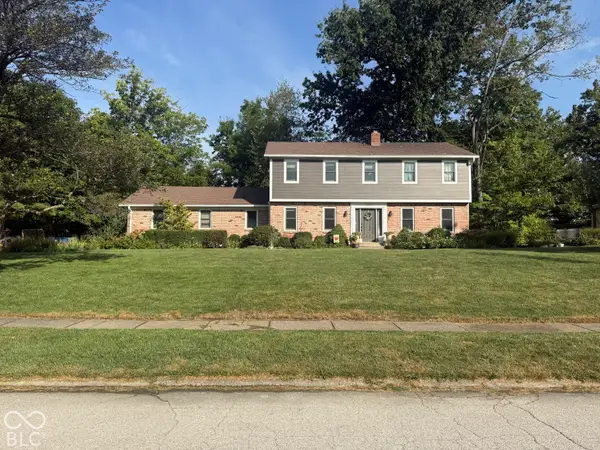 $575,000Coming Soon5 beds 4 baths3,078 sq. ft.
12416 Windsor Drive, Carmel, IN 46033
MLS# 22128889Listed by: WEICHERT REALTORS COOPER GROUP INDY - Coming Soon
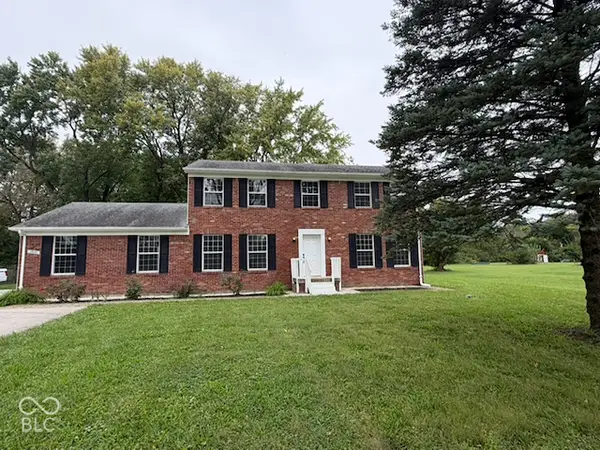 $500,000Coming Soon5 beds 3 baths2,166 sq. ft.
9646 Shelborne Road, Carmel, IN 46032
MLS# 22129544Listed by: BERKSHIRE HATHAWAY HOME - Coming Soon
 $1,925,000Coming Soon2 beds 3 baths2,388 sq. ft.
607 Veterans Way #302, Carmel, IN 46032
MLS# 22121167Listed by: CIRCLE REAL ESTATE - Coming Soon
 $1,900,000Coming Soon2 beds 3 baths2,388 sq. ft.
607 Veterans Way #202, Carmel, IN 46032
MLS# 22121173Listed by: CIRCLE REAL ESTATE - Coming Soon
 $1,975,000Coming Soon2 beds 3 baths2,388 sq. ft.
607 Veterans Way #402, Carmel, IN 46032
MLS# 22121204Listed by: CIRCLE REAL ESTATE - Coming Soon
 $1,875,000Coming Soon2 beds 3 baths2,255 sq. ft.
607 Veterans Way #403, Carmel, IN 46032
MLS# 22121209Listed by: CIRCLE REAL ESTATE - Coming Soon
 $1,925,000Coming Soon2 beds 3 baths2,255 sq. ft.
607 Veterans Way #503, Carmel, IN 46032
MLS# 22121215Listed by: CIRCLE REAL ESTATE - Coming Soon
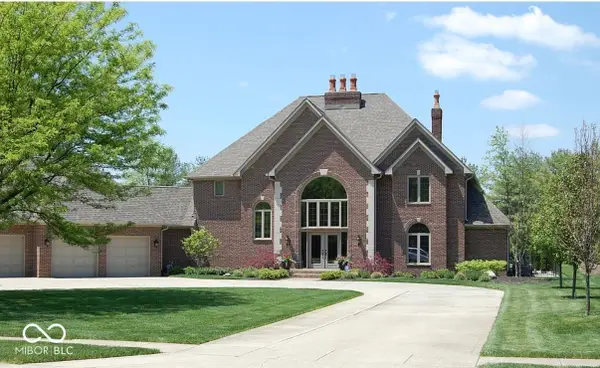 $1,200,000Coming Soon4 beds 4 baths4,714 sq. ft.
10646 Walnut Creek Drive W, Carmel, IN 46032
MLS# 22123313Listed by: HILL PROPERTIES GROUP, LLC


Protect your home and budget from life's surprises with an Assurant Home Warranty, backed by a partner that supports you through every step of homeownership. Explore Plans.
© 2023 - 2026 ERA Franchise Systems LLC. All rights reserved. ERA Franchise Systems LLC fully supports the principles of the Fair Housing Act and the Equal Opportunity Act. ERA, ERA Real Estate powered, and their respective logos are registered service marks of ERA Franchise Systems LLC. Each office is independently owned and operated.