
11610 Forest Drive, Carmel, IN 46033
Local realty services provided by:Schuler Bauer Real Estate ERA Powered
11610 Forest Drive,Carmel, IN 46033
$785,000
- 4 Beds
- 4 Baths
- 4,178 sq. ft.
- Single family
- Active
Upcoming open houses
- Sat, Nov 1403:00 am - 05:00 pm
- Sun, Nov 1512:00 am - 02:00 pm
Listed by: beth lyons
Office: keller williams indpls metro n
MLS#:22133980
Source:IN_MIBOR | Licensed in Indiana
Price summary
- Price:$785,000
- Price per sq. ft.:$187.89
About this home
Stately Colonial with timeless charm, beautiful curb appeal, and a picturesque setting surrounded by mature trees! Established Eden Forest neighborhood. This spacious home offers 4 bedrooms upstairs, 4 full baths, and wonderful spaces for everyday living & entertaining. Rich hardwood floors flow throughout much of the main level. The inviting family room features a beautiful stone fireplace with raised hearth, classic mantel,& custom built-ins. Updated kitchen boasts white cabinetry, granite countertops, contrasting center island, stainless steel appliances, tile backsplash, and an extended breakfast bar. Enjoy the easy flow between the kitchen, family room, and dining room. You'll love the exceptionally spacious laundry room with abundant cabinetry, countertops, utility sink, and workspace-perfect for a household command center, crafts, hobbies, or organization! Just off the garage, a convenient mudroom type area offers locker-style storage cabinets and additional counter space. Upstairs, the primary suite features a generous walk-in closet & bath with jetted soaking tub, oversized tiled shower, and double-sink granite vanity. The finished basement provides even more room to spread out with a bar, recreation room, playroom, and full bath. Step outside to a large, private, fully fenced backyard featuring a newly installed deck (Oct. 2026) with a covered area, storage shed, and playset. Large patio area too. There is a lot of room on the driveway for outdoor games along w/ a game of hoops (have to have a basketball goal in Indiana)! The garage also offers additional space for bikes, lawn equipment, and outdoor toys. A wonderful combination of classic elegance, functional living spaces, and room for everyone to enjoy! Close to shopping, restaurants, hospitals and interstate access....
Contact an agent
Home facts
- Year built:1969
- Subdivision & Development:Eden Forest
- Listing ID #:22133980
- Added:10 day(s) ago
- Updated:November 10, 2026 at 12:24 PM
Rooms and interior
- Bedrooms:4
- Total bathrooms:4
- Full bathrooms:4
- Dining Description:Breakfast Room, Formal Dining Room
- Kitchen Description:Dishwasher, Disposal, Electric Oven, Microwave, Refrigerator
- Basement:Yes
- Basement Description:Basement, Finished
- Living area:4,178 sq. ft.
Heating and cooling
- Cooling:Central Electric
- Heating:Forced Air
- Central air:Yes
Structure and exterior
- Year built:1969
- Building area:4,178 sq. ft.
- Lot area:0.42 Acres
- Lot Features:Mature Trees, Sidewalks
- Architectural Style:Colonial
- Exterior Features:Storage Shed
- Foundation Description:Concrete Perimeter
Schools
- High school:Carmel High School
Utilities
- Water:Public Water
Finances and disclosures
- Price:$785,000
- Price per sq. ft.:$187.89
Features and amenities
- Appliances:Microwave, Refrigerator, Smoke Alarm
Parking
- Parking description:Garage Door Opener
- Garage:Yes
- Garage spaces:2
New listings near 11610 Forest Drive
- Coming Soon
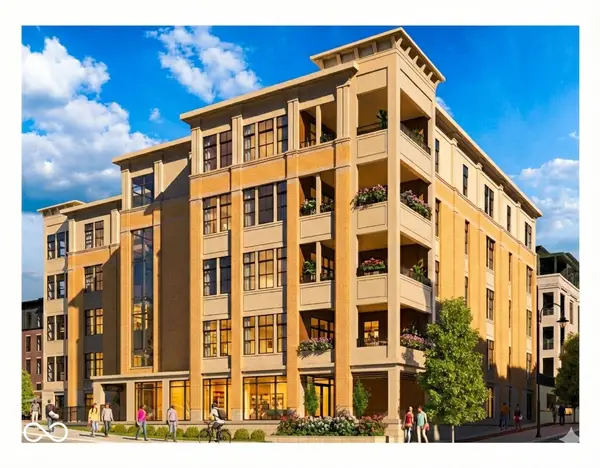 $1,925,000Coming Soon2 beds 3 baths2,388 sq. ft.
607 Veterans Way #302, Carmel, IN 46032
MLS# 22121167Listed by: CIRCLE REAL ESTATE - Coming Soon
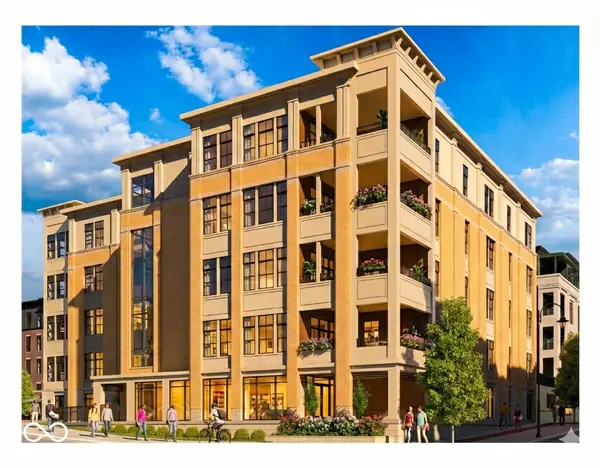 $1,900,000Coming Soon2 beds 3 baths2,388 sq. ft.
607 Veterans Way #202, Carmel, IN 46032
MLS# 22121173Listed by: CIRCLE REAL ESTATE - Coming Soon
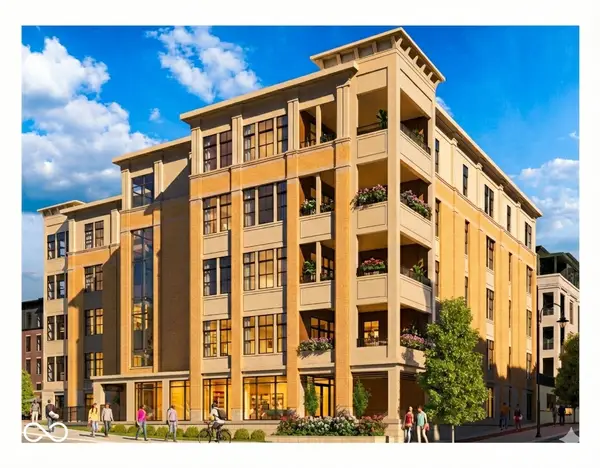 $1,975,000Coming Soon2 beds 3 baths2,388 sq. ft.
607 Veterans Way #402, Carmel, IN 46032
MLS# 22121204Listed by: CIRCLE REAL ESTATE - Coming Soon
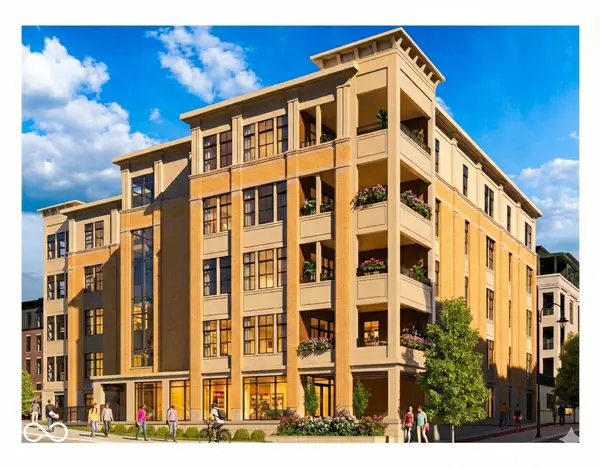 $1,875,000Coming Soon2 beds 3 baths2,255 sq. ft.
607 Veterans Way #403, Carmel, IN 46032
MLS# 22121209Listed by: CIRCLE REAL ESTATE - Coming Soon
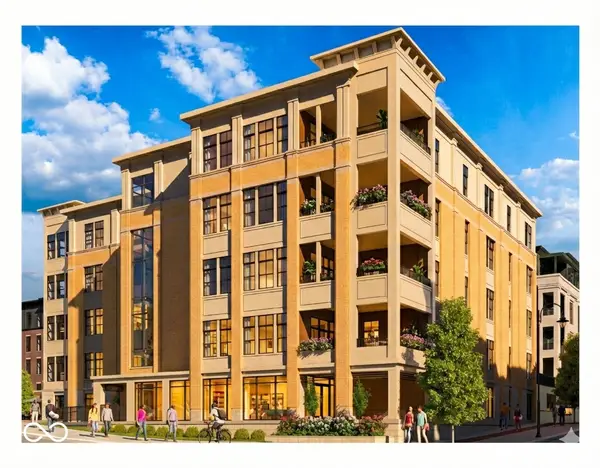 $1,925,000Coming Soon2 beds 3 baths2,255 sq. ft.
607 Veterans Way #503, Carmel, IN 46032
MLS# 22121215Listed by: CIRCLE REAL ESTATE - New
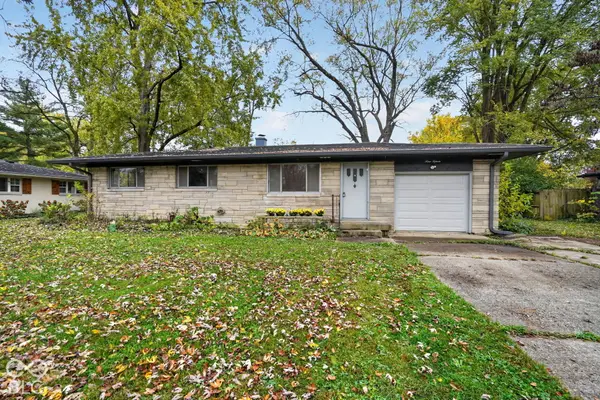 $285,000Active3 beds 2 baths1,000 sq. ft.
915 Bristol Road, Carmel, IN 46280
MLS# 22135585Listed by: TRUEBLOOD REAL ESTATE - Open Sun, 10am to 12pmNew
 $475,000Active4 beds 3 baths2,434 sq. ft.
3767 Coachman Drive, Carmel, IN 46033
MLS# 22135548Listed by: RE/MAX ADVANCED REALTY - New
 $444,900Active4 beds 3 baths2,164 sq. ft.
1214 Ironwood Drive W, Carmel, IN 46033
MLS# 22135554Listed by: LAZZARA REAL ESTATE - Open Sat, 12 to 2pmNew
 $499,000Active3 beds 2 baths1,902 sq. ft.
12891 Charing Cross Road, Carmel, IN 46033
MLS# 22103474Listed by: BERKSHIRE HATHAWAY HOME - New
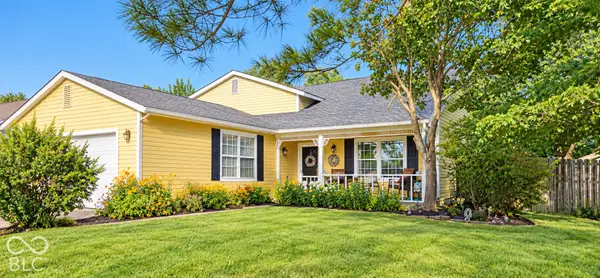 $400,000Active4 beds 2 baths1,846 sq. ft.
927 Farmview Lane, Carmel, IN 46032
MLS# 22133022Listed by: CENTURY 21 SCHEETZ


Protect your home and budget from life's surprises with an Assurant Home Warranty, backed by a partner that supports you through every step of homeownership. Explore Plans.
© 2023 - 2026 ERA Franchise Systems LLC. All rights reserved. ERA Franchise Systems LLC fully supports the principles of the Fair Housing Act and the Equal Opportunity Act. ERA, ERA Real Estate powered, and their respective logos are registered service marks of ERA Franchise Systems LLC. Each office is independently owned and operated.