
12448 Pasture View Court, Carmel, IN 46033
Local realty services provided by:Schuler Bauer Real Estate ERA Powered
12448 Pasture View Court,Carmel, IN 46033
$691,000
- 5 Beds
- 4 Baths
- - sq. ft.
- Single family
- Sold
Listed by: ziyi yang
Office: myl realty, llc.
MLS#:22093832
Source:IN_MIBOR
Sorry, we are unable to map this address
Price summary
- Price:$691,000
About this home
Immaculate two-story home by Drees in the sought-after Lakes at Hazel Dell neighborhood. This spacious home features four bedrooms upstairs plus a bonus room, offering flexible space for work, play, or relaxation. The gourmet kitchen showcases solid-surface countertops, and all appliances remain. The finished basement adds even more living space with a bar, separate bedroom, and full bath. Enjoy the seamless flow from the kitchen to the screened porch and deck, perfect for taking in the peaceful setting. Fresh exterior paint adds to the home's curb appeal. Conveniently located just a short walk to the neighborhood pool and soccer field.
Contact an agent
Home facts
- Year built:1999
- Listing ID #:22093832
- Added:44 day(s) ago
- Updated:May 22, 2026 at 07:39 PM
Rooms and interior
- Bedrooms:5
- Total bathrooms:4
- Full bathrooms:3
- Half bathrooms:1
- Flooring:Hardwood Floors
- Dining Description:Formal Dining Room
- Kitchen Description:Convection Oven, Dishwasher, Disposal, Electric Oven, Microwave, Refrigerator
- Basement:Yes
- Basement Description:Basement, Ceiling - 9+ feet
Heating and cooling
- Cooling:Central Electric
- Heating:Forced Air
- Central air:Yes
Structure and exterior
- Year built:1999
- Lot Features:Corner Lot, Cul-De-Sac, Sidewalks
- Construction Materials:Brick, Vinyl Siding
- Foundation Description:Concrete Perimeter
Utilities
- Water:Public Water
Finances and disclosures
- Price:$691,000
Features and amenities
- Appliances:Microwave, Refrigerator, Smoke Alarm, Washer, Water Heater, Water Softener Owned
- Laundry features:Dryer, Washer
- Amenities:Attic Pull Down Stairs, Ceiling Vaulted, Wet Bar, Wood Work Painted
- Pool features:Pool
Parking
- Parking description:Finished Garage, Keyless Entry
- Garage:Yes
- Garage spaces:3
New listings near 12448 Pasture View Court
- Open Sat, 12 to 2pmNew
 $380,000Active3 beds 2 baths1,465 sq. ft.
1225 E 105th Street, Indianapolis, IN 46280
MLS# 22101211Listed by: CENTURY 21 SCHEETZ - Open Sat, 1 to 3pmNew
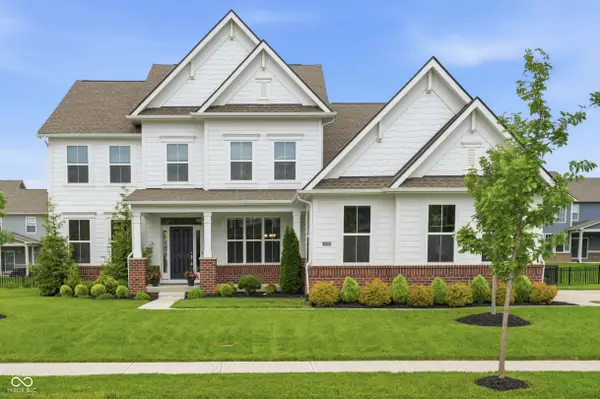 $970,000Active6 beds 6 baths5,351 sq. ft.
14196 Helen Drive, Carmel, IN 46074
MLS# 22101584Listed by: KELLER WILLIAMS INDY METRO NE - New
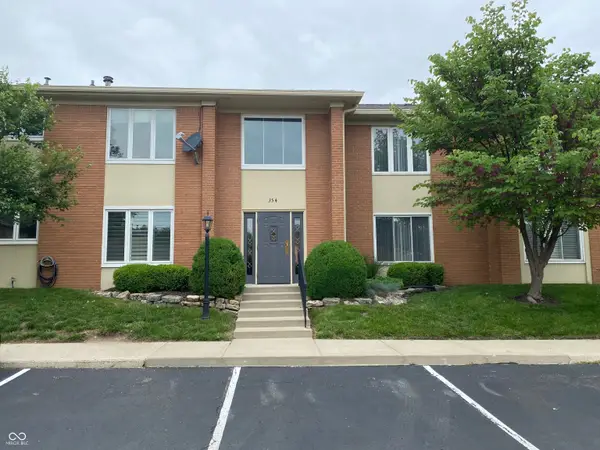 $280,000Active2 beds 2 baths1,664 sq. ft.
354 Hunters Lane #APT C, Carmel, IN 46032
MLS# 22101826Listed by: BOOKER REALTY - New
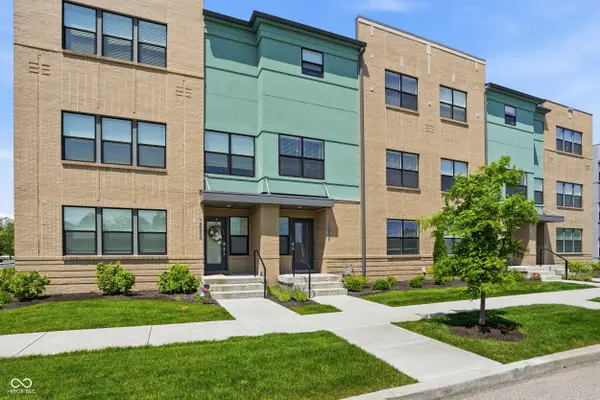 $485,000Active3 beds 4 baths2,095 sq. ft.
12956 Petigru Drive, Carmel, IN 46032
MLS# 22103401Listed by: KELLER WILLIAMS INDPLS METRO N 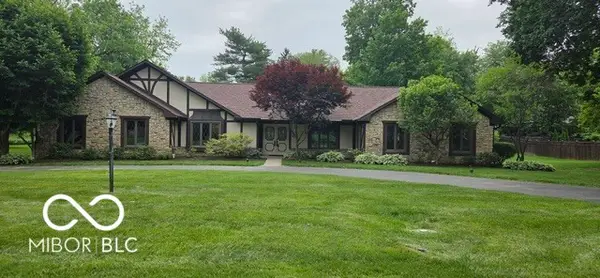 $674,900Pending4 beds 4 baths4,157 sq. ft.
4833 Briarwood Trail, Carmel, IN 46033
MLS# 22102776Listed by: COLDWELL BANKER - KAISER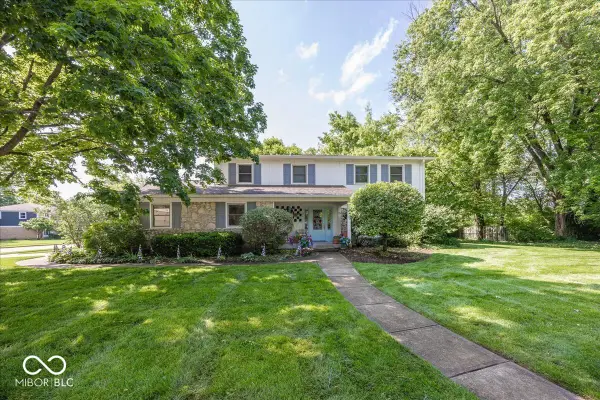 $489,900Pending4 beds 3 baths2,292 sq. ft.
3517 Brunswick Drive, Carmel, IN 46033
MLS# 22103747Listed by: LAZZARA REAL ESTATE- New
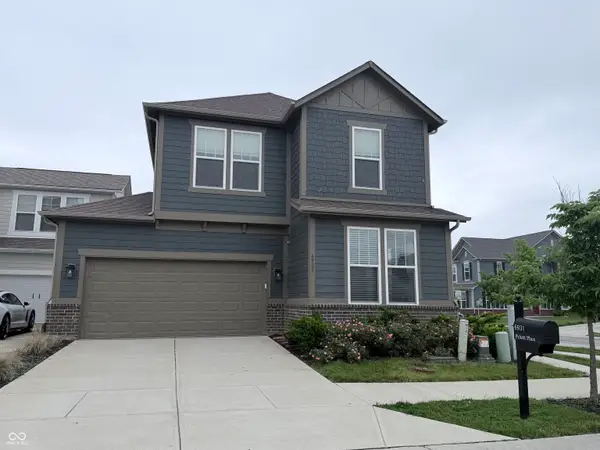 $500,000Active4 beds 3 baths2,323 sq. ft.
6931 Pickett Place, Carmel, IN 46033
MLS# 22103244Listed by: KELLER WILLIAMS INDY METRO S - New
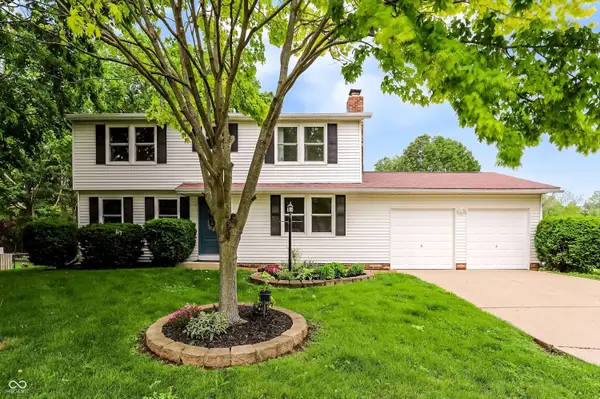 $429,900Active4 beds 3 baths1,780 sq. ft.
11357 Wood Creek Drive, Carmel, IN 46033
MLS# 22103398Listed by: UNITED REAL ESTATE INDPLS - New
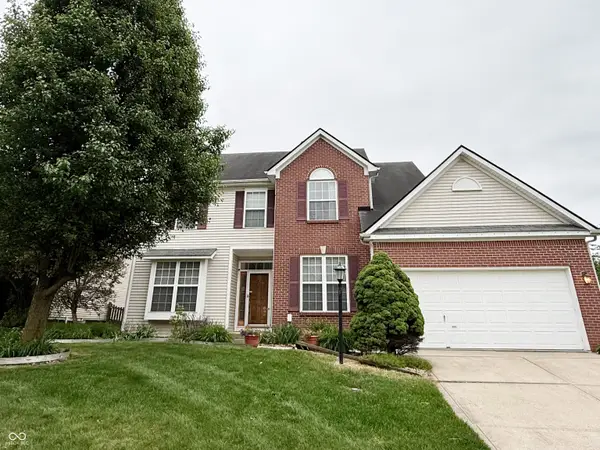 $525,000Active4 beds 3 baths3,363 sq. ft.
5813 Stone Pine Trail, Carmel, IN 46033
MLS# 22103453Listed by: F.C. TUCKER COMPANY - New
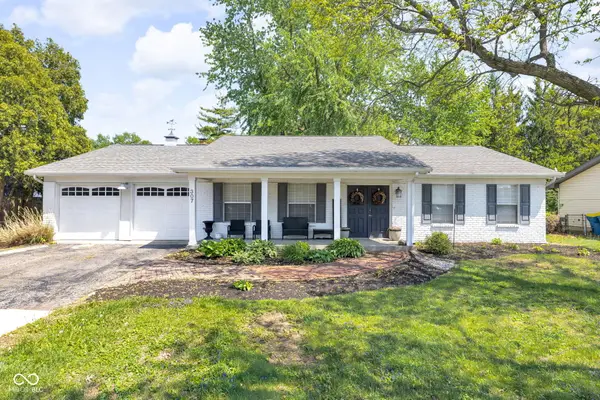 $495,000Active3 beds 2 baths1,891 sq. ft.
307 S Guilford Road, Carmel, IN 46032
MLS# 22095544Listed by: @PROPERTIES


Protect your home and budget from life's surprises with an Assurant Home Warranty, backed by a partner that supports you through every step of homeownership. Explore Plans.
© 2023 - 2026 ERA Franchise Systems LLC. All rights reserved. ERA Franchise Systems LLC fully supports the principles of the Fair Housing Act and the Equal Opportunity Act. ERA, ERA Real Estate powered, and their respective logos are registered service marks of ERA Franchise Systems LLC. Each office is independently owned and operated.