
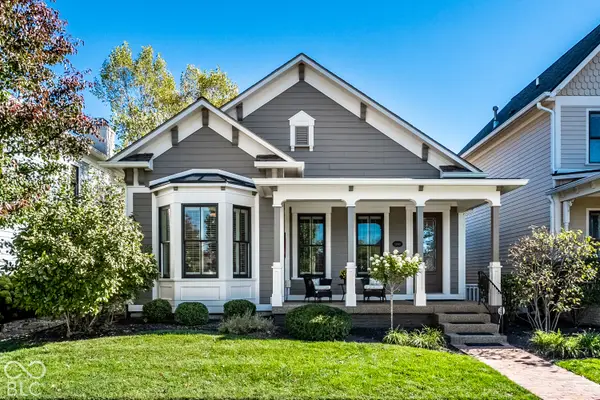
12731 Forsyth Street, Carmel, IN 46032
Local realty services provided by:Schuler Bauer Real Estate ERA Powered
Listed by: michelle armstrong
Office: encore sotheby's international
MLS#:22127224
Source:IN_MIBOR | Licensed in Indiana
Price summary
- Price:$549,000
- Price per sq. ft.:$248.75
About this home
Set in the heart of the Village of WestClay, this charming Victorian-style end-unit townhome blends timeless architectural character with thoughtfully designed living spaces and beautiful park views. A welcoming wraparound front porch creates a picturesque first impression, while hardwood floors, crown molding and abundant natural light carry throughout the home. The desirable main-level primary suite offers a peaceful retreat with bay windows overlooking the park. At the center of the home, a dramatic two-story great room with soaring ceilings and gas fireplace flows seamlessly into the dining area and well-appointed kitchen featuring stainless steel appliances, center island, additional bar seating and generous workspace. Upstairs, two additional bedrooms, a full bath and spacious loft offer exceptional flexibility for guests, a home office, media room or additional living space. Outdoor living is equally inviting with a custom slate patio, privacy screen wall, attractive landscaping, ambient lighting and natural gas hookup for grilling-an ideal setting for outdoor dining and entertaining. Thoughtful improvements include a Moen Flo smart water shutoff and monitoring valve on the main water supply, programmable electronic locks on all three exterior doors, SimpliSafe security system, pull-out sliders in lower kitchen cabinetry, garbage disposal, garage bike storage and updated garage door windows. HVAC has been regularly serviced and maintained by Airtron, and the gas fireplace and garage door have also been professionally serviced. The garage is fully updated with an epoxy floor and heater, great for year round use. With its coveted end-unit setting, main-level primary suite, park-facing porch and beautifully enhanced outdoor living space, this home offers an exceptional combination of character, comfort and low-maintenance living....
Contact an agent
Home facts
- Year built:2007
- Subdivision & Development:The Village of Westclay
- Listing ID #:22127224
- Added:6 day(s) ago
- Updated:October 22, 2026 at 08:31 AM
Rooms and interior
- Bedrooms:3
- Total bathrooms:3
- Full bathrooms:2
- Half bathrooms:1
- Dining Description:Dining Combo/Great Room
- Kitchen Description:Disposal, Double Oven, Gas Cooktop, Microwave, Oven, Refrigerator
- Living area:2,207 sq. ft.
Heating and cooling
- Cooling:Central Electric
- Heating:Forced Air
- Central air:Yes
Structure and exterior
- Year built:2007
- Building area:2,207 sq. ft.
- Lot area:0.11 Acres
- Lot Features:Corner Lot, Street Lights
- Architectural Style:Victorian
- Construction Materials:Cement Siding
- Exterior Features:Sprinkler System, Tennis Community
- Foundation Description:Slab
Schools
- High school:Carmel High School
- Middle school:Creekside Middle School
- Elementary school:West Clay Elementary School
Utilities
- Water:Public Water
Finances and disclosures
- Price:$549,000
- Price per sq. ft.:$248.75
Features and amenities
- Appliances:Gas Cooktop, Microwave, Refrigerator, Smoke Alarm, Water Softener Owned
- Amenities:Wood Work Painted
- Pool features:Pool
Parking
- Garage:Yes
- Garage spaces:2
New listings near 12731 Forsyth Street
- Coming Soon
 $815,000Coming Soon3 beds 3 baths2,858 sq. ft.
12949 Horlbeck Street, Carmel, IN 46032
MLS# 22129449Listed by: EXP REALTY, LLC - Coming Soon
 $925,000Coming Soon6 beds 6 baths5,262 sq. ft.
14494 Arnett Drive, Carmel, IN 46033
MLS# 22132563Listed by: BERKSHIRE HATHAWAY HOME - Coming SoonOpen Sat, 12 to 2pm
 $1,085,000Coming Soon4 beds 6 baths5,900 sq. ft.
2830 Towne Drive, Carmel, IN 46032
MLS# 22131054Listed by: RE/MAX ELITE PROPERTIES - Coming Soon
 $1,575,000Coming Soon5 beds 5 baths5,715 sq. ft.
14548 Stonegate Court, Carmel, IN 46032
MLS# 22125411Listed by: ENCORE SOTHEBY'S INTERNATIONAL - Coming Soon
 $750,000Coming Soon2 beds 2 baths1,892 sq. ft.
14043 Grisham Drive, Carmel, IN 46033
MLS# 22121400Listed by: CARPENTER, REALTORS - Coming Soon
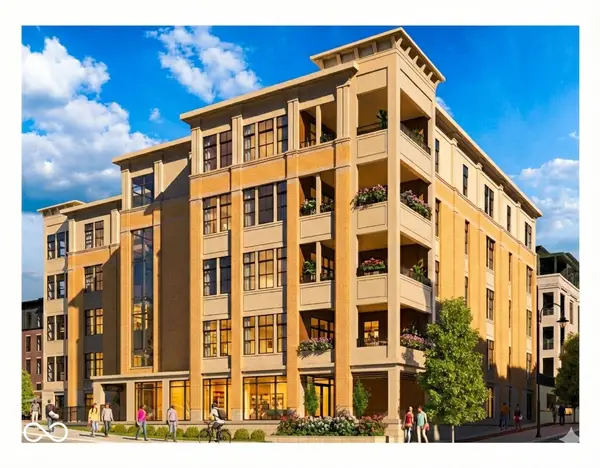 $1,925,000Coming Soon2 beds 3 baths2,388 sq. ft.
607 Veterans Way #302, Carmel, IN 46032
MLS# 22121167Listed by: CIRCLE REAL ESTATE - Coming Soon
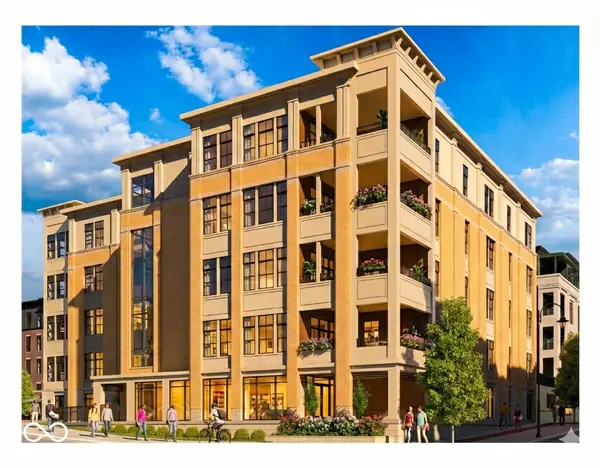 $1,900,000Coming Soon2 beds 3 baths2,388 sq. ft.
607 Veterans Way #202, Carmel, IN 46032
MLS# 22121173Listed by: CIRCLE REAL ESTATE - Coming Soon
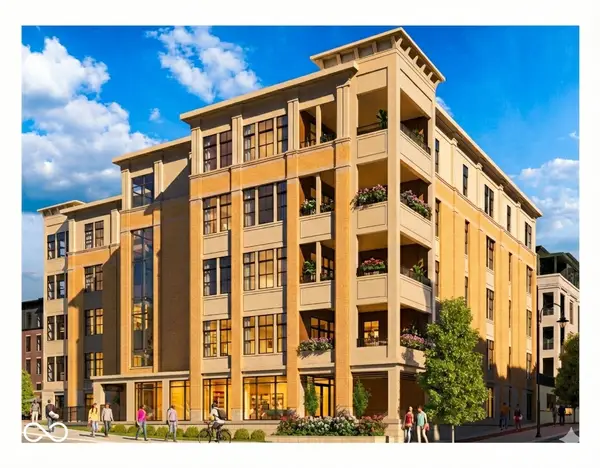 $1,975,000Coming Soon2 beds 3 baths2,388 sq. ft.
607 Veterans Way #402, Carmel, IN 46032
MLS# 22121204Listed by: CIRCLE REAL ESTATE - Coming Soon
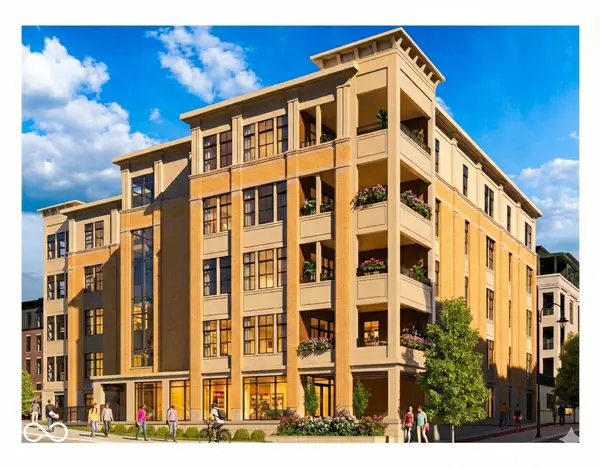 $1,875,000Coming Soon2 beds 3 baths2,255 sq. ft.
607 Veterans Way #403, Carmel, IN 46032
MLS# 22121209Listed by: CIRCLE REAL ESTATE - Coming Soon
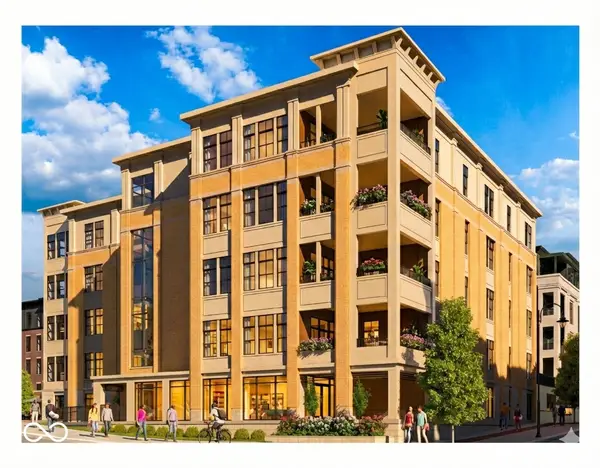 $1,925,000Coming Soon2 beds 3 baths2,255 sq. ft.
607 Veterans Way #503, Carmel, IN 46032
MLS# 22121215Listed by: CIRCLE REAL ESTATE


Protect your home and budget from life's surprises with an Assurant Home Warranty, backed by a partner that supports you through every step of homeownership. Explore Plans.
© 2023 - 2026 ERA Franchise Systems LLC. All rights reserved. ERA Franchise Systems LLC fully supports the principles of the Fair Housing Act and the Equal Opportunity Act. ERA, ERA Real Estate powered, and their respective logos are registered service marks of ERA Franchise Systems LLC. Each office is independently owned and operated.