
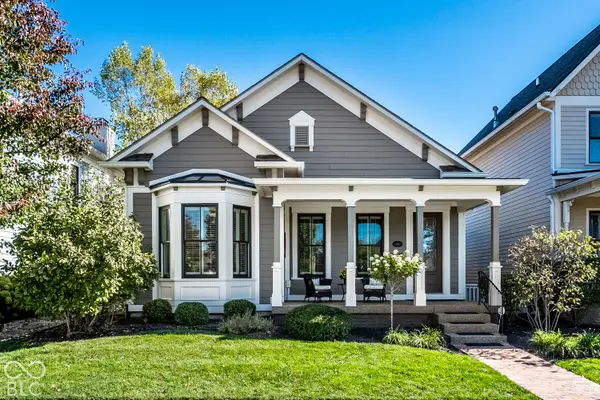
12742 Ashworth Street, Carmel, IN 46032
Local realty services provided by:Schuler Bauer Real Estate ERA Powered
12742 Ashworth Street,Carmel, IN 46032
$647,000
- 3 Beds
- 4 Baths
- 2,472 sq. ft.
- Townhouse
- Pending
Listed by: jeanna chandler
Office: engel & volkers
MLS#:22113556
Source:IN_MIBOR | Licensed in Indiana
Price summary
- Price:$647,000
- Price per sq. ft.:$261.73
About this home
Completely reimagined by an interior designer, this exceptional Village of WestClay residence offers something increasingly difficult to find: a beautifully finished home where the renovation, design decisions and details have already been done-and done exceptionally well. Offering three bedrooms, two full and two half baths, with a fully renovated kitchen and updated baths, the home balances sophisticated design with everyday livability. A dramatic gallery-style entry sets the tone, leading to beautifully appointed living spaces with espresso hardwood floors, custom millwork, designer lighting and original Italian Murano crystal chandeliers. The renovated kitchen is both striking and highly functional, featuring Cafe appliances, Cambria quartz countertops with a full-height backsplash, lacquered cabinetry, premium Brizo fixtures and exceptional storage. A custom California Closets office creates a polished private workspace, while the flexible lower level offers additional room for media, fitness, recreation or guests. The investment continues well beyond the obvious, with electric blinds throughout, custom closet systems, reverse osmosis water filtration with remineralization, premium epoxy garage flooring and a long list of carefully considered improvements. Outside, a private terrace overlooks mature trees and green space, offering a quiet setting for morning coffee or evening wine, all just steps from the restaurants, cafes, boutique shopping, pools, tennis, pickleball, trails and year-round amenities of the Village of WestClay. For the buyer who appreciates exceptional design but would rather enjoy it than renovate for it, this is a home that deserves to be experienced in person....
Contact an agent
Home facts
- Year built:2006
- Subdivision & Development:The Village of Westclay
- Listing ID #:22113556
- Added:98 day(s) ago
- Updated:October 22, 2026 at 10:28 AM
Rooms and interior
- Bedrooms:3
- Total bathrooms:4
- Full bathrooms:2
- Half bathrooms:2
- Dining Description:Breakfast Room, Dining Combo/Great Room
- Kitchen Description:Convection Oven, Dishwasher, Disposal, Double Oven, Gas Cooktop, Microwave, Oven, Range Hood, Refrigerator
- Living area:2,472 sq. ft.
Heating and cooling
- Cooling:Central Electric
- Heating:Forced Air
- Central air:Yes
Structure and exterior
- Year built:2006
- Building area:2,472 sq. ft.
- Lot area:0.04 Acres
- Lot Features:Mature Trees, Sidewalks, Street Lights
- Architectural Style:Italianate
- Construction Materials:Brick, Stucco
- Exterior Features:Balcony, Lighting, Sprinkler System, Tennis Court(s)
- Foundation Description:Poured Concrete
Schools
- High school:Carmel High School
Utilities
- Water:Public Water
Finances and disclosures
- Price:$647,000
- Price per sq. ft.:$261.73
Features and amenities
- Appliances:Gas Cooktop, Microwave, Refrigerator, Washer, Water Heater, Water Softener Owned
- Laundry features:Dryer, Washer
- Amenities:Wood Work Painted
Parking
- Garage:Yes
- Garage spaces:2
New listings near 12742 Ashworth Street
- Coming Soon
 $815,000Coming Soon3 beds 3 baths2,858 sq. ft.
12949 Horlbeck Street, Carmel, IN 46032
MLS# 22129449Listed by: EXP REALTY, LLC - Coming Soon
 $925,000Coming Soon6 beds 6 baths5,262 sq. ft.
14494 Arnett Drive, Carmel, IN 46033
MLS# 22132563Listed by: BERKSHIRE HATHAWAY HOME - Coming SoonOpen Sat, 12 to 2pm
 $1,085,000Coming Soon4 beds 6 baths5,900 sq. ft.
2830 Towne Drive, Carmel, IN 46032
MLS# 22131054Listed by: RE/MAX ELITE PROPERTIES - Coming Soon
 $1,575,000Coming Soon5 beds 5 baths5,715 sq. ft.
14548 Stonegate Court, Carmel, IN 46032
MLS# 22125411Listed by: ENCORE SOTHEBY'S INTERNATIONAL - Coming Soon
 $750,000Coming Soon2 beds 2 baths1,892 sq. ft.
14043 Grisham Drive, Carmel, IN 46033
MLS# 22121400Listed by: CARPENTER, REALTORS - Coming Soon
 $1,925,000Coming Soon2 beds 3 baths2,388 sq. ft.
607 Veterans Way #302, Carmel, IN 46032
MLS# 22121167Listed by: CIRCLE REAL ESTATE - Coming Soon
 $1,900,000Coming Soon2 beds 3 baths2,388 sq. ft.
607 Veterans Way #202, Carmel, IN 46032
MLS# 22121173Listed by: CIRCLE REAL ESTATE - Coming Soon
 $1,975,000Coming Soon2 beds 3 baths2,388 sq. ft.
607 Veterans Way #402, Carmel, IN 46032
MLS# 22121204Listed by: CIRCLE REAL ESTATE - Coming Soon
 $1,875,000Coming Soon2 beds 3 baths2,255 sq. ft.
607 Veterans Way #403, Carmel, IN 46032
MLS# 22121209Listed by: CIRCLE REAL ESTATE - Coming Soon
 $1,925,000Coming Soon2 beds 3 baths2,255 sq. ft.
607 Veterans Way #503, Carmel, IN 46032
MLS# 22121215Listed by: CIRCLE REAL ESTATE


Protect your home and budget from life's surprises with an Assurant Home Warranty, backed by a partner that supports you through every step of homeownership. Explore Plans.
© 2023 - 2026 ERA Franchise Systems LLC. All rights reserved. ERA Franchise Systems LLC fully supports the principles of the Fair Housing Act and the Equal Opportunity Act. ERA, ERA Real Estate powered, and their respective logos are registered service marks of ERA Franchise Systems LLC. Each office is independently owned and operated.