
13140 Briarwood Trace, Carmel, IN 46033
Local realty services provided by:Schuler Bauer Real Estate ERA Powered
13140 Briarwood Trace,Carmel, IN 46033
$549,000
- 4 Beds
- 3 Baths
- 2,932 sq. ft.
- Single family
- Active
Listed by: julie morton, david morton
Office: morton homes realty, inc.
MLS#:22128610
Source:IN_MIBOR | Licensed in Indiana
Price summary
- Price:$549,000
- Price per sq. ft.:$173.79
About this home
The Carmel home you have been waiting for: Location? Yes. Neighborhood? Yes. Setting? Yes. Floor Plan? Yes. Recent updates? Yes. Awesome outdoor spaces? Yes. Schools? Yes. Value? Yes, And so much more. Quality built as true Custom Homes define quality in Carmel neighborhoods. A solid floorplan that transcends time meeting the needs of how families truly live. All the spaces (public & private) you want and where you'll want them. Four bedrooms up, finished basement, and plenty of Main Floor living to utilize for most any desire. Large fenced backyard - wonderful for relaxing or entertaining. The list of features is too long to list here - come and see for yourself. Bring the whole family, but plan to stay for a while - a long while. These homes just don't turn over often. Let's make this one yours.
Contact an agent
Home facts
- Year built:1986
- Subdivision & Development:Foster Grove
- Listing ID #:22128610
- Added:1 day(s) ago
- Updated:October 03, 2026 at 01:43 AM
Rooms and interior
- Bedrooms:4
- Total bathrooms:3
- Full bathrooms:2
- Half bathrooms:1
- Dining Description:Breakfast Room, Formal Dining Room
- Kitchen Description:Dishwasher, Disposal, Gas Oven, Microwave, Range Hood, Refrigerator
- Basement:Yes
- Basement Description:Basement
- Living area:2,932 sq. ft.
Heating and cooling
- Cooling:Central Electric
- Heating:Forced Air, Heat Pump
- Central air:Yes
Structure and exterior
- Year built:1986
- Building area:2,932 sq. ft.
- Lot area:0.45 Acres
- Lot Features:Corner Lot, Cul-De-Sac, Mature Trees, Sidewalks
- Construction Materials:Brick, Cement Siding
- Exterior Features:Fire Pit
- Foundation Description:Concrete Perimeter
Schools
- High school:Carmel High School
- Middle school:Clay Middle School
- Elementary school:Mohawk Trails Elementary School
Utilities
- Water:Public Water
Finances and disclosures
- Price:$549,000
- Price per sq. ft.:$173.79
Features and amenities
- Appliances:Microwave, Refrigerator, Smoke Alarm, Washer
- Laundry features:Dryer, Washer
- Amenities:Attic Access, Attic Pull Down Stairs, Radon System, Wet Bar
Parking
- Garage:Yes
- Garage spaces:2
New listings near 13140 Briarwood Trace
- Coming Soon
 $1,925,000Coming Soon2 beds 3 baths2,388 sq. ft.
607 Veterans Way #302, Carmel, IN 46032
MLS# 22121167Listed by: CIRCLE REAL ESTATE - Coming Soon
 $1,900,000Coming Soon2 beds 3 baths2,388 sq. ft.
607 Veterans Way #202, Carmel, IN 46032
MLS# 22121173Listed by: CIRCLE REAL ESTATE - Coming Soon
 $1,975,000Coming Soon2 beds 3 baths2,388 sq. ft.
607 Veterans Way #402, Carmel, IN 46032
MLS# 22121204Listed by: CIRCLE REAL ESTATE - Coming Soon
 $1,875,000Coming Soon2 beds 3 baths2,255 sq. ft.
607 Veterans Way #403, Carmel, IN 46032
MLS# 22121209Listed by: CIRCLE REAL ESTATE - Coming Soon
 $1,925,000Coming Soon2 beds 3 baths2,255 sq. ft.
607 Veterans Way #503, Carmel, IN 46032
MLS# 22121215Listed by: CIRCLE REAL ESTATE - Coming Soon
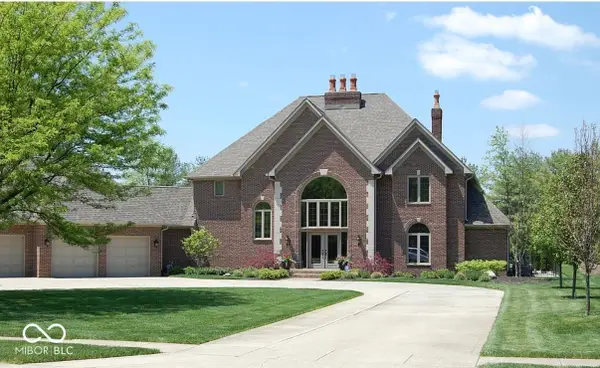 $1,200,000Coming Soon5 beds 5 baths4,714 sq. ft.
10646 Walnut Creek Drive W, Carmel, IN 46032
MLS# 22123313Listed by: HILL PROPERTIES GROUP, LLC - New
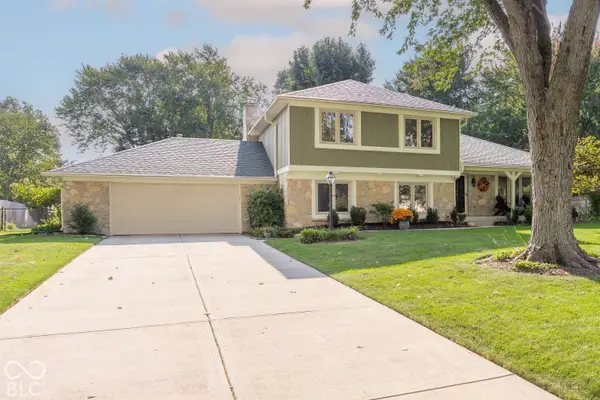 $459,000Active4 beds 3 baths2,300 sq. ft.
531 E Village Drive, Carmel, IN 46032
MLS# 22127109Listed by: F.C. TUCKER COMPANY - Open Sat, 1 to 3pmNew
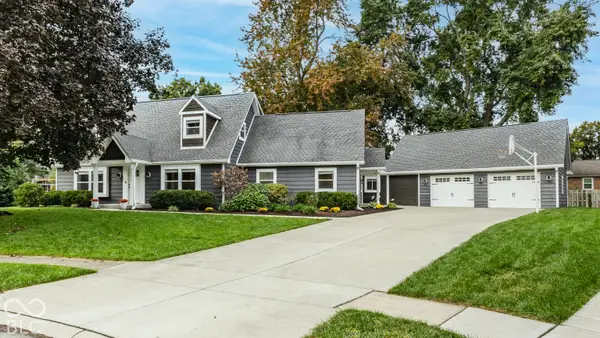 $587,000Active4 beds 3 baths3,741 sq. ft.
4555 Buckingham Court, Carmel, IN 46033
MLS# 22129156Listed by: F.C. TUCKER COMPANY - New
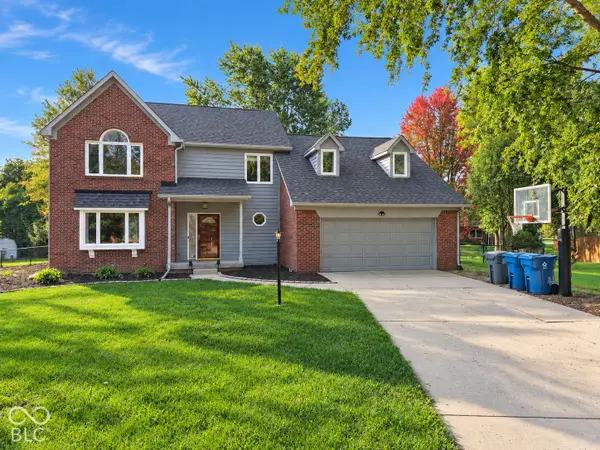 $465,000Active4 beds 3 baths2,098 sq. ft.
889 Bridle Circle, Carmel, IN 46032
MLS# 22129397Listed by: 1 PERCENT LISTS INDIANA REAL ESTATE


Protect your home and budget from life's surprises with an Assurant Home Warranty, backed by a partner that supports you through every step of homeownership. Explore Plans.
© 2023 - 2026 ERA Franchise Systems LLC. All rights reserved. ERA Franchise Systems LLC fully supports the principles of the Fair Housing Act and the Equal Opportunity Act. ERA, ERA Real Estate powered, and their respective logos are registered service marks of ERA Franchise Systems LLC. Each office is independently owned and operated.