
13544 Brentwood Lane, Carmel, IN 46033
Local realty services provided by:Schuler Bauer Real Estate ERA Powered
13544 Brentwood Lane,Carmel, IN 46033
$1,500,000
- 5 Beds
- 6 Baths
- 7,326 sq. ft.
- Single family
- Pending
Listed by: carrie holle
Office: compass indiana, llc.
MLS#:22133430
Source:IN_MIBOR | Licensed in Indiana
Price summary
- Price:$1,500,000
- Price per sq. ft.:$204.75
About this home
They simply don't build homes like this anymore. Tucked away in Brentwood, one of Carmel's hidden gems, this exceptional home offers timeless charm, quality craftsmanship, and a sense of privacy that's increasingly hard to find. Rich in character and thoughtfully updated, the home features two expansive living rooms, a main-level guest suite, and an enormous screened-in porch that invites effortless indoor-outdoor living. Outside, lush new landscaping surrounds a beautifully resurfaced gunite pool and hot tub, while a gorgeous bluestone patio creates the perfect setting for outdoor entertaining. A new cedar shake roof and HVAC system provide added peace of mind. Full of warmth, personality, and architectural character, this is a rare opportunity to own a home that feels truly special in one of Carmel's most treasured neighborhoods.
Contact an agent
Home facts
- Year built:1982
- Subdivision & Development:Brentwood
- Listing ID #:22133430
- Added:9 day(s) ago
- Updated:November 09, 2026 at 08:42 AM
Rooms and interior
- Bedrooms:5
- Total bathrooms:6
- Full bathrooms:4
- Half bathrooms:2
- Dining Description:Breakfast Room, Formal Dining Room
- Kitchen Description:Convection Oven, Dishwasher, Disposal, Double Oven, Electric Cooktop, Microwave, Oven, Refrigerator
- Basement:Yes
- Basement Description:Basement, Finished
- Living area:7,326 sq. ft.
Heating and cooling
- Cooling:Central Electric
- Heating:Electric, Forced Air, Heat Pump
- Central air:Yes
Structure and exterior
- Year built:1982
- Building area:7,326 sq. ft.
- Lot area:0.79 Acres
- Lot Features:Cul-De-Sac, Mature Trees, Street Lights
- Construction Materials:Brick
- Exterior Features:Sprinkler System
- Foundation Description:Concrete Perimeter
Utilities
- Water:Public Water
Finances and disclosures
- Price:$1,500,000
- Price per sq. ft.:$204.75
Features and amenities
- Appliances:Microwave, Refrigerator, Smoke Alarm, Washer, Water Softener Owned
- Laundry features:Dryer, Washer
- Amenities:Wet Bar
Parking
- Parking description:Finished Garage, Service Door
- Garage:Yes
- Garage spaces:4
New listings near 13544 Brentwood Lane
- Coming Soon
 $499,000Coming Soon3 beds 2 baths1,902 sq. ft.
12891 Charing Cross Road, Carmel, IN 46033
MLS# 22103474Listed by: BERKSHIRE HATHAWAY HOME - Coming Soon
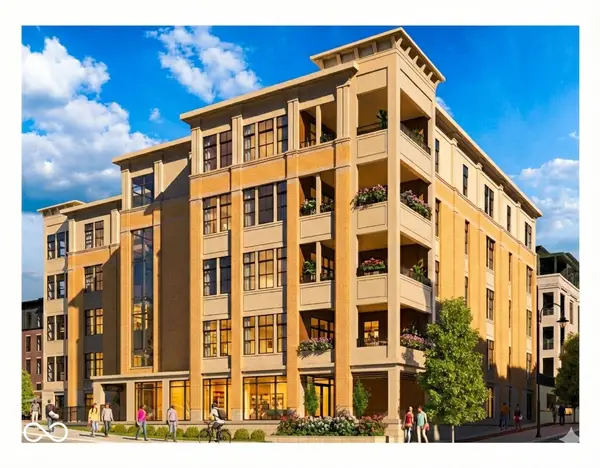 $1,925,000Coming Soon2 beds 3 baths2,388 sq. ft.
607 Veterans Way #302, Carmel, IN 46032
MLS# 22121167Listed by: CIRCLE REAL ESTATE - Coming Soon
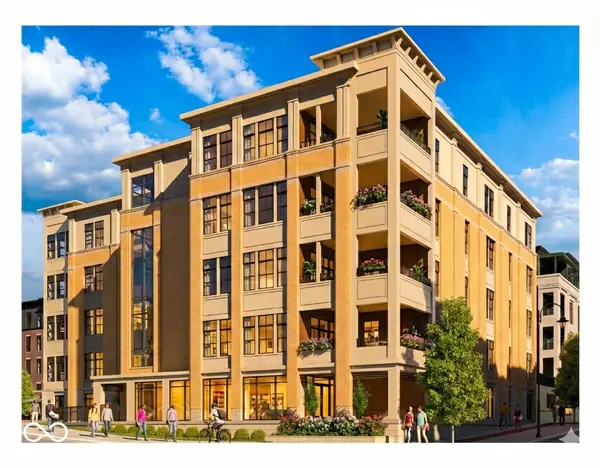 $1,900,000Coming Soon2 beds 3 baths2,388 sq. ft.
607 Veterans Way #202, Carmel, IN 46032
MLS# 22121173Listed by: CIRCLE REAL ESTATE - Coming Soon
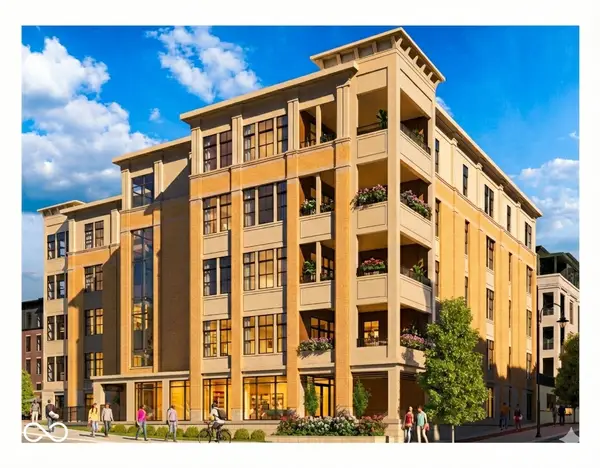 $1,975,000Coming Soon2 beds 3 baths2,388 sq. ft.
607 Veterans Way #402, Carmel, IN 46032
MLS# 22121204Listed by: CIRCLE REAL ESTATE - Coming Soon
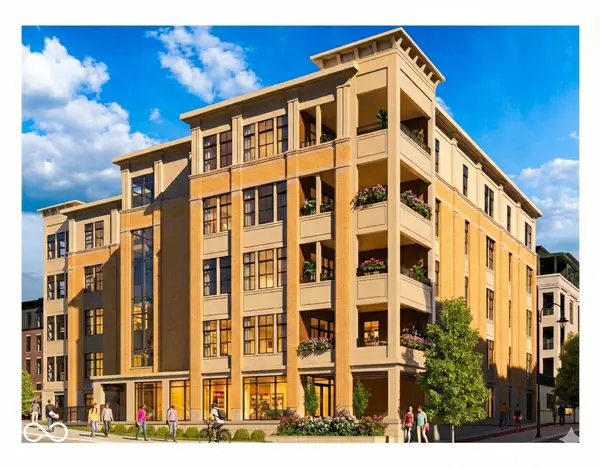 $1,875,000Coming Soon2 beds 3 baths2,255 sq. ft.
607 Veterans Way #403, Carmel, IN 46032
MLS# 22121209Listed by: CIRCLE REAL ESTATE - Coming Soon
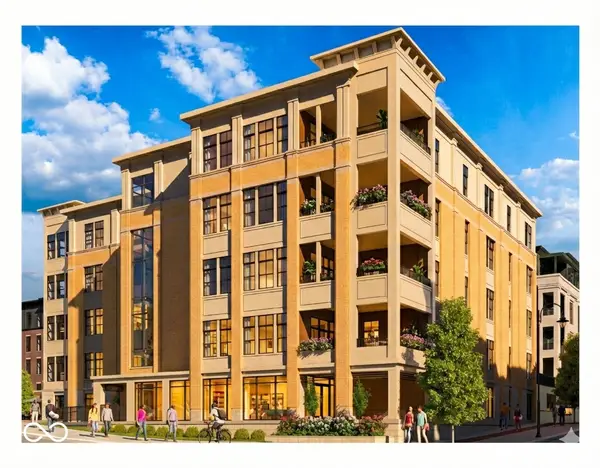 $1,925,000Coming Soon2 beds 3 baths2,255 sq. ft.
607 Veterans Way #503, Carmel, IN 46032
MLS# 22121215Listed by: CIRCLE REAL ESTATE - New
 $475,000Active4 beds 3 baths2,434 sq. ft.
3767 Coachman Drive, Carmel, IN 46033
MLS# 22135548Listed by: RE/MAX ADVANCED REALTY - New
 $444,900Active4 beds 3 baths2,164 sq. ft.
1214 Ironwood Drive W, Carmel, IN 46033
MLS# 22135554Listed by: LAZZARA REAL ESTATE - New
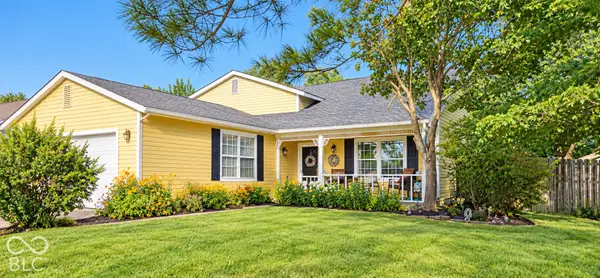 $400,000Active4 beds 2 baths1,846 sq. ft.
927 Farmview Lane, Carmel, IN 46032
MLS# 22133022Listed by: CENTURY 21 SCHEETZ - New
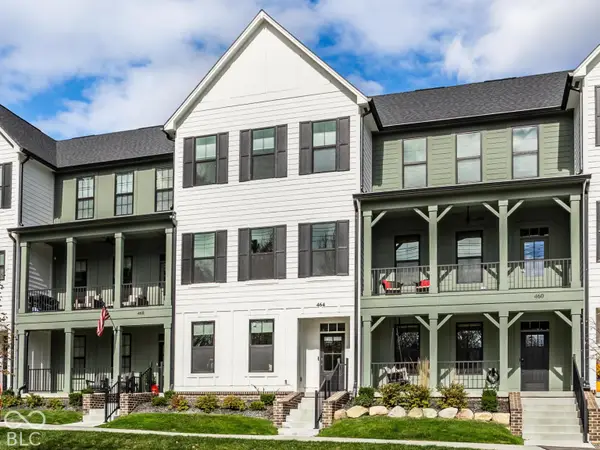 $695,000Active3 beds 4 baths2,234 sq. ft.
464 W Smoky Row, Carmel, IN 46032
MLS# 22134057Listed by: THE AGENCY INDY


Protect your home and budget from life's surprises with an Assurant Home Warranty, backed by a partner that supports you through every step of homeownership. Explore Plans.
© 2023 - 2026 ERA Franchise Systems LLC. All rights reserved. ERA Franchise Systems LLC fully supports the principles of the Fair Housing Act and the Equal Opportunity Act. ERA, ERA Real Estate powered, and their respective logos are registered service marks of ERA Franchise Systems LLC. Each office is independently owned and operated.