
13595 Kensington Place, Carmel, IN 46032
Local realty services provided by:Schuler Bauer Real Estate ERA Powered
13595 Kensington Place,Carmel, IN 46032
$677,500
- 3 Beds
- 3 Baths
- - sq. ft.
- Single family
- Sold
Listed by: valerie mcnerney
Office: century 21 scheetz
MLS#:22112295
Source:IN_MIBOR | Licensed in Indiana
Sorry, we are unable to map this address
Price summary
- Price:$677,500
About this home
With $100,000+ invested in renovations & improvements, this home has been refreshed from top to bottom and move in ready! From the newly refinished hardwood floors & new carpet, to the renovated kitchen & primary bath, fresh interior/exterior paint, updated lighting, hardware, landscaping & garage, this three bedroom home offers the complete package! All you have to do is unpack the boxes. Enjoy the private patio or walk to your own entrance into Meadowlark Park! This location is perfect - close to downtown Carmel, easy access to highway & amenties. You do not want to miss this one!
Contact an agent
Home facts
- Year built:1988
- Subdivision & Development:Kensington Place
- Listing ID #:22112295
- Added:48 day(s) ago
- Updated:October 08, 2026 at 07:17 AM
Rooms and interior
- Bedrooms:3
- Total bathrooms:3
- Full bathrooms:2
- Half bathrooms:1
- Dining Description:Dining Combo/Kitchen, Formal Dining Room
- Kitchen Description:Dishwasher, Disposal, Electric Cooktop, Microwave
Heating and cooling
- Cooling:Central Electric
- Heating:Forced Air
- Central air:Yes
Structure and exterior
- Year built:1988
- Construction Materials:Brick
- Foundation Description:Crawl Space
Schools
- High school:Carmel High School
Utilities
- Water:Public Water
Finances and disclosures
- Price:$677,500
Features and amenities
- Appliances:Microwave
Parking
- Garage:Yes
- Garage spaces:2
New listings near 13595 Kensington Place
- Coming Soon
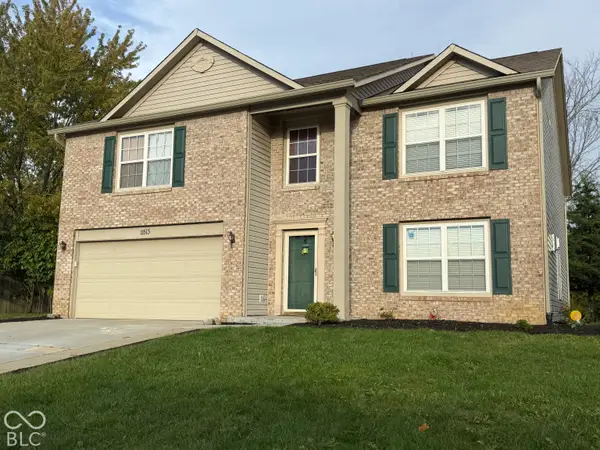 $489,900Coming Soon4 beds 3 baths3,286 sq. ft.
11513 Senie Lane, Carmel, IN 46032
MLS# 22128791Listed by: F.C. TUCKER COMPANY - Coming Soon
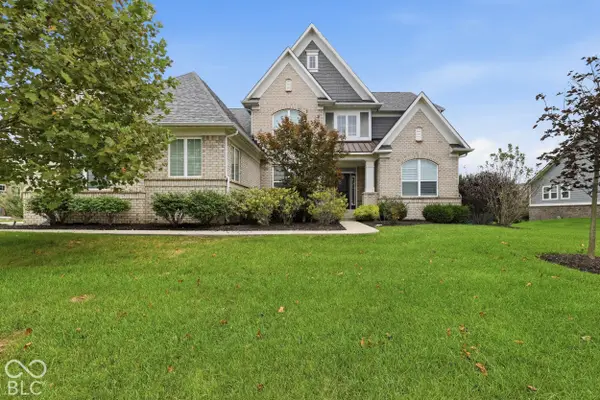 $990,000Coming Soon6 beds 6 baths5,448 sq. ft.
13939 Danube Drive, Carmel, IN 46032
MLS# 22129546Listed by: KELLER WILLIAMS INDPLS METRO N - Coming Soon
 $309,900Coming Soon3 beds 2 baths1,300 sq. ft.
10205 N College Avenue, Carmel, IN 46280
MLS# 22129406Listed by: F.C. TUCKER COMPANY - Coming Soon
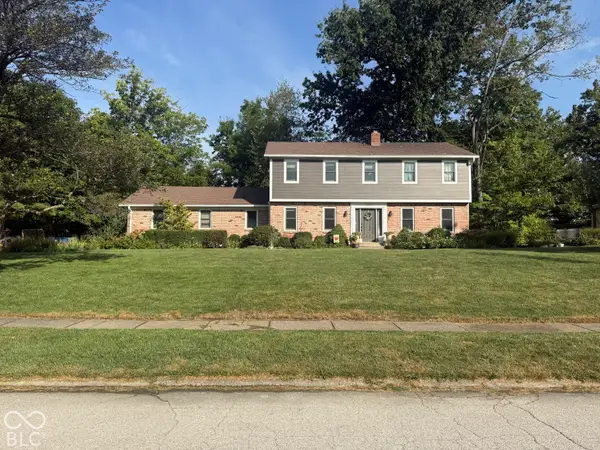 $575,000Coming Soon5 beds 4 baths3,078 sq. ft.
12416 Windsor Drive, Carmel, IN 46033
MLS# 22128889Listed by: WEICHERT REALTORS COOPER GROUP INDY - Coming Soon
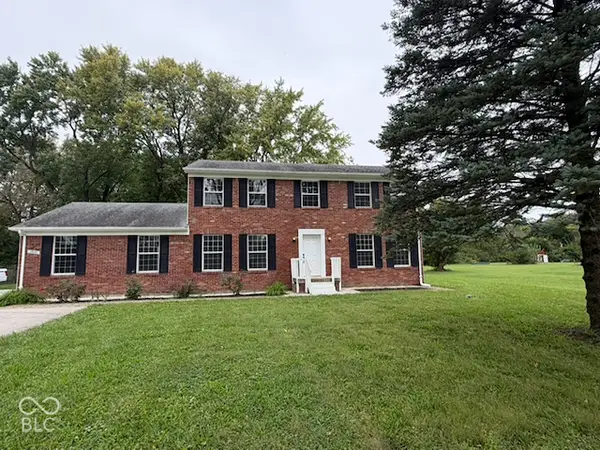 $500,000Coming Soon5 beds 3 baths2,166 sq. ft.
9646 Shelborne Road, Carmel, IN 46032
MLS# 22129544Listed by: BERKSHIRE HATHAWAY HOME - Coming Soon
 $1,925,000Coming Soon2 beds 3 baths2,388 sq. ft.
607 Veterans Way #302, Carmel, IN 46032
MLS# 22121167Listed by: CIRCLE REAL ESTATE - Coming Soon
 $1,900,000Coming Soon2 beds 3 baths2,388 sq. ft.
607 Veterans Way #202, Carmel, IN 46032
MLS# 22121173Listed by: CIRCLE REAL ESTATE - Coming Soon
 $1,975,000Coming Soon2 beds 3 baths2,388 sq. ft.
607 Veterans Way #402, Carmel, IN 46032
MLS# 22121204Listed by: CIRCLE REAL ESTATE - Coming Soon
 $1,875,000Coming Soon2 beds 3 baths2,255 sq. ft.
607 Veterans Way #403, Carmel, IN 46032
MLS# 22121209Listed by: CIRCLE REAL ESTATE - Coming Soon
 $1,925,000Coming Soon2 beds 3 baths2,255 sq. ft.
607 Veterans Way #503, Carmel, IN 46032
MLS# 22121215Listed by: CIRCLE REAL ESTATE


Protect your home and budget from life's surprises with an Assurant Home Warranty, backed by a partner that supports you through every step of homeownership. Explore Plans.
© 2023 - 2026 ERA Franchise Systems LLC. All rights reserved. ERA Franchise Systems LLC fully supports the principles of the Fair Housing Act and the Equal Opportunity Act. ERA, ERA Real Estate powered, and their respective logos are registered service marks of ERA Franchise Systems LLC. Each office is independently owned and operated.