
1367 Shadow Ridge Road, Carmel, IN 46280
Local realty services provided by:Schuler Bauer Real Estate ERA Powered
1367 Shadow Ridge Road,Carmel, IN 46280
$325,000
- 3 Beds
- 2 Baths
- 1,767 sq. ft.
- Condominium
- Active
Listed by: michael fox
Office: f.c. tucker company
MLS#:22117326
Source:IN_MIBOR | Licensed in Indiana
Price summary
- Price:$325,000
- Price per sq. ft.:$183.93
About this home
Don't miss this very spacious three-bedroom, two full bath condominium with nearly 1,800 square feet, just a short walk from the Monon Trail. You will appreciate the updates, great condition, tasteful decor and rich bamboo hardwoods throughout. The Great Room is accented by a charming fireplace and wonderful windows. The updated kitchen offers white cabinets, stainless steel appliances, Breakfast Bar and opens to the Great Room and the dining area, which is situated in a bay window type area. The huge Primary Suite has an updated bath, with newer shower and two separate vanities. The nice sized Primary closet has a California type closet setup. The second bedroom also offers two nice sized closets. Great storage throughout. Enjoy the end unit locations, green space and lake views from the balcony. Also enjoy the pool, club house, tennis/pickle ball courts. A very convenient location to all of Carmel's amenities, the Monon Trail, The Fashion Mall and easy access to I465. Furnace 2024, Water Heater 2021/22. Washer and Dryer negotiable 2022...
Contact an agent
Home facts
- Year built:2001
- Subdivision & Development:The Retreat
- Listing ID #:22117326
- Added:45 day(s) ago
- Updated:September 13, 2026 at 03:01 PM
Rooms and interior
- Bedrooms:3
- Total bathrooms:2
- Full bathrooms:2
- Flooring:Hardwood Floors
- Dining Description:Dining Combo/Great Room
- Kitchen Description:Dishwasher, Disposal, Electric Oven, Microwave, Refrigerator
- Living area:1,767 sq. ft.
Heating and cooling
- Cooling:Central Electric
- Heating:Electric, Forced Air
- Central air:Yes
Structure and exterior
- Year built:2001
- Building area:1,767 sq. ft.
- Lot area:0.13 Acres
- Lot Features:Corner Lot
- Construction Materials:Brick, Wood Siding
- Exterior Features:Balcony, Tennis Community
- Foundation Description:Slab
Utilities
- Water:Public Water
Finances and disclosures
- Price:$325,000
- Price per sq. ft.:$183.93
Features and amenities
- Appliances:Microwave, Refrigerator, Smoke Alarm, Washer
- Laundry features:Dryer, Laundry in Unit, Washer
- Pool features:Pool
Parking
- Parking description:Finished Garage
- Garage:Yes
- Garage spaces:2
New listings near 1367 Shadow Ridge Road
- New
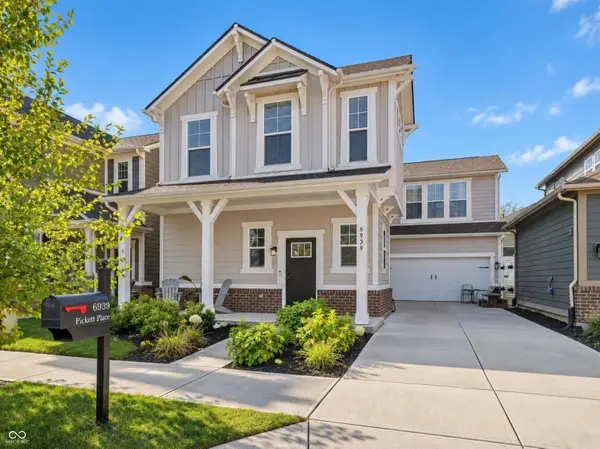 $485,000Active3 beds 3 baths2,060 sq. ft.
6939 Pickett Place, Carmel, IN 46033
MLS# 22124650Listed by: BUY WITH BENBERRY REALTY GRP - New
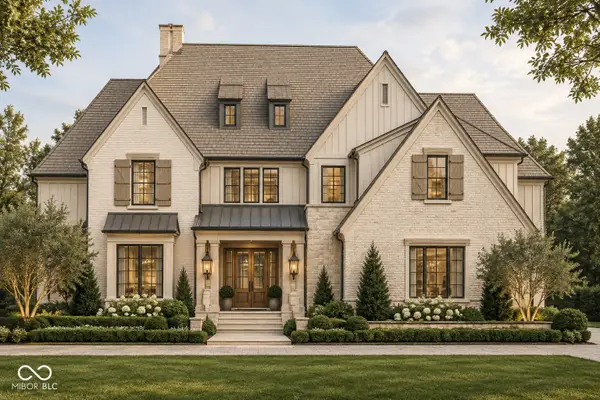 $3,950,000Active5 beds 8 baths4,692 sq. ft.
21 Cardinal Lane, Carmel, IN 46032
MLS# 22125459Listed by: COMPASS INDIANA, LLC - New
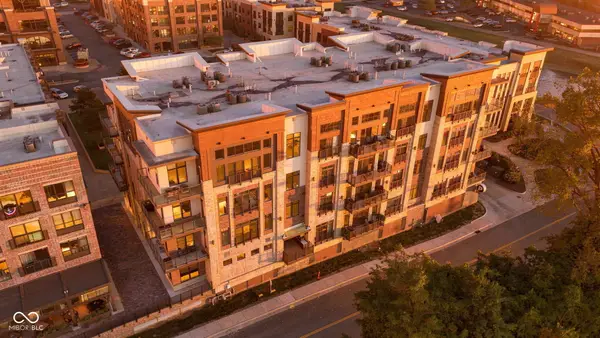 $839,900Active2 beds 3 baths1,851 sq. ft.
15 W Executive Drive #404, Carmel, IN 46033
MLS# 22125284Listed by: PINNACLE GROUP REAL ESTATE SER - Open Sun, 2 to 4pmNew
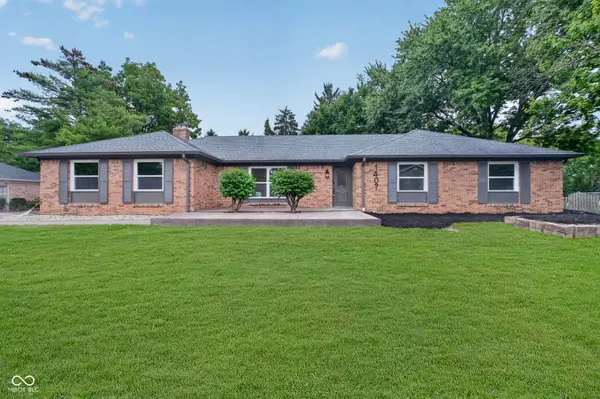 $635,000Active5 beds 3 baths3,213 sq. ft.
1407 Lawrence Road, Carmel, IN 46033
MLS# 22125191Listed by: UNITED REAL ESTATE INDPLS - New
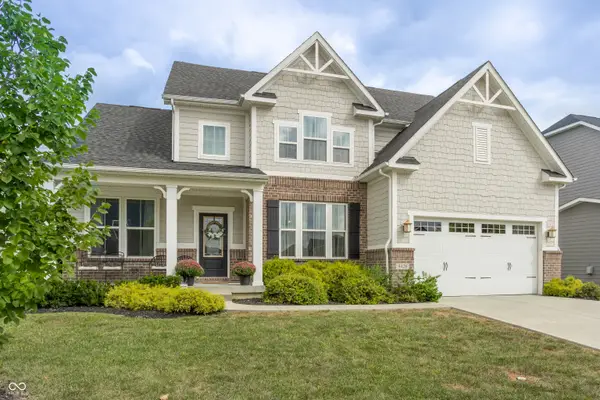 $650,000Active4 beds 4 baths4,190 sq. ft.
4426 Eagleridge Lane, Zionsville, IN 46077
MLS# 22125474Listed by: COMPASS INDIANA, LLC - Open Sun, 12 to 4pmNew
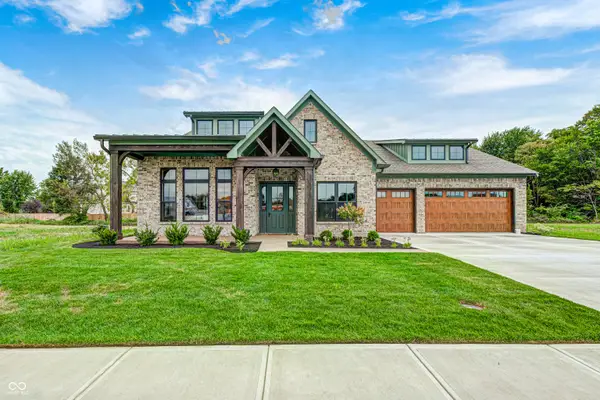 $1,250,000Active3 beds 4 baths3,364 sq. ft.
14540 Bedford Falls Drive, Carmel, IN 46032
MLS# 22125598Listed by: BOB SLAWSON REALTY 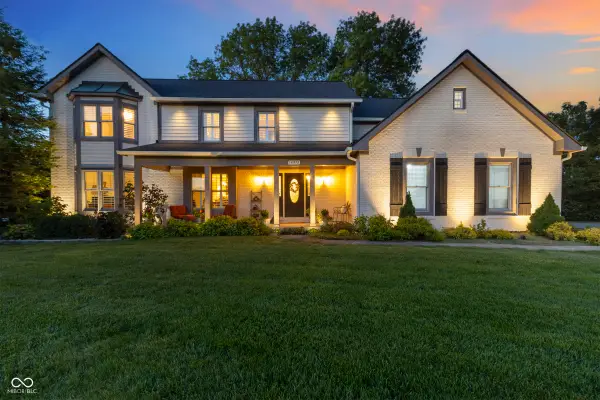 $799,900Pending5 beds 6 baths5,226 sq. ft.
14473 Blue Sky Court, Carmel, IN 46032
MLS# 22124773Listed by: COLDWELL BANKER - KAISER- New
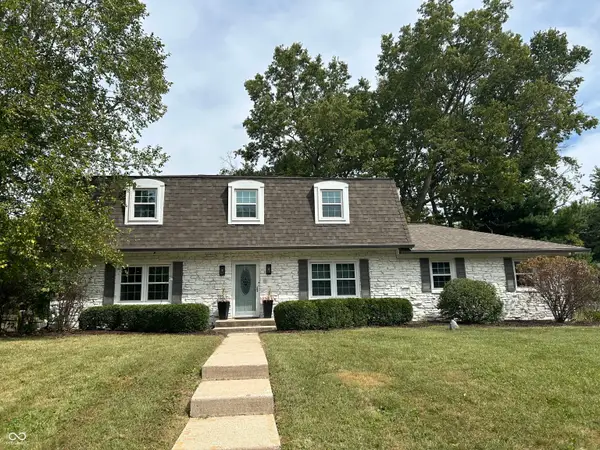 $619,000Active5 beds 4 baths3,124 sq. ft.
3616 Twin Springs, Carmel, IN 46033
MLS# 22124920Listed by: DAVID HUNTER - New
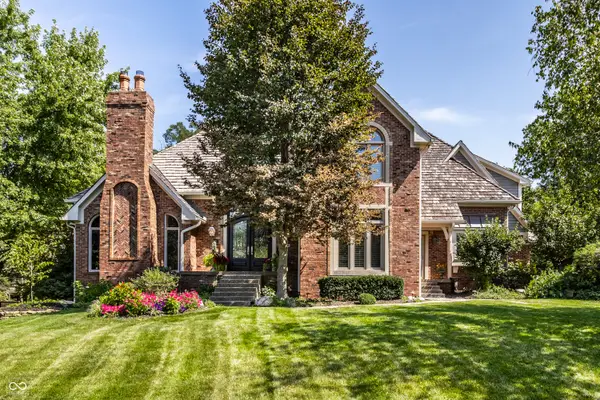 $1,295,000Active5 beds 5 baths7,089 sq. ft.
13719 Smokey Ridge Overlook, Carmel, IN 46033
MLS# 22123803Listed by: COMPASS INDIANA, LLC - New
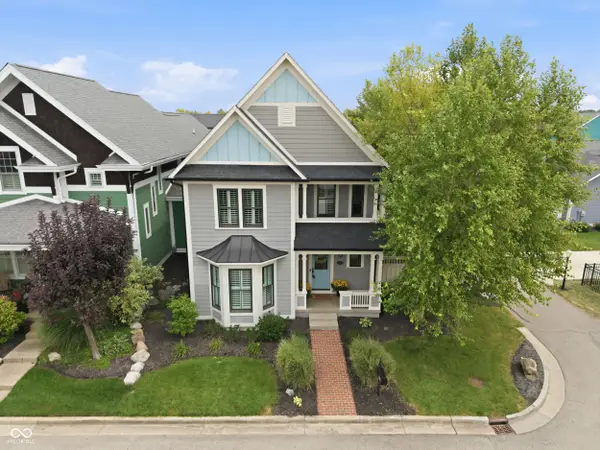 $1,050,000Active4 beds 4 baths3,738 sq. ft.
12859 Horlbeck Street, Carmel, IN 46032
MLS# 22121980Listed by: F.C. TUCKER COMPANY


Protect your home and budget from life's surprises with an Assurant Home Warranty, backed by a partner that supports you through every step of homeownership. Explore Plans.
© 2023 - 2026 ERA Franchise Systems LLC. All rights reserved. ERA Franchise Systems LLC fully supports the principles of the Fair Housing Act and the Equal Opportunity Act. ERA, ERA Real Estate powered, and their respective logos are registered service marks of ERA Franchise Systems LLC. Each office is independently owned and operated.