
13824 Nansemond Drive, Carmel, IN 46032
Local realty services provided by:Schuler Bauer Real Estate ERA Powered
13824 Nansemond Drive,Carmel, IN 46032
$540,000
- 4 Beds
- 3 Baths
- 2,336 sq. ft.
- Single family
- Active
Listed by: valarie welty, staci woods
Office: keller williams indy metro ne
MLS#:22132084
Source:IN_MIBOR | Licensed in Indiana
Price summary
- Price:$540,000
- Price per sq. ft.:$231.16
About this home
Location, location, location! This is a must see home located near so much! Close to hospitals, shopping and restaurants and so much more. Easy access to main roads and yet all this on a quiet street. So much charm and personality. This 4 bedroom, 2.5 bath home features multi level living. The living room features vaulted ceilings and stone work on the two sided fireplace all the way to the ceiling. Open kitchen with an awesome bar area for easy serving. Also on by the kitchen is a Dining room that opens into the living room. Lovely kitchen with lots of counter space for lots of cooking. Family room is a few steps down with again so much charm. Sliding door to your yard oasis. So much space for all of your outdoor activities including sitting on your covered porch! Back inside is a half bath and laundry. Upstairs are 4 spacious bedrooms and two full baths. Great space for all of your needs. If you are looking for a home with lots of charm, don't miss seeing this one!
Contact an agent
Home facts
- Year built:1980
- Subdivision & Development:Village Of Mt Carmel
- Listing ID #:22132084
- Added:1 day(s) ago
- Updated:October 21, 2026 at 08:47 PM
Rooms and interior
- Bedrooms:4
- Total bathrooms:3
- Full bathrooms:2
- Half bathrooms:1
- Dining Description:Dining Combo/Family Room
- Kitchen Description:Dishwasher, Disposal, Electric Cooktop, Microwave, Oven, Refrigerator
- Living area:2,336 sq. ft.
Heating and cooling
- Cooling:Central Electric
- Heating:Forced Air
- Central air:Yes
Structure and exterior
- Year built:1980
- Building area:2,336 sq. ft.
- Lot area:0.41 Acres
- Lot Features:Corner Lot, Mature Trees
- Construction Materials:Cement Siding, Stone
- Foundation Description:Crawl Space
Schools
- High school:Carmel High School
- Middle school:Carmel Middle School
- Elementary school:Carmel Elementary School
Utilities
- Water:Public Water
Finances and disclosures
- Price:$540,000
- Price per sq. ft.:$231.16
Features and amenities
- Appliances:Microwave, Refrigerator, Washer, Water Heater
- Laundry features:Dryer, Washer
- Amenities:Attic Access, Wood Work Stained
Parking
- Garage:Yes
- Garage spaces:2
New listings near 13824 Nansemond Drive
- Coming Soon
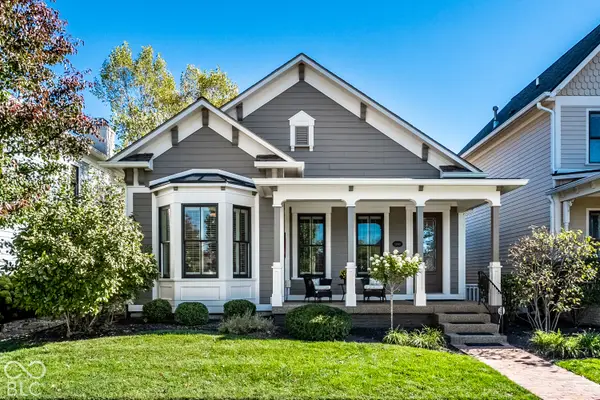 $815,000Coming Soon3 beds 3 baths2,858 sq. ft.
12949 Horlbeck Street, Carmel, IN 46032
MLS# 22129449Listed by: EXP REALTY, LLC - Coming Soon
 $925,000Coming Soon6 beds 6 baths5,262 sq. ft.
14494 Arnett Drive, Carmel, IN 46033
MLS# 22132563Listed by: BERKSHIRE HATHAWAY HOME - Coming SoonOpen Sat, 12 to 2pm
 $1,085,000Coming Soon4 beds 6 baths5,900 sq. ft.
2830 Towne Drive, Carmel, IN 46032
MLS# 22131054Listed by: RE/MAX ELITE PROPERTIES - Coming Soon
 $1,575,000Coming Soon5 beds 5 baths5,715 sq. ft.
14548 Stonegate Court, Carmel, IN 46032
MLS# 22125411Listed by: ENCORE SOTHEBY'S INTERNATIONAL - Coming Soon
 $750,000Coming Soon2 beds 2 baths1,892 sq. ft.
14043 Grisham Drive, Carmel, IN 46033
MLS# 22121400Listed by: CARPENTER, REALTORS - Coming Soon
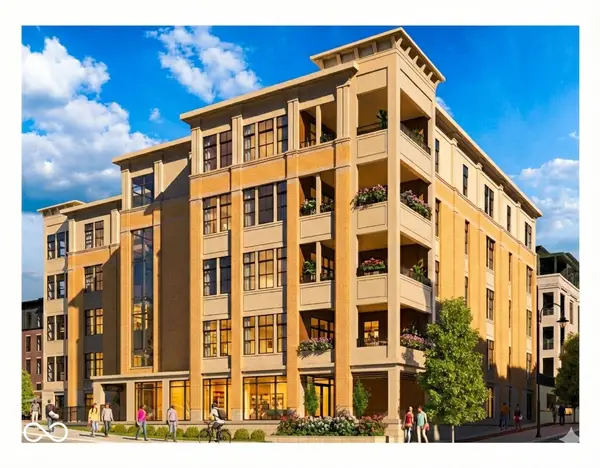 $1,925,000Coming Soon2 beds 3 baths2,388 sq. ft.
607 Veterans Way #302, Carmel, IN 46032
MLS# 22121167Listed by: CIRCLE REAL ESTATE - Coming Soon
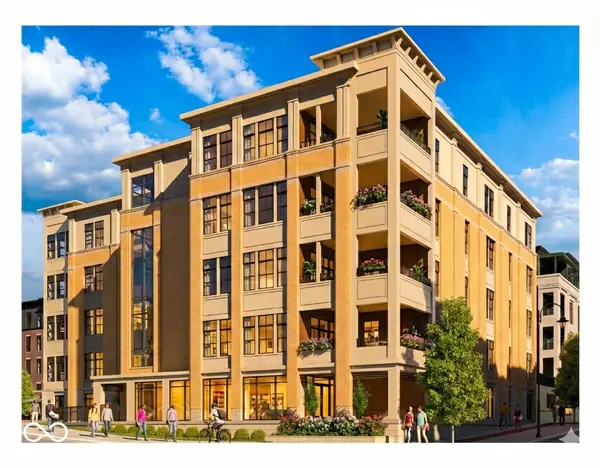 $1,900,000Coming Soon2 beds 3 baths2,388 sq. ft.
607 Veterans Way #202, Carmel, IN 46032
MLS# 22121173Listed by: CIRCLE REAL ESTATE - Coming Soon
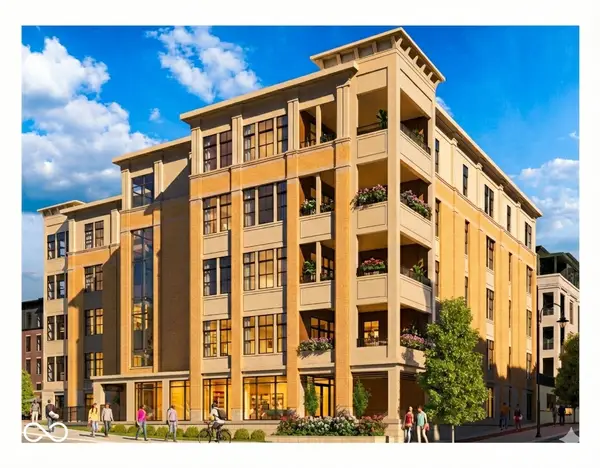 $1,975,000Coming Soon2 beds 3 baths2,388 sq. ft.
607 Veterans Way #402, Carmel, IN 46032
MLS# 22121204Listed by: CIRCLE REAL ESTATE - Coming Soon
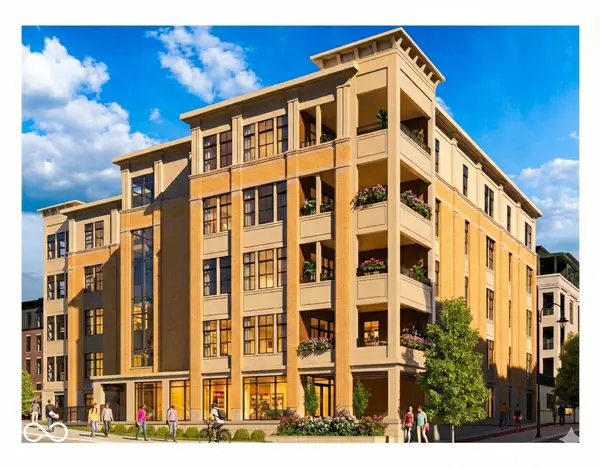 $1,875,000Coming Soon2 beds 3 baths2,255 sq. ft.
607 Veterans Way #403, Carmel, IN 46032
MLS# 22121209Listed by: CIRCLE REAL ESTATE - Coming Soon
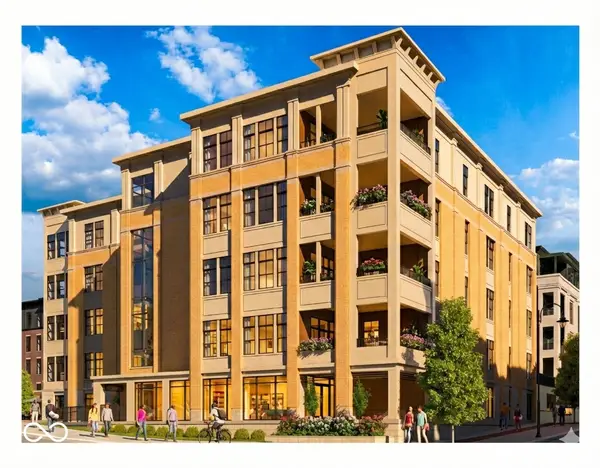 $1,925,000Coming Soon2 beds 3 baths2,255 sq. ft.
607 Veterans Way #503, Carmel, IN 46032
MLS# 22121215Listed by: CIRCLE REAL ESTATE


Protect your home and budget from life's surprises with an Assurant Home Warranty, backed by a partner that supports you through every step of homeownership. Explore Plans.
© 2023 - 2026 ERA Franchise Systems LLC. All rights reserved. ERA Franchise Systems LLC fully supports the principles of the Fair Housing Act and the Equal Opportunity Act. ERA, ERA Real Estate powered, and their respective logos are registered service marks of ERA Franchise Systems LLC. Each office is independently owned and operated.