
13855 Coldwater Drive, Carmel, IN 46032
Local realty services provided by:Schuler Bauer Real Estate ERA Powered
13855 Coldwater Drive,Carmel, IN 46032
$2,490,000
- 5 Beds
- 6 Baths
- 8,123 sq. ft.
- Single family
- Active
Listed by: keith buckley
Office: f.c. tucker company
MLS#:22131004
Source:IN_MIBOR | Licensed in Indiana
Price summary
- Price:$2,490,000
- Price per sq. ft.:$294.5
About this home
Discover an exceptional living experience at 13855 Coldwater Dr, Carmel, IN. This completely remodeled single-family residence, built in 2003, offers 8,455 square feet of refined living space. Every detail has been thoughtfully considered to create a home that blends luxury, comfort, and functionality. The home has plenty of windows that provide amazing natural light throughout and views of the private backyard overlooking Williams Creek. The recently updated kitchen is a culinary enthusiast's dream, featuring premium Wolf range and cooking appliances, a Sub-Zero refrigerator, a custom hood, and elegant quartz countertops and backsplash. A spacious island with a large sink creates a seamless connection to the living room, making the space ideal for everyday living and entertaining. The great room offers an inviting atmosphere with a sophisticated coffered ceiling. The living room features a fireplace and custom woodwork on the walls and ceiling.The master bathroom features a walk-in shower with multiple shower heads, creating a luxurious retreat. The finished basement expands the home's entertainment options with a dedicated movie area and projector, ideal for movie nights, game days, and gatherings with family and friends. The basement also includes a dedicated playroom with a Murphy bed, offering flexible space for guests, additional sleeping accommodations, or recreation. The exterior is designed for resort-style enjoyment, featuring a private pool and outdoor hot tub, outdoor kitchen, dining area, and expansive living spaces perfect for entertaining. A fire pit creates a welcoming ambiance for evening gatherings, while the large covered patio provides a comfortable shaded retreat. This exceptional property offers a rare opportunity to to enjoy luxurious living, versatile entertainment spaces, and resort-inspired amenities in a beautifully remodeled Carmel residence....
Contact an agent
Home facts
- Year built:2003
- Subdivision & Development:Woods At Williams Creek
- Listing ID #:22131004
- Added:7 day(s) ago
- Updated:October 22, 2026 at 07:53 PM
Rooms and interior
- Bedrooms:5
- Total bathrooms:6
- Full bathrooms:4
- Half bathrooms:2
- Dining Description:Breakfast Room, Formal Dining Room, Separate Room
- Kitchen Description:Dishwasher, Disposal, Gas Cooktop, Gas Oven, Microwave, Oven, Refrigerator
- Basement:Yes
- Basement Description:Basement, Ceiling - 9+ feet, Full, Walk-Out Access
- Living area:8,123 sq. ft.
Heating and cooling
- Cooling:Central Electric
- Heating:Forced Air
- Central air:Yes
Structure and exterior
- Year built:2003
- Building area:8,123 sq. ft.
- Lot area:0.9 Acres
- Lot Features:Mature Trees, Sidewalks, Storm Sewer, Street Lights, Wooded
- Construction Materials:Brick, Cedar
- Exterior Features:Balcony, Fire Pit, Gas Grill, Sprinkler System
- Foundation Description:Concrete Perimeter, Full
Utilities
- Water:Public Water
Finances and disclosures
- Price:$2,490,000
- Price per sq. ft.:$294.5
Features and amenities
- Appliances:Gas Cooktop, Microwave, Refrigerator, Smoke Alarm
- Amenities:Sump Pump
Parking
- Parking description:Finished Garage
- Garage:Yes
- Garage spaces:4
New listings near 13855 Coldwater Drive
- Coming Soon
 $925,000Coming Soon6 beds 6 baths5,262 sq. ft.
14494 Arnett Drive, Carmel, IN 46033
MLS# 22132563Listed by: BERKSHIRE HATHAWAY HOME - Coming SoonOpen Sat, 12 to 2pm
 $1,085,000Coming Soon4 beds 6 baths5,900 sq. ft.
2830 Towne Drive, Carmel, IN 46032
MLS# 22131054Listed by: RE/MAX ELITE PROPERTIES - Coming Soon
 $1,575,000Coming Soon5 beds 5 baths5,715 sq. ft.
14548 Stonegate Court, Carmel, IN 46032
MLS# 22125411Listed by: ENCORE SOTHEBY'S INTERNATIONAL - Coming Soon
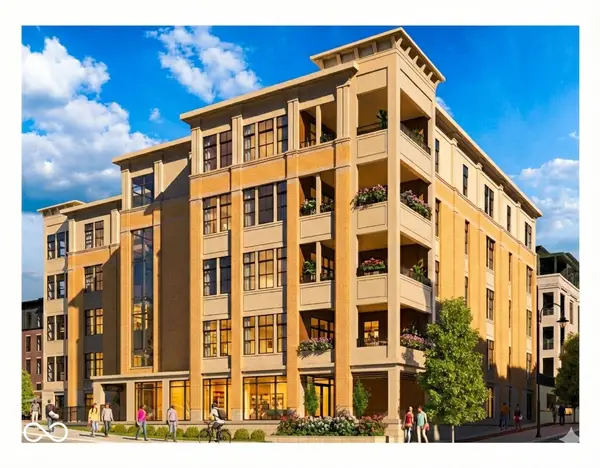 $1,925,000Coming Soon2 beds 3 baths2,388 sq. ft.
607 Veterans Way #302, Carmel, IN 46032
MLS# 22121167Listed by: CIRCLE REAL ESTATE - Coming Soon
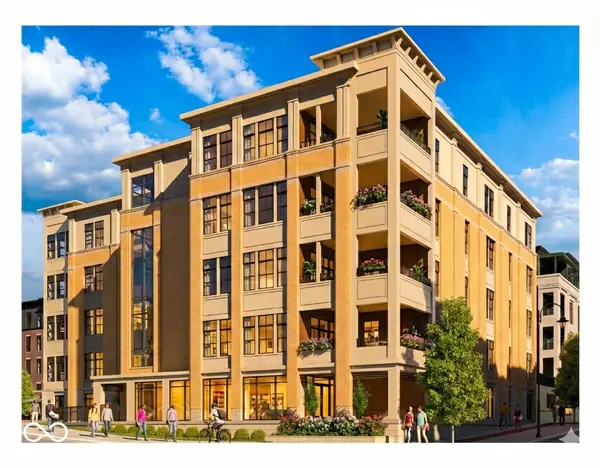 $1,900,000Coming Soon2 beds 3 baths2,388 sq. ft.
607 Veterans Way #202, Carmel, IN 46032
MLS# 22121173Listed by: CIRCLE REAL ESTATE - Coming Soon
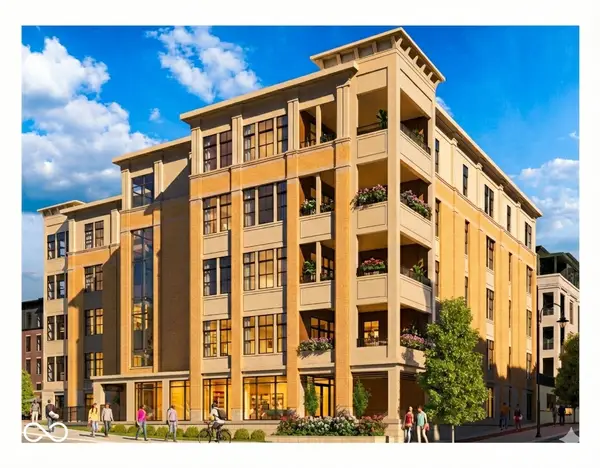 $1,975,000Coming Soon2 beds 3 baths2,388 sq. ft.
607 Veterans Way #402, Carmel, IN 46032
MLS# 22121204Listed by: CIRCLE REAL ESTATE - Coming Soon
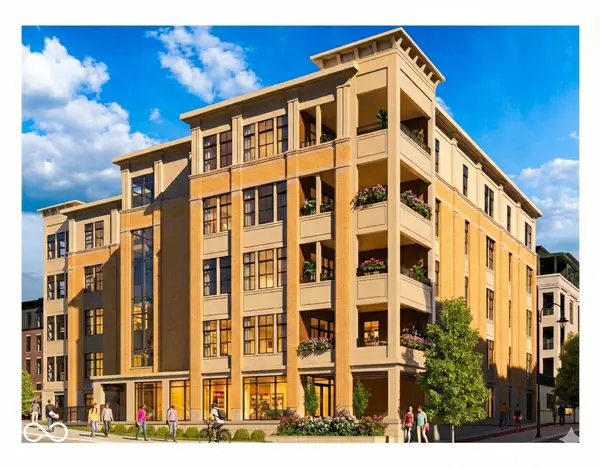 $1,875,000Coming Soon2 beds 3 baths2,255 sq. ft.
607 Veterans Way #403, Carmel, IN 46032
MLS# 22121209Listed by: CIRCLE REAL ESTATE - Coming Soon
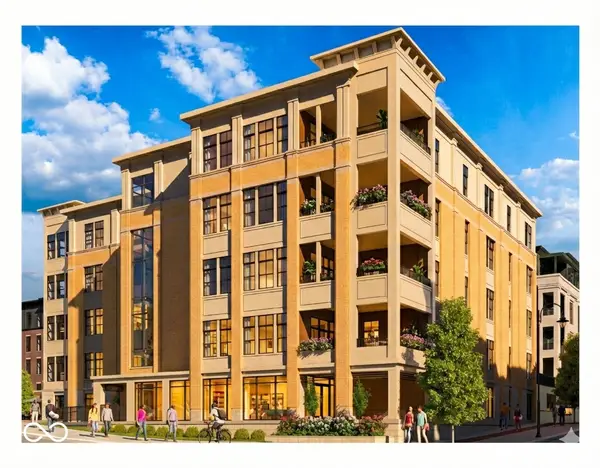 $1,925,000Coming Soon2 beds 3 baths2,255 sq. ft.
607 Veterans Way #503, Carmel, IN 46032
MLS# 22121215Listed by: CIRCLE REAL ESTATE - New
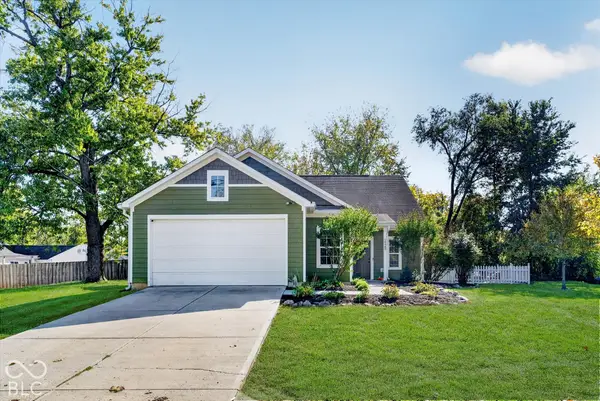 $450,000Active4 beds 4 baths2,360 sq. ft.
10485 Jessup Boulevard, Carmel, IN 46280
MLS# 22112075Listed by: HOMEWARD BOUND REALTY LLC - New
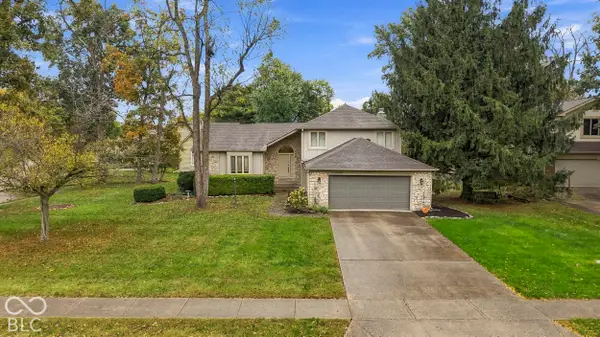 $499,900Active4 beds 3 baths2,487 sq. ft.
13665 Thistlewood Drive W, Carmel, IN 46032
MLS# 22130022Listed by: CENTURY 21 SCHEETZ


Protect your home and budget from life's surprises with an Assurant Home Warranty, backed by a partner that supports you through every step of homeownership. Explore Plans.
© 2023 - 2026 ERA Franchise Systems LLC. All rights reserved. ERA Franchise Systems LLC fully supports the principles of the Fair Housing Act and the Equal Opportunity Act. ERA, ERA Real Estate powered, and their respective logos are registered service marks of ERA Franchise Systems LLC. Each office is independently owned and operated.