
13996 Finnhorse Drive, Carmel, IN 46032
Local realty services provided by:Schuler Bauer Real Estate ERA Powered
13996 Finnhorse Drive,Carmel, IN 46032
$769,000
- 3 Beds
- 3 Baths
- 2,592 sq. ft.
- Single family
- Active
Listed by: joshua vida
Office: paradigm realty solutions
MLS#:22115005
Source:IN_MIBOR
Price summary
- Price:$769,000
- Price per sq. ft.:$197.79
About this home
This is a rare find! A beautiful ranch style home with a wooded view in the backyard in a wonderful neighborhood. Primary bedroom on the main level as well as a 2nd bedroom and office with large living room and kitchen. Lots of natural light and big windows are just a few highlights. Upstairs is a bedroom and full bath with a large bonus / loft area. There is also a full unfinished basement, perfect for storage and or additional living space. The home features 3 full bathrooms as well! The Westmont neighborhood is perfect for walking and perfecting located in West Carmel.
Contact an agent
Home facts
- Year built:2017
- Subdivision & Development:Westmont
- Listing ID #:22115005
- Added:20 day(s) ago
- Updated:August 07, 2026 at 03:39 PM
Rooms and interior
- Bedrooms:3
- Total bathrooms:3
- Full bathrooms:3
- Dining Description:Dining Combo/Great Room
- Kitchen Description:Dishwasher, Disposal, Double Oven, Gas Cooktop, Gas Oven, Microwave, Microwave Hood, Refrigerator
- Basement:Yes
- Basement Description:Basement, Egress Window(s), Unfinished
- Living area:2,592 sq. ft.
Heating and cooling
- Cooling:Central Electric, Separate Meters
- Heating:Forced Air
- Central air:Yes
Structure and exterior
- Year built:2017
- Building area:2,592 sq. ft.
- Lot area:0.25 Acres
- Lot Features:Curbs, Mature Trees, Sidewalks, Storm Sewer
- Architectural Style:Craftsman
- Construction Materials:Brick, Wood Siding
- Foundation Description:Concrete Perimeter
Schools
- High school:Carmel High School
Finances and disclosures
- Price:$769,000
- Price per sq. ft.:$197.79
Features and amenities
- Appliances:Gas Cooktop, Microwave, Refrigerator, Smoke Alarm, Water Heater, Water Softener Owned
- Laundry features:Dryer
- Amenities:Attic Access
Parking
- Parking description:Guest Street Parking
- Garage:Yes
- Garage spaces:2
New listings near 13996 Finnhorse Drive
- Open Sat, 1 to 3pmNew
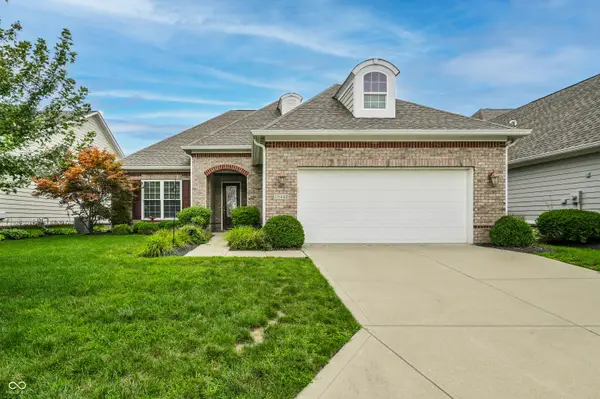 $555,000Active3 beds 2 baths2,238 sq. ft.
15442 Mystic Rock Drive, Carmel, IN 46033
MLS# 22115860Listed by: F.C. TUCKER COMPANY - Open Sun, 2 to 5pmNew
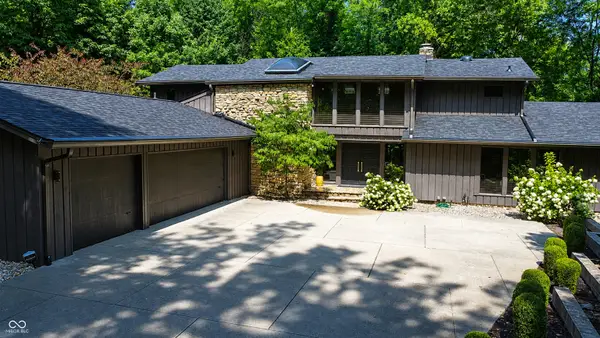 $950,000Active4 beds 6 baths6,025 sq. ft.
12043 Hampton Court, Carmel, IN 46033
MLS# 22116568Listed by: F.C. TUCKER COMPANY - New
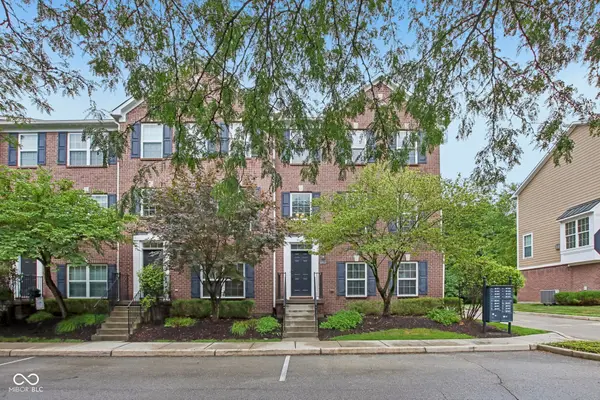 $420,000Active3 beds 4 baths2,280 sq. ft.
897 Rosalind Place, Carmel, IN 46032
MLS# 22116582Listed by: F.C. TUCKER COMPANY - New
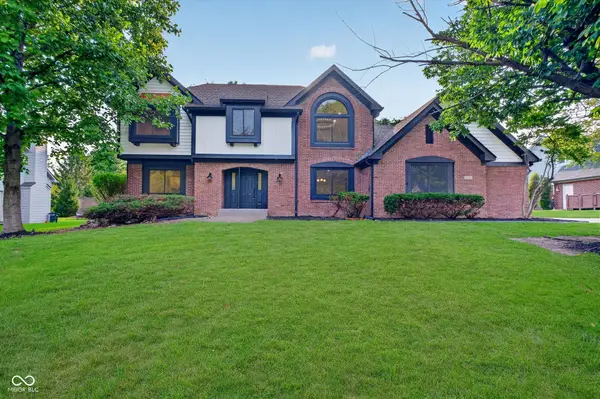 $725,000Active4 beds 3 baths3,731 sq. ft.
13832 Riverwood Way, Carmel, IN 46032
MLS# 22118821Listed by: COMPASS INDIANA, LLC - New
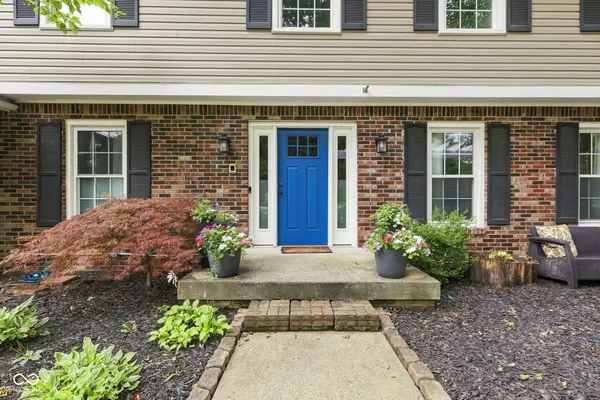 $605,000Active4 beds 3 baths3,505 sq. ft.
10525 Lasalle Road, Carmel, IN 46033
MLS# 22118896Listed by: REMAX ONE - New
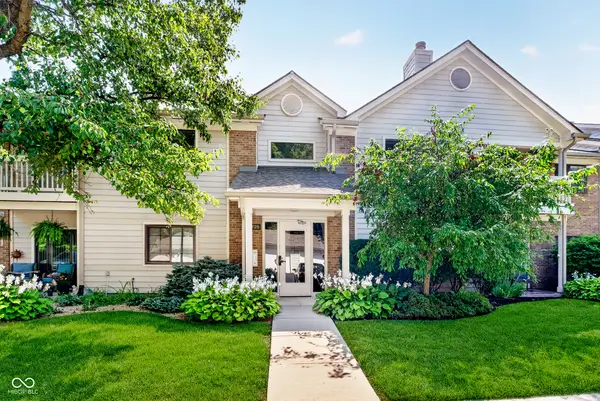 $249,900Active2 beds 2 baths1,072 sq. ft.
11725 Lenox Lane #103, Carmel, IN 46032
MLS# 22118690Listed by: CENTURY 21 SCHEETZ - New
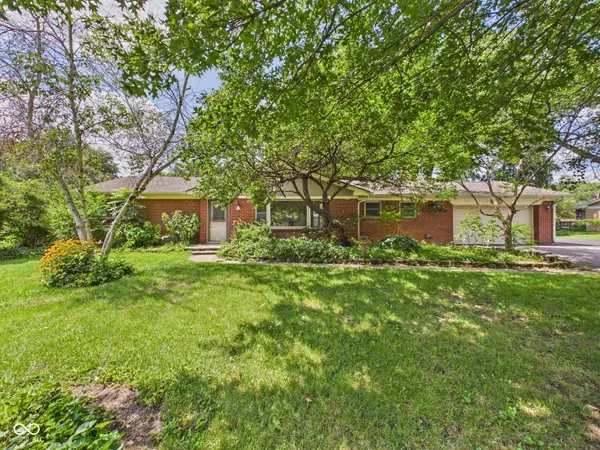 $344,900Active3 beds 2 baths1,373 sq. ft.
10236 Central Avenue, Carmel, IN 46280
MLS# 22118850Listed by: RE/MAX REAL ESTATE SOLUTIONS - Open Fri, 5 to 7pmNew
 $1,290,000Active4 beds 5 baths6,043 sq. ft.
3803 Steeplechase Drive, Carmel, IN 46032
MLS# 22118538Listed by: KELLER WILLIAMS INDY METRO NE - New
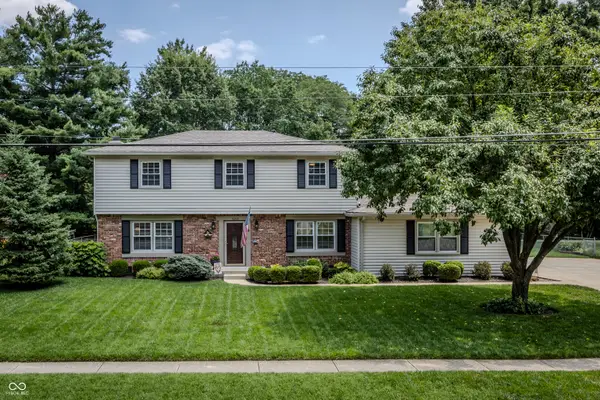 $435,000Active4 beds 3 baths1,991 sq. ft.
11209 Haverstick Road, Carmel, IN 46033
MLS# 22118675Listed by: REALTY WORLD INDY - Open Sun, 12 to 2pmNew
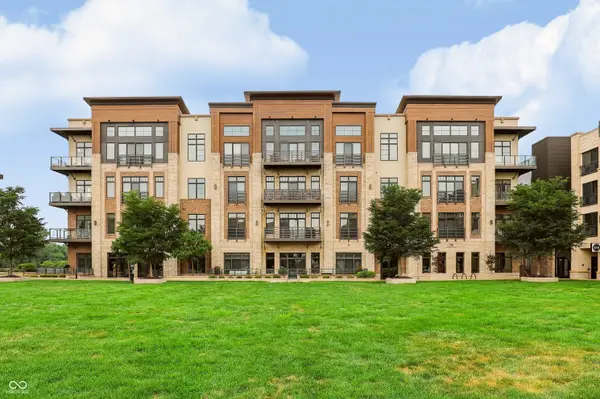 $695,000Active2 beds 3 baths1,654 sq. ft.
15 W Executive Drive #206, Carmel, IN 46032
MLS# 22118358Listed by: BERKSHIRE HATHAWAY HOME


Protect your home and budget from life's surprises with an Assurant Home Warranty, backed by a partner that supports you through every step of homeownership. Explore Plans.
© 2023 - 2026 ERA Franchise Systems LLC. All rights reserved. ERA Franchise Systems LLC fully supports the principles of the Fair Housing Act and the Equal Opportunity Act. ERA, ERA Real Estate powered, and their respective logos are registered service marks of ERA Franchise Systems LLC. Each office is independently owned and operated.