
14026 Jameson Lane, Carmel, IN 46032
Local realty services provided by:Schuler Bauer Real Estate ERA Powered
14026 Jameson Lane,Carmel, IN 46032
$1,085,000
- 5 Beds
- 5 Baths
- 5,205 sq. ft.
- Single family
- Active
Listed by: bif ward
Office: f.c. tucker company
MLS#:22131647
Source:IN_MIBOR | Licensed in Indiana
Price summary
- Price:$1,085,000
- Price per sq. ft.:$194.76
About this home
Beautifully situated on a quiet cul-de-sac in desirable West Carmel, this stunning custom-built home offers thoughtfully designed living spaces, beautiful updates, and a picturesque half-acre setting. A grand two-story entry welcomes you into a light-filled interior featuring hardwood floors, fresh paint, updated lighting, and an inviting open floor plan. The great room features custom built-ins and a cozy fireplace, while the formal living room, elegant dining room, and sunroom provide wonderful spaces for everyday living and entertaining. The updated gourmet kitchen showcases quartz countertops, stainless steel appliances, a stylish backsplash, custom cabinetry, updated hardware, and an adjoining breakfast room. A main-level guest suite, currently used as an office, offers flexibility for guests or a private workspace. The expansive primary suite is a private retreat featuring a sitting room, luxurious bath with a freestanding soaking tub and dual vanities, and an oversized walk-in closet. Three additional bedrooms complete the upper level with beautifully appointed bathrooms featuring granite finishes and heated floors. Additional improvements include updated carpeting, custom laundry cabinetry, new blinds, updated appliances, and a new water heater (2026). The lower level offers additional entertaining space with a fireplace and full-bath. Outside, the gorgeous half-acre lot features mature trees, refreshed landscaping, landscape uplighting, and updated exterior lighting. A new sump pump with battery backup adds peace of mind. An exceptional opportunity to enjoy beautifully updated living in a peaceful West Carmel setting....
Contact an agent
Home facts
- Year built:1998
- Subdivision & Development:Buckhorn
- Listing ID #:22131647
- Added:1 day(s) ago
- Updated:October 22, 2026 at 10:46 PM
Rooms and interior
- Bedrooms:5
- Total bathrooms:5
- Full bathrooms:5
- Dining Description:Breakfast Room, Formal Dining Room
- Kitchen Description:Dishwasher, Disposal, Double Oven, Electric Cooktop, Microwave, Refrigerator
- Basement:Yes
- Basement Description:Basement, Storage Space
- Living area:5,205 sq. ft.
Heating and cooling
- Cooling:Central Electric
- Heating:Forced Air
- Central air:Yes
Structure and exterior
- Year built:1998
- Building area:5,205 sq. ft.
- Lot area:0.52 Acres
- Lot Features:Cul-De-Sac, Mature Trees, Sidewalks, Wooded
- Construction Materials:Brick, Cedar
- Exterior Features:Lighting, Sprinkler System
- Foundation Description:Concrete Perimeter
Utilities
- Water:Public Water
Finances and disclosures
- Price:$1,085,000
- Price per sq. ft.:$194.76
Features and amenities
- Appliances:Microwave, Refrigerator, Smoke Alarm, Washer, Water Softener Owned
- Laundry features:Dryer, Washer
- Amenities:Sump Pump
- Pool features:Pool
Parking
- Parking description:Garage Door Opener
- Garage:Yes
- Garage spaces:3
New listings near 14026 Jameson Lane
- Coming Soon
 $925,000Coming Soon6 beds 6 baths5,262 sq. ft.
14494 Arnett Drive, Carmel, IN 46033
MLS# 22132563Listed by: BERKSHIRE HATHAWAY HOME - Coming Soon
 $1,575,000Coming Soon5 beds 5 baths5,715 sq. ft.
14548 Stonegate Court, Carmel, IN 46032
MLS# 22125411Listed by: ENCORE SOTHEBY'S INTERNATIONAL - Coming Soon
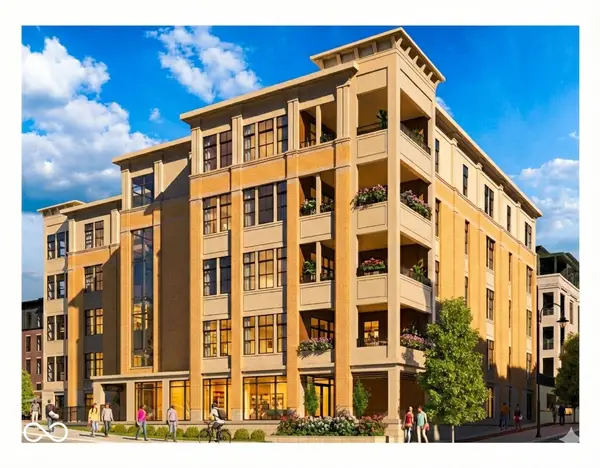 $1,925,000Coming Soon2 beds 3 baths2,388 sq. ft.
607 Veterans Way #302, Carmel, IN 46032
MLS# 22121167Listed by: CIRCLE REAL ESTATE - Coming Soon
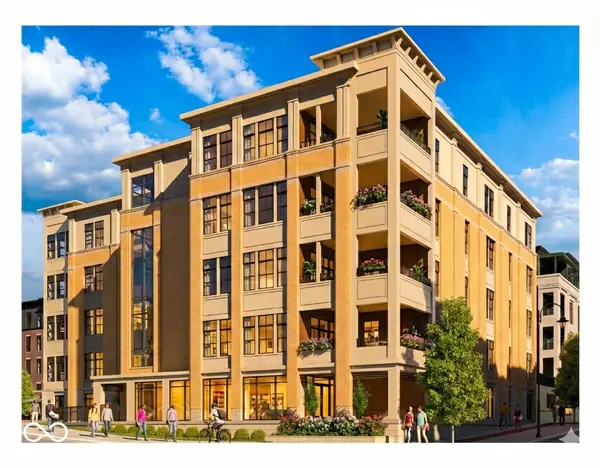 $1,900,000Coming Soon2 beds 3 baths2,388 sq. ft.
607 Veterans Way #202, Carmel, IN 46032
MLS# 22121173Listed by: CIRCLE REAL ESTATE - Coming Soon
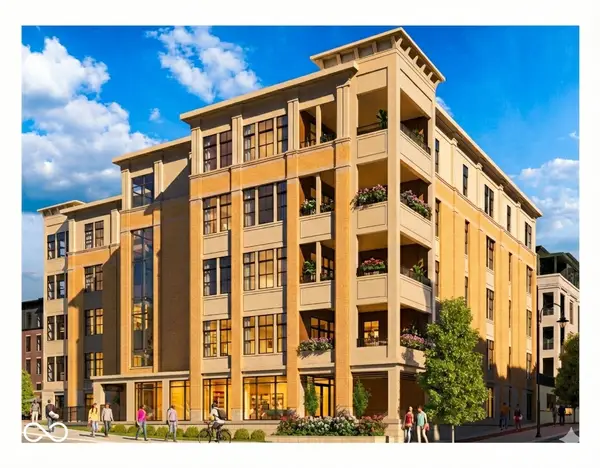 $1,975,000Coming Soon2 beds 3 baths2,388 sq. ft.
607 Veterans Way #402, Carmel, IN 46032
MLS# 22121204Listed by: CIRCLE REAL ESTATE - Coming Soon
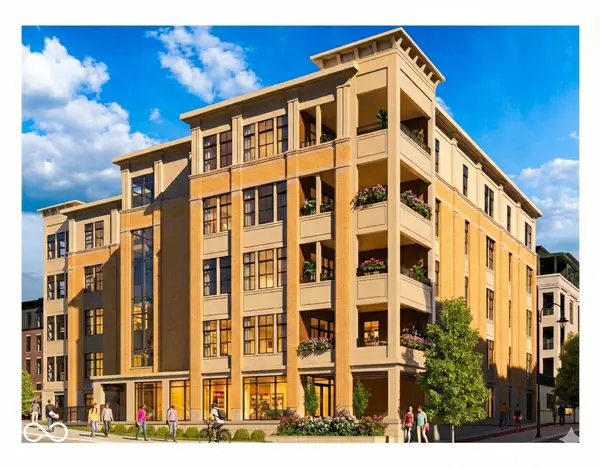 $1,875,000Coming Soon2 beds 3 baths2,255 sq. ft.
607 Veterans Way #403, Carmel, IN 46032
MLS# 22121209Listed by: CIRCLE REAL ESTATE - Coming Soon
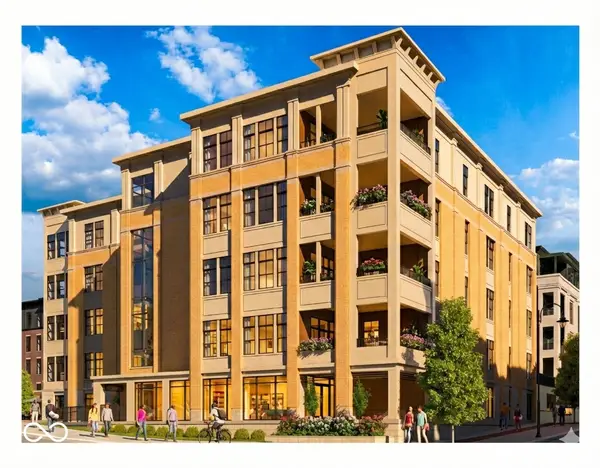 $1,925,000Coming Soon2 beds 3 baths2,255 sq. ft.
607 Veterans Way #503, Carmel, IN 46032
MLS# 22121215Listed by: CIRCLE REAL ESTATE - Open Fri, 4 to 6pmNew
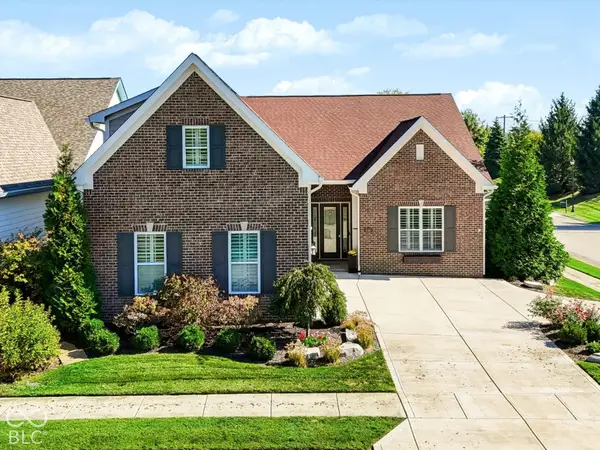 $849,900Active3 beds 3 baths3,158 sq. ft.
15161 Kampen Circle, Carmel, IN 46033
MLS# 22132198Listed by: BERKSHIRE HATHAWAY HOME - New
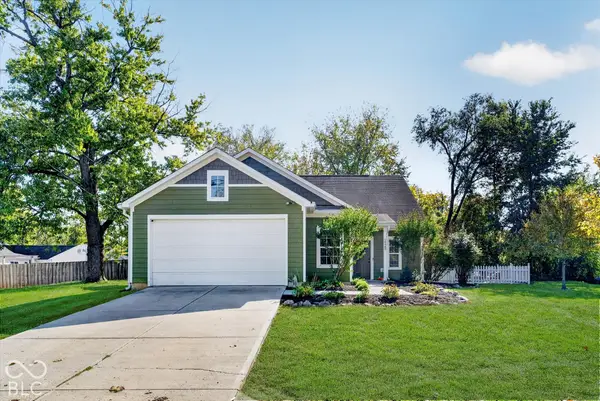 $450,000Active4 beds 4 baths2,360 sq. ft.
10485 Jessup Boulevard, Carmel, IN 46280
MLS# 22112075Listed by: HOMEWARD BOUND REALTY LLC - New
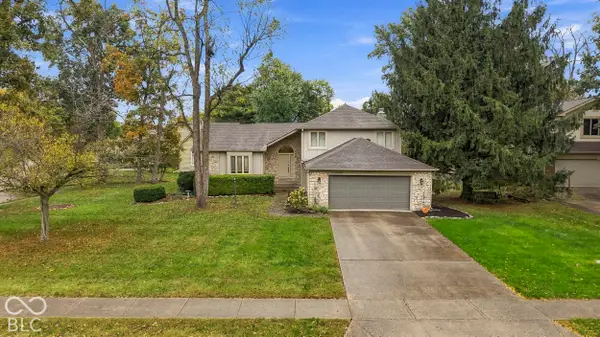 $499,900Active4 beds 3 baths2,487 sq. ft.
13665 Thistlewood Drive W, Carmel, IN 46032
MLS# 22130022Listed by: CENTURY 21 SCHEETZ


Protect your home and budget from life's surprises with an Assurant Home Warranty, backed by a partner that supports you through every step of homeownership. Explore Plans.
© 2023 - 2026 ERA Franchise Systems LLC. All rights reserved. ERA Franchise Systems LLC fully supports the principles of the Fair Housing Act and the Equal Opportunity Act. ERA, ERA Real Estate powered, and their respective logos are registered service marks of ERA Franchise Systems LLC. Each office is independently owned and operated.