
14186 Klingensmith Boulevard, Carmel, IN 46033
Local realty services provided by:Schuler Bauer Real Estate ERA Powered
14186 Klingensmith Boulevard,Carmel, IN 46033
$744,500
- 4 Beds
- 3 Baths
- 5,160 sq. ft.
- Single family
- Pending
Listed by: elizabeth keenan
Office: hoosier, realtors
MLS#:22122970
Source:IN_MIBOR
Price summary
- Price:$744,500
- Price per sq. ft.:$144.28
About this home
Some homes are designed for living. Others seem to have been created for the stage. 14186 Klingensmith Blvd. is a little of both. From its beautifully appointed interiors to its extraordinary outdoor living spaces, this is a home with personality, purpose, and a gift for entertaining. The interiors aren't afraid of color-and that's part of their charm. A confident palette of red, white, black, and gray flows thoughtfully throughout the home, creating a look that is sophisticated, cohesive, and wonderfully individual. Beyond the walls, the home unfolds into a series of destinations. Gather around the outdoor dining table, settle into the sitting area beside the chiminea as evening arrives, or unwind in the hot tub. These thoughtfully designed spaces make the outdoors an extension of the home and offer a different setting for every kind of gathering. And then there is The Getaway. That's the owners' name for the remarkable finished lower level, and it is easy to see why. At its heart is a fabulous British-style pub, accompanied by a pool table, generous gathering space, and room to entertain on a grand scale. The area where the poker table now stands once served as a dance floor when the owners competed in ballroom dancing. It is a basement with a history-and a personality-of its own. Throughout the home, exceptional improvements, custom touches, and years of thoughtful care are evident. This is a property that has been genuinely enjoyed, generously shared, and continually enhanced. The result is something increasingly rare: a home that doesn't simply offer beautiful rooms, but creates experiences. Come for the setting, stay for the destinations, and discover a house that knows how to make life a little more interesting....
Contact an agent
Home facts
- Year built:2007
- Subdivision & Development:Cherry Creek Estates
- Listing ID #:22122970
- Added:5 day(s) ago
- Updated:September 03, 2026 at 08:26 AM
Rooms and interior
- Bedrooms:4
- Total bathrooms:3
- Full bathrooms:3
- Dining Description:Breakfast Room, Dining Combo/Great Room, Dining Combo/Kitchen
- Kitchen Description:Bar Fridge, Convection Oven, Dishwasher, Disposal, Double Oven, Gas Cooktop, Microwave, Oven, Refrigerator, Warming Drawer
- Basement:Yes
- Basement Description:Basement, Ceiling - 9+ feet, Egress Window(s), Finished, Full, Storage Space
- Living area:5,160 sq. ft.
Heating and cooling
- Cooling:Central Electric
- Heating:Conversion, Forced Air
- Central air:Yes
Structure and exterior
- Year built:2007
- Building area:5,160 sq. ft.
- Lot area:0.23 Acres
- Lot Features:Curbs, Mature Trees
- Construction Materials:Brick, Cement Siding
- Exterior Features:Fire Pit, Gas Grill
- Foundation Description:Concrete Perimeter, Full, Poured Concrete
Schools
- High school:Carmel High School
Utilities
- Water:Public Water
Finances and disclosures
- Price:$744,500
- Price per sq. ft.:$144.28
Features and amenities
- Appliances:Gas Cooktop, Microwave, Refrigerator, Water Heater
- Laundry features:Laundry in Unit
- Amenities:Attic Access, Wet Bar, Wood Work Painted
Parking
- Garage:Yes
- Garage spaces:2
New listings near 14186 Klingensmith Boulevard
- Open Fri, 5 to 7pmNew
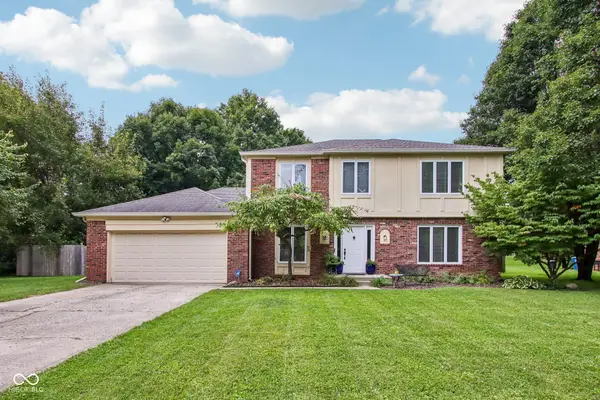 $474,999Active4 beds 3 baths2,124 sq. ft.
13948 Nansemond Drive, Carmel, IN 46032
MLS# 22120539Listed by: HIGHGARDEN REAL ESTATE 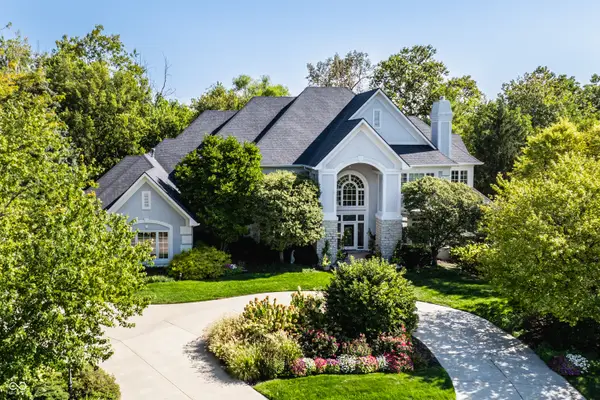 $1,800,000Pending7 beds 10 baths10,705 sq. ft.
620 Mayfair Lane, Carmel, IN 46032
MLS# 22123432Listed by: COMPASS INDIANA, LLC- Open Thu, 6 to 8pmNew
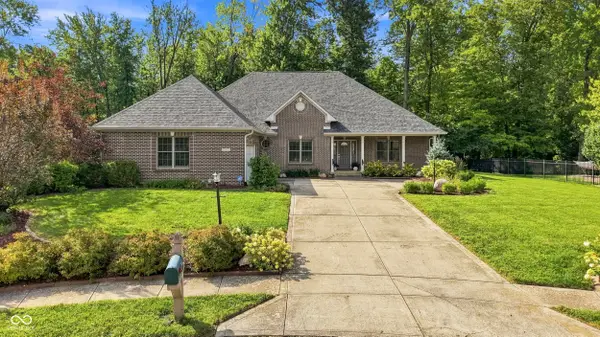 $710,000Active3 beds 3 baths4,440 sq. ft.
313 Mallard Court, Carmel, IN 46032
MLS# 22123621Listed by: BLUPRINT REAL ESTATE GROUP - New
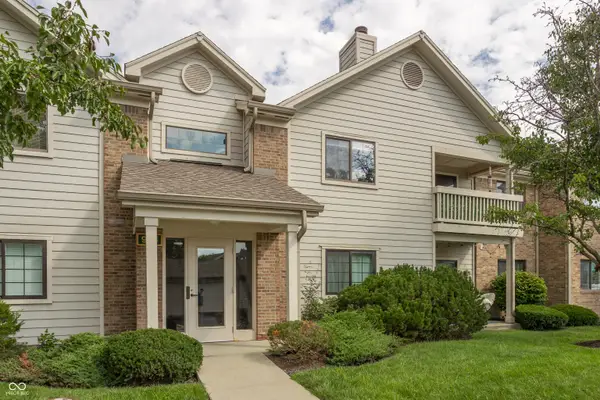 $230,000Active2 beds 2 baths1,072 sq. ft.
946 Lenox Lane #UNIT 207, Carmel, IN 46032
MLS# 22120173Listed by: @PROPERTIES - New
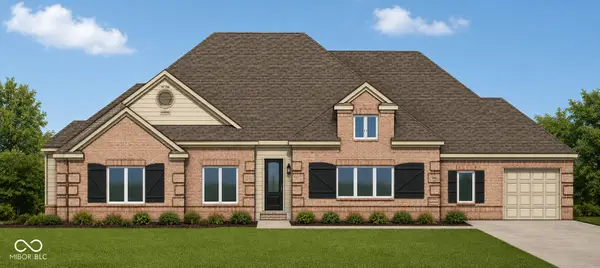 $1,195,000Active5 beds 5 baths4,094 sq. ft.
4308 Stone Lake Drive, Zionsville, IN 46077
MLS# 22120079Listed by: BERKSHIRE HATHAWAY HOME - New
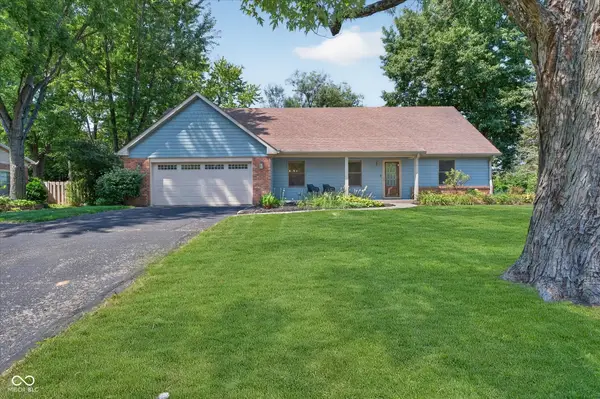 $549,900Active4 beds 3 baths2,496 sq. ft.
242 Beechmont Drive, Carmel, IN 46032
MLS# 22122919Listed by: CENTURY 21 SCHEETZ - New
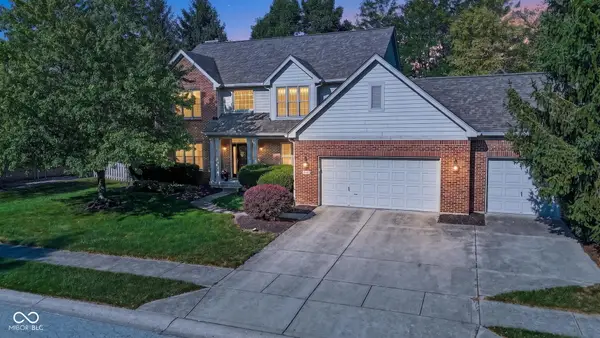 $599,500Active5 beds 4 baths3,874 sq. ft.
13440 Kingsbury Drive, Carmel, IN 46032
MLS# 22123851Listed by: MY AGENT - New
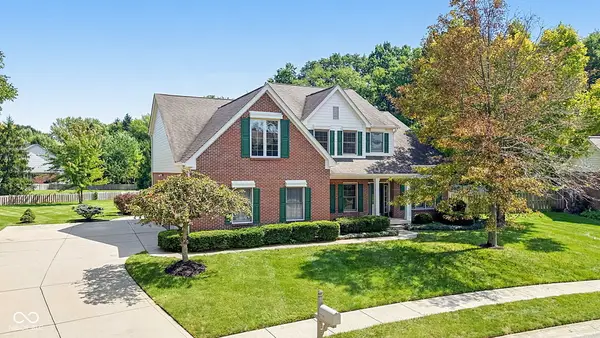 $690,000Active4 beds 4 baths4,015 sq. ft.
3795 Cole Court, Carmel, IN 46032
MLS# 22120750Listed by: EXP REALTY, LLC - New
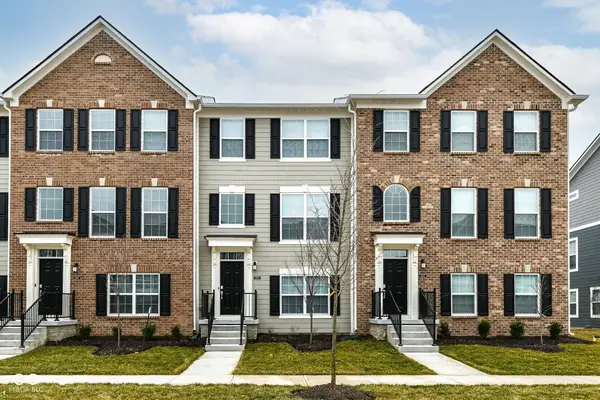 $409,900Active3 beds 4 baths1,826 sq. ft.
6959 Equality Boulevard, Carmel, IN 46033
MLS# 22123587Listed by: REALTY WORLD-TURTLE CRK REALTY - New
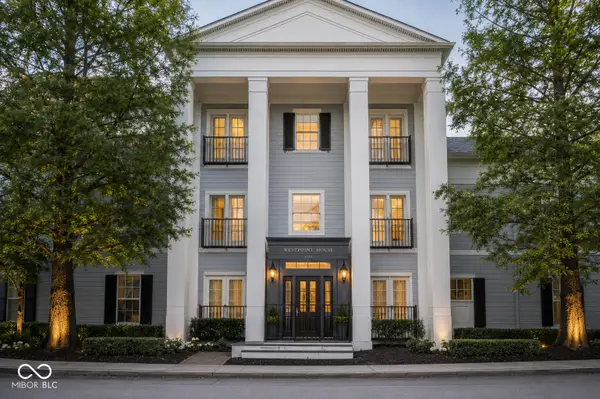 $235,000Active2 beds 1 baths1,126 sq. ft.
2121 Grenville Street #2D, Carmel, IN 46032
MLS# 22122302Listed by: ROTHSCHILD REALTY


Protect your home and budget from life's surprises with an Assurant Home Warranty, backed by a partner that supports you through every step of homeownership. Explore Plans.
© 2023 - 2026 ERA Franchise Systems LLC. All rights reserved. ERA Franchise Systems LLC fully supports the principles of the Fair Housing Act and the Equal Opportunity Act. ERA, ERA Real Estate powered, and their respective logos are registered service marks of ERA Franchise Systems LLC. Each office is independently owned and operated.