
14281 James Dean Drive, Carmel, IN 46033
Local realty services provided by:Schuler Bauer Real Estate ERA Powered
14281 James Dean Drive,Carmel, IN 46033
$445,000
- 3 Beds
- 3 Baths
- 2,147 sq. ft.
- Single family
- Active
Listed by: paul bates
Office: f.c. tucker company
MLS#:22132304
Source:IN_MIBOR | Licensed in Indiana
Price summary
- Price:$445,000
- Price per sq. ft.:$207.27
About this home
Welcome home to this 3-bedroom, 2.5-bath in highly sought-after Legacy Grove, one of Carmel's premier communities. The heart of the home is the gourmet chef's Kitchen, thoughtfully designed with Quartz countertops, Stainless steel appliances and an oversized Center Island/Breakfast Bar which is perfect for entertaining, meal prep, and gathering with family and friends. The open-concept main level offers a seamless flow between the kitchen and the Great Room. A dedicated main-floor Den provides the ideal work-from-home space for those who need a Home Office. The upstairs Primary Suite is generous in size, and offers a custom tiled Walk In Shower, dual Vanities, and a Walk In Closet. Two additional bedrooms and a full bath provide plenty of space for family and guests. Beyond the home, enjoy all that Legacy Grove has to offer, including scenic walking trails, a neighborhood park, and community pool. Located within the award-winning Carmel Clay School District, this exceptional property also provides easy access to Carmel's renowned amenities, including the Monon Trail, vibrant Arts & Design District, Midtown Plaza, premier shopping and dining, year-round community events, and countless parks and recreational opportunities....
Contact an agent
Home facts
- Year built:2019
- Subdivision & Development:The Grove At Legacy
- Listing ID #:22132304
- Added:5 day(s) ago
- Updated:October 27, 2026 at 05:01 PM
Rooms and interior
- Bedrooms:3
- Total bathrooms:3
- Full bathrooms:2
- Half bathrooms:1
- Dining Description:Dining Combo/Kitchen
- Kitchen Description:Dishwasher, Disposal, Electric Oven, Microwave Hood, Refrigerator
- Living area:2,147 sq. ft.
Heating and cooling
- Cooling:Central Electric
- Heating:Forced Air
- Central air:Yes
Structure and exterior
- Year built:2019
- Building area:2,147 sq. ft.
- Lot area:0.08 Acres
- Lot Features:Sidewalks
- Construction Materials:Brick, Cement Siding
- Foundation Description:Slab
Schools
- High school:Carmel High School
Utilities
- Water:Public Water
Finances and disclosures
- Price:$445,000
- Price per sq. ft.:$207.27
Features and amenities
- Appliances:Refrigerator, Washer
- Laundry features:Dryer, Washer
Parking
- Parking description:Finished Garage, Garage Door Opener, Keyless Entry
- Garage:Yes
- Garage spaces:2
New listings near 14281 James Dean Drive
- Coming Soon
 $449,000Coming Soon3 beds 3 baths1,890 sq. ft.
4017 Rolling Springs Drive, Carmel, IN 46033
MLS# 22132852Listed by: F.C. TUCKER COMPANY - Coming Soon
 $925,000Coming Soon6 beds 6 baths5,262 sq. ft.
14494 Arnett Drive, Carmel, IN 46033
MLS# 22132563Listed by: BERKSHIRE HATHAWAY HOME - Coming Soon
 $1,575,000Coming Soon5 beds 5 baths5,715 sq. ft.
14548 Stonegate Court, Carmel, IN 46032
MLS# 22125411Listed by: ENCORE SOTHEBY'S INTERNATIONAL - Coming Soon
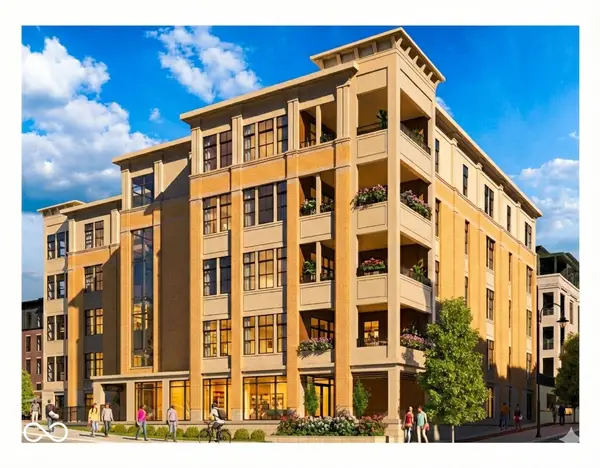 $1,925,000Coming Soon2 beds 3 baths2,388 sq. ft.
607 Veterans Way #302, Carmel, IN 46032
MLS# 22121167Listed by: CIRCLE REAL ESTATE - Coming Soon
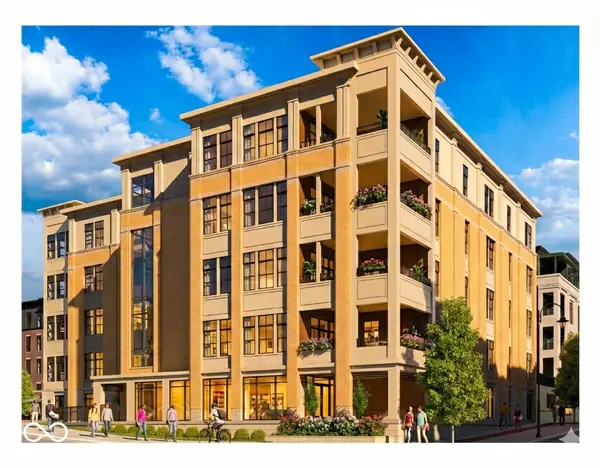 $1,900,000Coming Soon2 beds 3 baths2,388 sq. ft.
607 Veterans Way #202, Carmel, IN 46032
MLS# 22121173Listed by: CIRCLE REAL ESTATE - Coming Soon
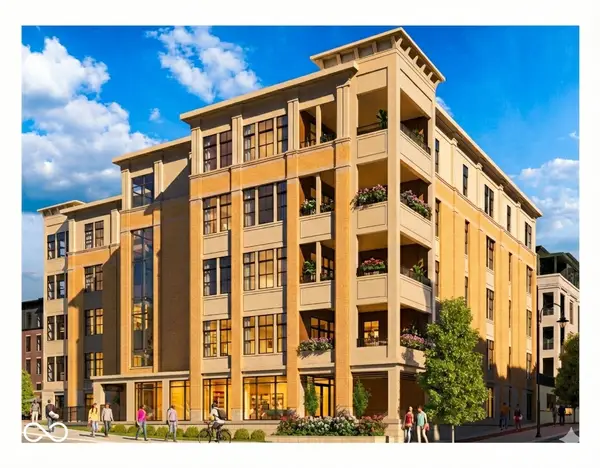 $1,975,000Coming Soon2 beds 3 baths2,388 sq. ft.
607 Veterans Way #402, Carmel, IN 46032
MLS# 22121204Listed by: CIRCLE REAL ESTATE - Coming Soon
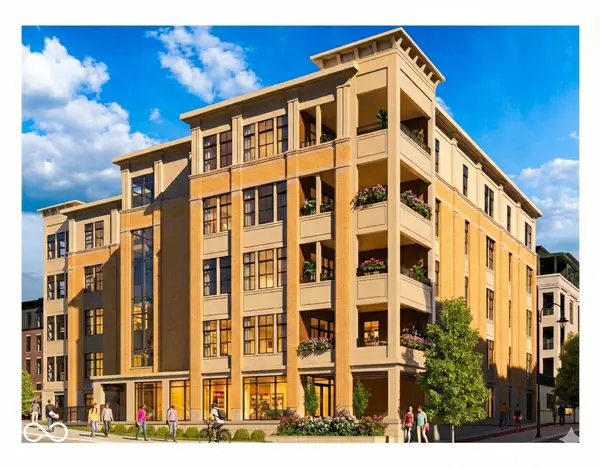 $1,875,000Coming Soon2 beds 3 baths2,255 sq. ft.
607 Veterans Way #403, Carmel, IN 46032
MLS# 22121209Listed by: CIRCLE REAL ESTATE - Coming Soon
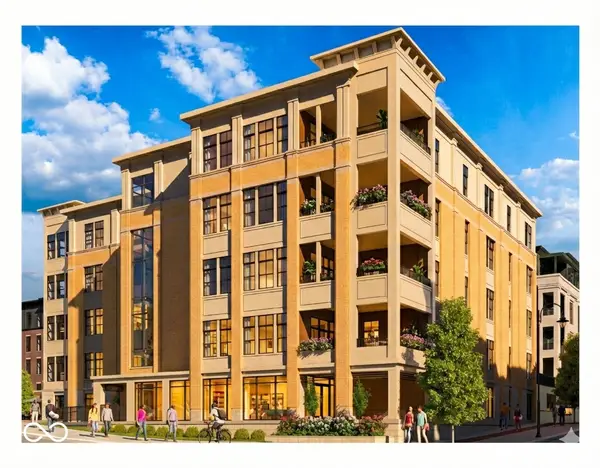 $1,925,000Coming Soon2 beds 3 baths2,255 sq. ft.
607 Veterans Way #503, Carmel, IN 46032
MLS# 22121215Listed by: CIRCLE REAL ESTATE - New
 $465,000Active4 beds 2 baths1,834 sq. ft.
4667 Wembly Lane, Carmel, IN 46033
MLS# 22133348Listed by: F.C. TUCKER COMPANY - New
 $399,700Active3 beds 2 baths2,147 sq. ft.
5347 Rippling Brook Way, Carmel, IN 46033
MLS# 22133465Listed by: HSI COMMERCIAL & RESIDENTIAL GROUP, INC


Protect your home and budget from life's surprises with an Assurant Home Warranty, backed by a partner that supports you through every step of homeownership. Explore Plans.
© 2023 - 2026 ERA Franchise Systems LLC. All rights reserved. ERA Franchise Systems LLC fully supports the principles of the Fair Housing Act and the Equal Opportunity Act. ERA, ERA Real Estate powered, and their respective logos are registered service marks of ERA Franchise Systems LLC. Each office is independently owned and operated.