
14512 Brecon Lane, Carmel, IN 46074
Local realty services provided by:Schuler Bauer Real Estate ERA Powered
14512 Brecon Lane,Carmel, IN 46074
$429,900
- 4 Beds
- 4 Baths
- 1,980 sq. ft.
- Condominium
- Active
Listed by: mark linder, rebecca carr
Office: century 21 scheetz
MLS#:22113826
Source:IN_MIBOR
Price summary
- Price:$429,900
- Price per sq. ft.:$217.12
About this home
This incredible townhouse provides low maintenance living paired with upgraded finishes and plenty of green space in the neighborhood! This 3-level, highly sought-after end-unit home boasts 4 bedrooms, plus 3 full and one half baths, providing plenty of flexibilty. The floor level, with garage and street access, provides a large bedroom and full bathroom and could easily function as an office. The second level opens beautifully into the chef's kitchen, with access to the balcony, and is complete with center island, 5 burner gas range, and built-in double ovens, and endless counter and cabinet space. The kitchen communicates seamlessly to the open dining and living areas and are awash with natural light. Three bedrooms, including the primary, with its walk-in closet and attached bathroom, featuring walk-in shower and double vanities, complete this beautiful home. This townhouse truly shines with clean, bright finishes and upgrades, not to mention its location and neighborhood charm and amenities! Please see attached sheet for full list of upgrades and amenities!...
Contact an agent
Home facts
- Year built:2023
- Subdivision & Development:Ambleside
- Listing ID #:22113826
- Added:48 day(s) ago
- Updated:September 02, 2026 at 03:22 PM
Rooms and interior
- Bedrooms:4
- Total bathrooms:4
- Full bathrooms:3
- Half bathrooms:1
- Dining Description:Dining Combo/Kitchen
- Kitchen Description:Convection Oven, Dishwasher, Disposal, Gas Cooktop, Gas Oven, Microwave, Oven, Range Hood
- Living area:1,980 sq. ft.
Heating and cooling
- Cooling:Central Electric
- Heating:Forced Air
- Central air:Yes
Structure and exterior
- Year built:2023
- Building area:1,980 sq. ft.
- Lot area:0.08 Acres
- Architectural Style:Contemporary
- Construction Materials:Brick, Cement Siding
- Foundation Description:Slab
Schools
- High school:Carmel High School
Utilities
- Water:Public Water
Finances and disclosures
- Price:$429,900
- Price per sq. ft.:$217.12
Features and amenities
- Appliances:Gas Cooktop, Microwave
- Amenities:Attic Access
Parking
- Garage:Yes
- Garage spaces:2
New listings near 14512 Brecon Lane
- New
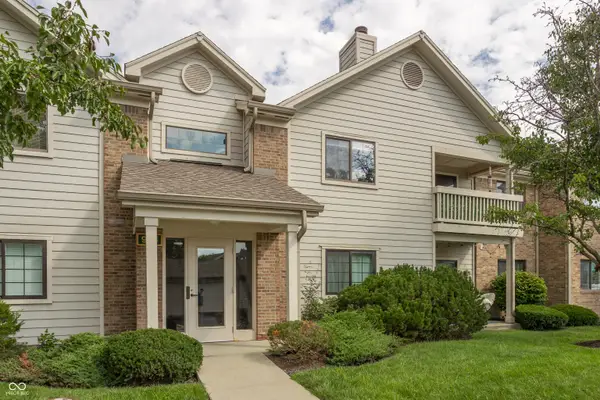 $230,000Active2 beds 2 baths1,072 sq. ft.
946 Lenox Lane #UNIT 207, Carmel, IN 46032
MLS# 22120173Listed by: @PROPERTIES - New
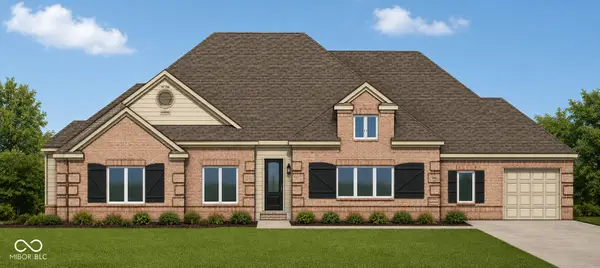 $1,195,000Active5 beds 5 baths4,094 sq. ft.
4308 Stone Lake Drive, Zionsville, IN 46077
MLS# 22120079Listed by: BERKSHIRE HATHAWAY HOME - New
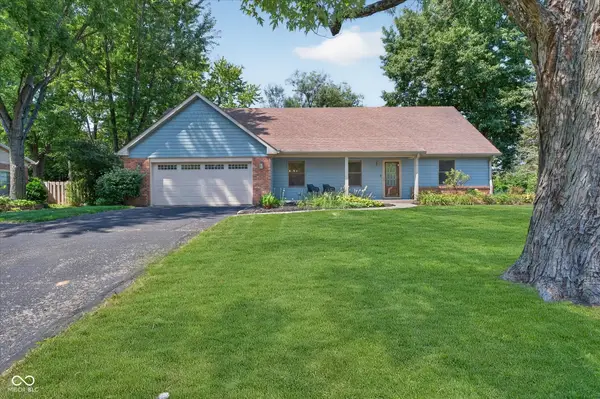 $549,900Active4 beds 3 baths2,496 sq. ft.
242 Beechmont Drive, Carmel, IN 46032
MLS# 22122919Listed by: CENTURY 21 SCHEETZ - New
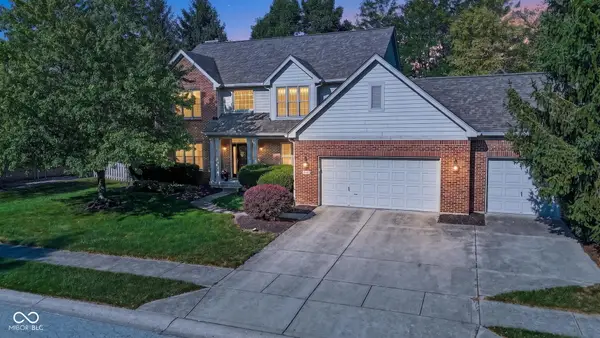 $599,500Active5 beds 4 baths3,874 sq. ft.
13440 Kingsbury Drive, Carmel, IN 46032
MLS# 22123851Listed by: MY AGENT - New
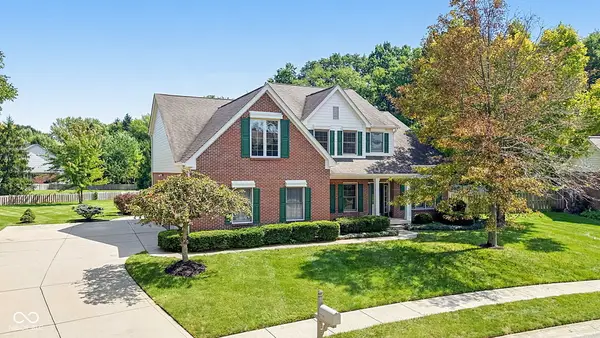 $690,000Active4 beds 4 baths4,015 sq. ft.
3795 Cole Court, Carmel, IN 46032
MLS# 22120750Listed by: EXP REALTY, LLC - New
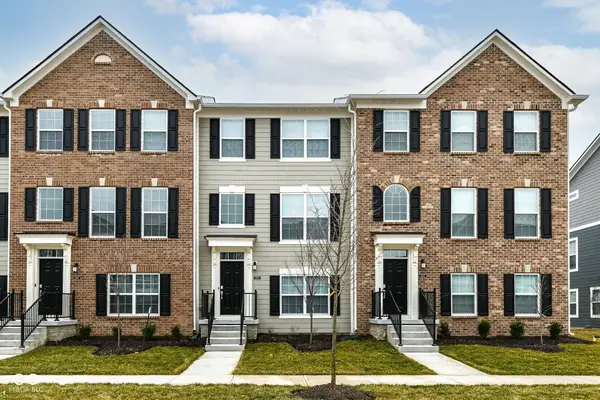 $409,900Active3 beds 4 baths1,826 sq. ft.
6959 Equality Boulevard, Carmel, IN 46033
MLS# 22123587Listed by: REALTY WORLD-TURTLE CRK REALTY - New
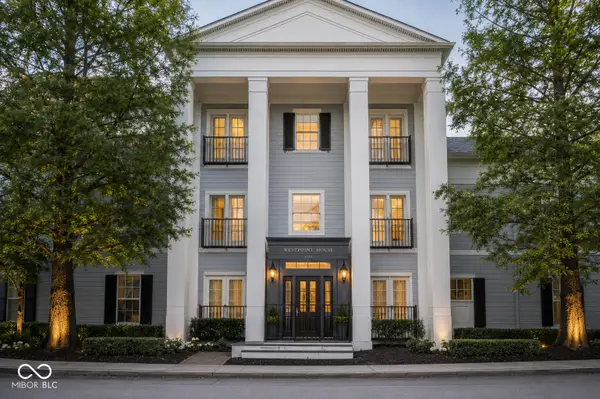 $235,000Active2 beds 1 baths1,126 sq. ft.
2121 Grenville Street #2D, Carmel, IN 46032
MLS# 22122302Listed by: ROTHSCHILD REALTY 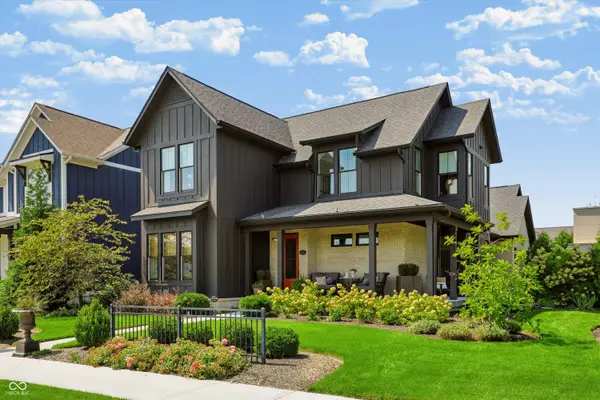 $1,289,900Pending4 beds 4 baths4,494 sq. ft.
15040 Oak Hollow Lane E, Carmel, IN 46033
MLS# 22122355Listed by: CENTURY 21 SCHEETZ- Open Sat, 1 to 3pmNew
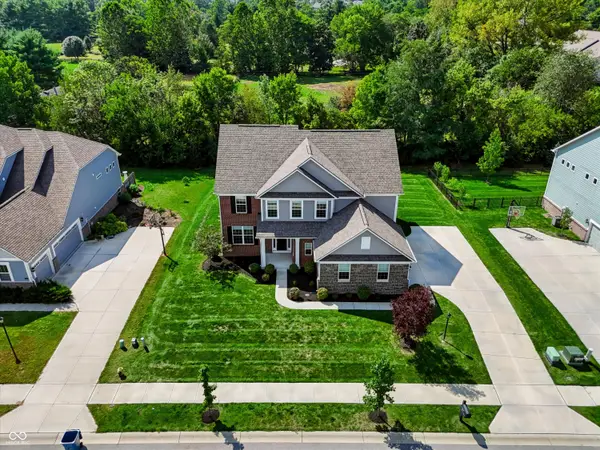 $789,900Active4 beds 3 baths3,149 sq. ft.
14178 Atlas Court, Carmel, IN 46074
MLS# 22123348Listed by: CENTURY 21 SCHEETZ 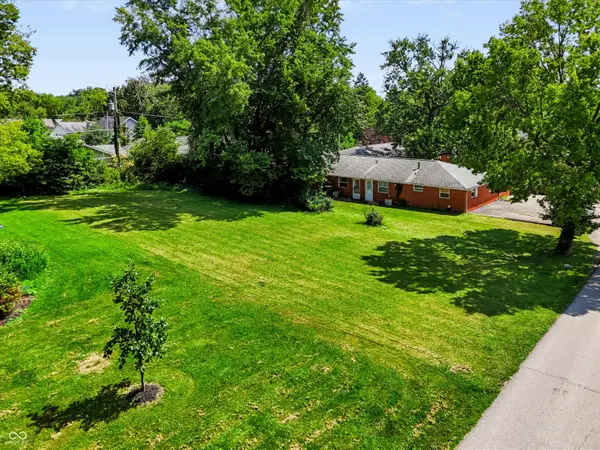 $119,900Pending0.23 Acres
0 Mcpherson, Carmel, IN 46280
MLS# 22123443Listed by: ARMSTRONG REAL ESTATE BROKERAG


Protect your home and budget from life's surprises with an Assurant Home Warranty, backed by a partner that supports you through every step of homeownership. Explore Plans.
© 2023 - 2026 ERA Franchise Systems LLC. All rights reserved. ERA Franchise Systems LLC fully supports the principles of the Fair Housing Act and the Equal Opportunity Act. ERA, ERA Real Estate powered, and their respective logos are registered service marks of ERA Franchise Systems LLC. Each office is independently owned and operated.