
14531 Baldwin Lane, Carmel, IN 46032
Local realty services provided by:Schuler Bauer Real Estate ERA Powered
14531 Baldwin Lane,Carmel, IN 46032
$530,000
- 4 Beds
- 4 Baths
- 3,320 sq. ft.
- Single family
- Active
Upcoming open houses
- Sat, Oct 2401:00 am - 03:00 pm
Listed by: lindsey mounce
Office: tyler knows real estate llc.
MLS#:22132560
Source:IN_MIBOR | Licensed in Indiana
Price summary
- Price:$530,000
- Price per sq. ft.:$159.64
About this home
This beautiful newly updated home in Carmel offers well over 3000+ square feet of well balanced interior showcasing modern open concept with cozy comforts of personal space. All bedrooms and suites are on the upper level along with loft space and laundry adding easy living accommodations. The main level offers two separate family rooms that can be defined for formality or entertainment. The new kitchen boast energy efficient stainless steel touch resistance appliances, gorgeous luxury grade quartz countertops, and stunning glass tile backsplash. All the lighting and fixtures throughout the home have been updated and replaced for a modern and classicly updated style. Of course the best addition is the HUGE FINISHED BASEMENT that boasts a half bathroom, projector pre wiring completed, and large storage room for all your hobbies and extras! The extra large lot in this seasoned subdivision offers views of weeping willows for privacy and plenty of space for kids, gardeners, and entertainers alike! Nestled in the upper west side of Carmel is has incredible access to Arts and Design District, Clay Terrace, Midtown, and MORE! The Carmel Clay Schools District is still rated one of the best in the state offering the bus stop less than 50 ft away from your front door. Come see this gem before its gone!...
Contact an agent
Home facts
- Year built:2005
- Subdivision & Development:Brookstone Park
- Listing ID #:22132560
- Added:1 day(s) ago
- Updated:October 22, 2026 at 11:41 PM
Rooms and interior
- Bedrooms:4
- Total bathrooms:4
- Full bathrooms:2
- Half bathrooms:2
- Dining Description:Dining Combo/Family Room, Dining Combo/Kitchen
- Kitchen Description:Dishwasher, Disposal, ENERGY STAR Qualified Appliances, Electric Oven, Microwave, Refrigerator
- Basement:Yes
- Basement Description:Basement, Egress Window(s), Finished, Full
- Living area:3,320 sq. ft.
Heating and cooling
- Cooling:Central Electric
- Heating:Forced Air
- Central air:Yes
Structure and exterior
- Year built:2005
- Building area:3,320 sq. ft.
- Lot area:0.17 Acres
- Construction Materials:Brick, Vinyl With Brick
- Foundation Description:Concrete Perimeter
Schools
- High school:Carmel High School
Utilities
- Water:Public Water
Finances and disclosures
- Price:$530,000
- Price per sq. ft.:$159.64
Features and amenities
- Appliances:Microwave, Refrigerator, Water Softener Owned
Parking
- Garage:Yes
- Garage spaces:2
New listings near 14531 Baldwin Lane
- Coming Soon
 $925,000Coming Soon6 beds 6 baths5,262 sq. ft.
14494 Arnett Drive, Carmel, IN 46033
MLS# 22132563Listed by: BERKSHIRE HATHAWAY HOME - Coming Soon
 $1,575,000Coming Soon5 beds 5 baths5,715 sq. ft.
14548 Stonegate Court, Carmel, IN 46032
MLS# 22125411Listed by: ENCORE SOTHEBY'S INTERNATIONAL - Coming Soon
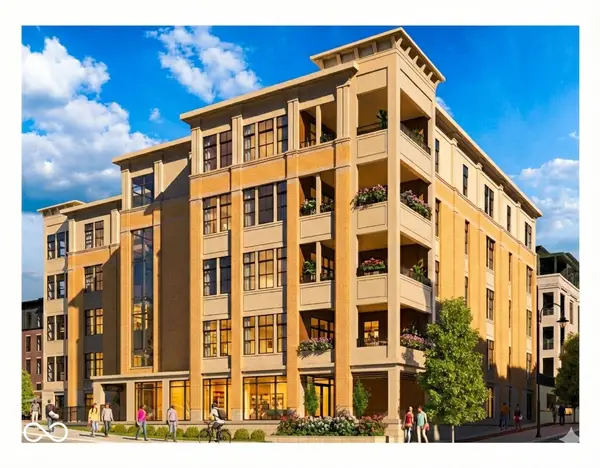 $1,925,000Coming Soon2 beds 3 baths2,388 sq. ft.
607 Veterans Way #302, Carmel, IN 46032
MLS# 22121167Listed by: CIRCLE REAL ESTATE - Coming Soon
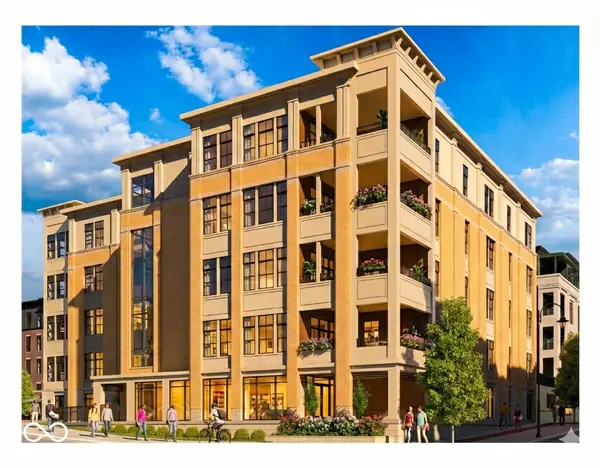 $1,900,000Coming Soon2 beds 3 baths2,388 sq. ft.
607 Veterans Way #202, Carmel, IN 46032
MLS# 22121173Listed by: CIRCLE REAL ESTATE - Coming Soon
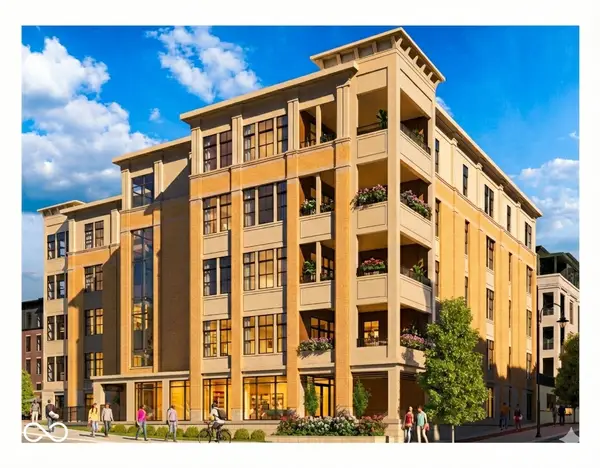 $1,975,000Coming Soon2 beds 3 baths2,388 sq. ft.
607 Veterans Way #402, Carmel, IN 46032
MLS# 22121204Listed by: CIRCLE REAL ESTATE - Coming Soon
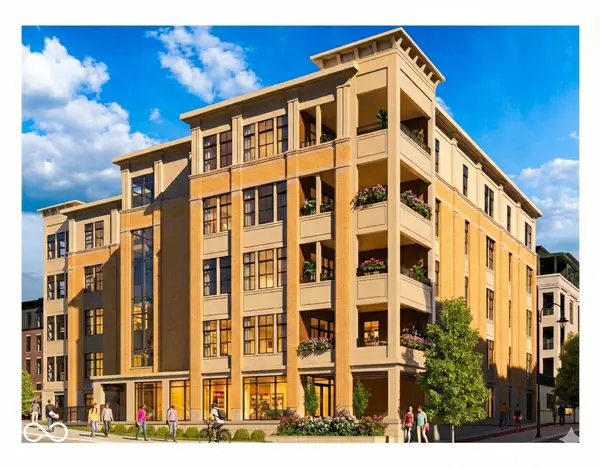 $1,875,000Coming Soon2 beds 3 baths2,255 sq. ft.
607 Veterans Way #403, Carmel, IN 46032
MLS# 22121209Listed by: CIRCLE REAL ESTATE - Coming Soon
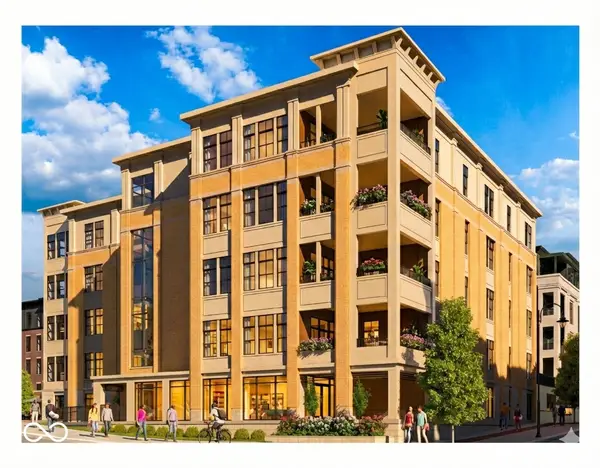 $1,925,000Coming Soon2 beds 3 baths2,255 sq. ft.
607 Veterans Way #503, Carmel, IN 46032
MLS# 22121215Listed by: CIRCLE REAL ESTATE - Open Fri, 4 to 6pmNew
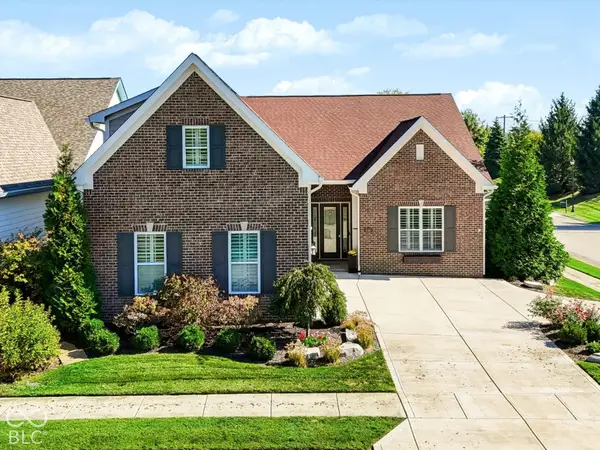 $849,900Active3 beds 3 baths3,158 sq. ft.
15161 Kampen Circle, Carmel, IN 46033
MLS# 22132198Listed by: BERKSHIRE HATHAWAY HOME - New
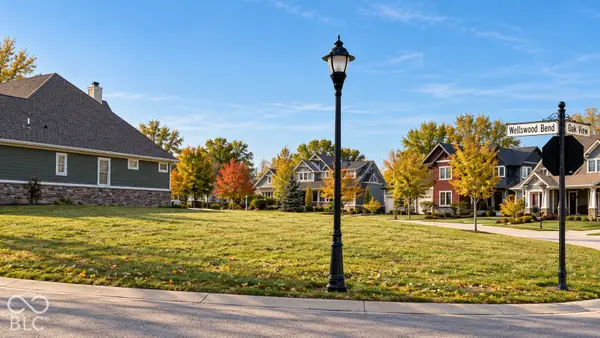 $374,900Active0.24 Acres
4754 Wellswood Bend, Carmel, IN 46033
MLS# 22132873Listed by: F.C. TUCKER COMPANY - New
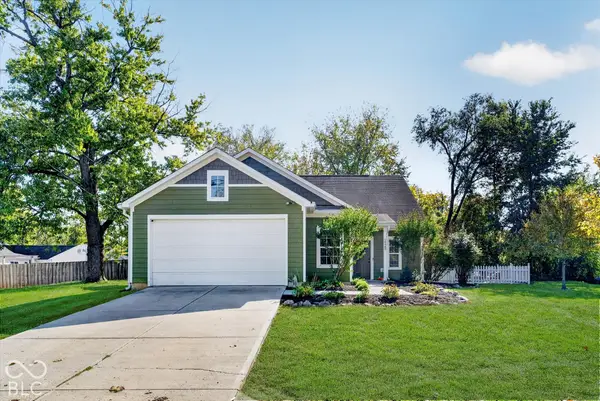 $450,000Active4 beds 4 baths2,360 sq. ft.
10485 Jessup Boulevard, Carmel, IN 46280
MLS# 22112075Listed by: HOMEWARD BOUND REALTY LLC


Protect your home and budget from life's surprises with an Assurant Home Warranty, backed by a partner that supports you through every step of homeownership. Explore Plans.
© 2023 - 2026 ERA Franchise Systems LLC. All rights reserved. ERA Franchise Systems LLC fully supports the principles of the Fair Housing Act and the Equal Opportunity Act. ERA, ERA Real Estate powered, and their respective logos are registered service marks of ERA Franchise Systems LLC. Each office is independently owned and operated.