
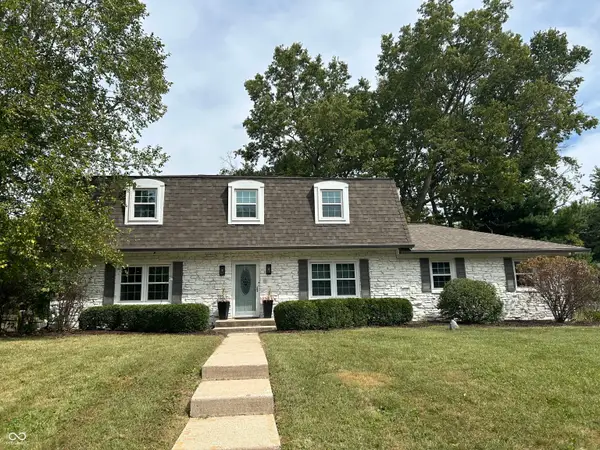
14906 Copper Tree Way, Carmel, IN 46033
Local realty services provided by:Schuler Bauer Real Estate ERA Powered
14906 Copper Tree Way,Carmel, IN 46033
$370,000
- 3 Beds
- 3 Baths
- 1,672 sq. ft.
- Single family
- Active
Listed by: linda freeman
Office: f.c. tucker company
MLS#:22121677
Source:IN_MIBOR | Licensed in Indiana
Price summary
- Price:$370,000
- Price per sq. ft.:$221.29
About this home
This beautifully maintained 3-bedroom, 2.5-bathroom home delivers the ideal blend of quality updates and functional living space on a generous corner lot. Major mechanicals are already done - new roof (2020) and new HVAC (2024) give buyers peace of mind from day one. The heart of the home is a thoughtfully updated kitchen featuring quartz countertops, a Kohler sink and faucet, ceramic tile flooring, modern cabinetry, and updated appliances. Two distinct living spaces on the main floor offer flexibility, with vinyl plank flooring and a cozy gas fireplace. Upstairs, three generously sized bedrooms include a primary suite with ample closet space and a private en-suite bath. Ceramic tile, updated cabinetry with soft-close hardware, and a whole-home water softener carry through the laundry and all bathrooms - every detail has been addressed. Outside, a wood deck and commercial-grade aluminum fencing enclose a beautifully landscaped yard with established shrubs, perennials, and trees. Close to shopping and parks, with dining, movies, and trails just minutes away. Possession at closing!...
Contact an agent
Home facts
- Year built:1998
- Subdivision & Development:Silver Thorne
- Listing ID #:22121677
- Added:1 day(s) ago
- Updated:September 14, 2026 at 05:44 PM
Rooms and interior
- Bedrooms:3
- Total bathrooms:3
- Full bathrooms:2
- Half bathrooms:1
- Dining Description:Formal Dining Room
- Kitchen Description:Dishwasher, Disposal, Electric Oven, Refrigerator
- Living area:1,672 sq. ft.
Heating and cooling
- Cooling:Central Electric
- Heating:Forced Air
- Central air:Yes
Structure and exterior
- Year built:1998
- Building area:1,672 sq. ft.
- Lot area:0.19 Acres
- Lot Features:Corner Lot, Sidewalks
- Construction Materials:Vinyl With Brick
- Foundation Description:Slab
Utilities
- Water:Public Water
Finances and disclosures
- Price:$370,000
- Price per sq. ft.:$221.29
Features and amenities
- Appliances:Refrigerator, Smoke Alarm
- Amenities:Attic Pull Down Stairs
Parking
- Parking description:Finished Garage, Keyless Entry
- Garage:Yes
- Garage spaces:2
New listings near 14906 Copper Tree Way
- New
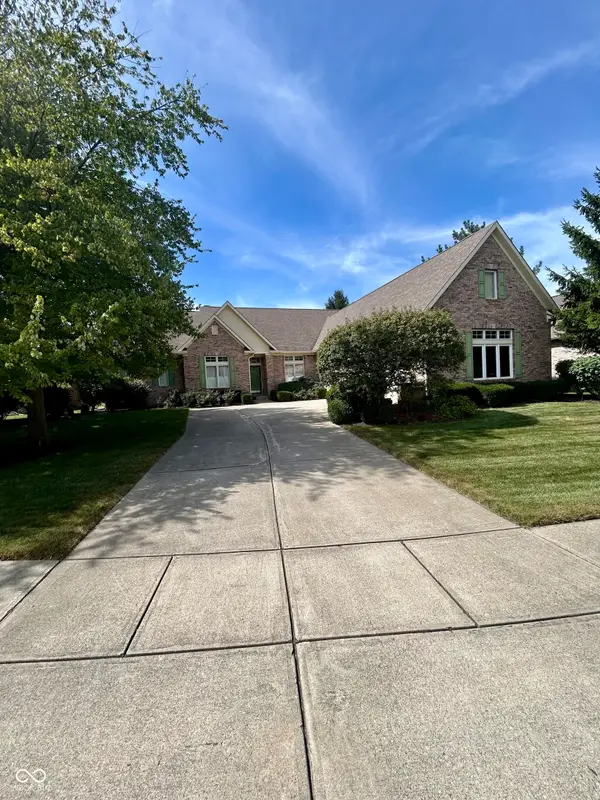 $599,900Active4 beds 5 baths3,797 sq. ft.
9750 Colonial Drive, Carmel, IN 46032
MLS# 22125748Listed by: LAWYERS REALTY, LLC - New
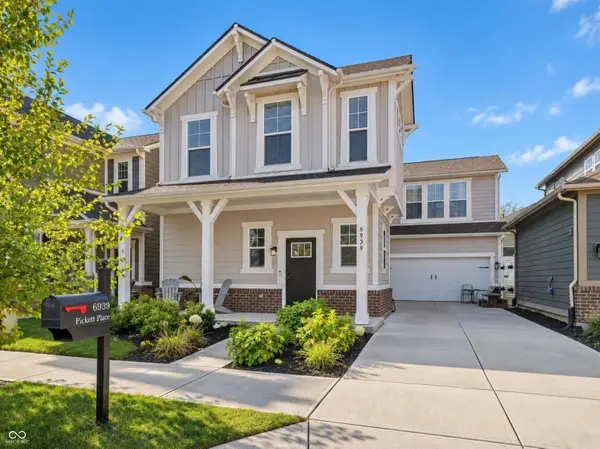 $485,000Active3 beds 3 baths2,060 sq. ft.
6939 Pickett Place, Carmel, IN 46033
MLS# 22124650Listed by: BUY WITH BENBERRY REALTY GRP - New
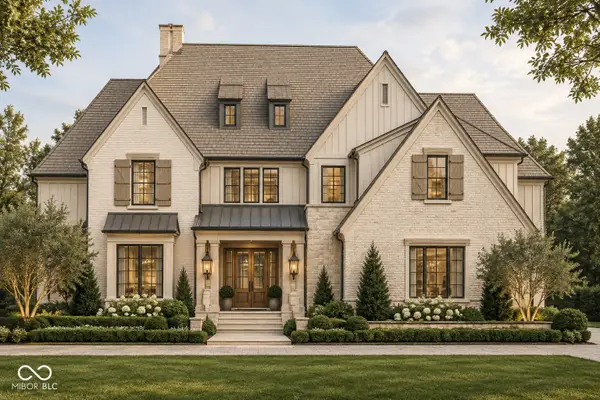 $3,950,000Active5 beds 8 baths4,692 sq. ft.
21 Cardinal Lane, Carmel, IN 46032
MLS# 22125459Listed by: COMPASS INDIANA, LLC - New
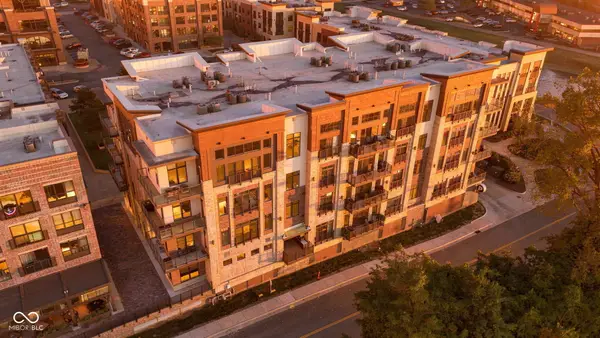 $839,900Active2 beds 3 baths1,851 sq. ft.
15 W Executive Drive #404, Carmel, IN 46033
MLS# 22125284Listed by: PINNACLE GROUP REAL ESTATE SER - New
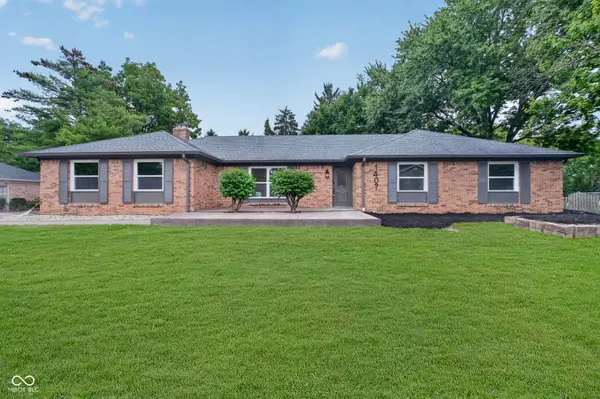 $635,000Active5 beds 3 baths3,213 sq. ft.
1407 Lawrence Road, Carmel, IN 46033
MLS# 22125191Listed by: UNITED REAL ESTATE INDPLS - New
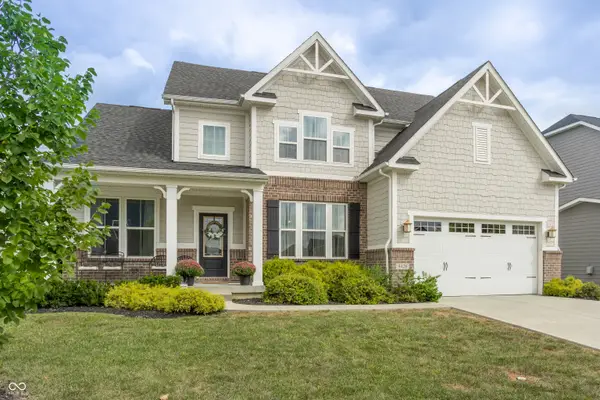 $650,000Active4 beds 4 baths4,190 sq. ft.
4426 Eagleridge Lane, Zionsville, IN 46077
MLS# 22125474Listed by: COMPASS INDIANA, LLC - Open Sat, 12 to 4pmNew
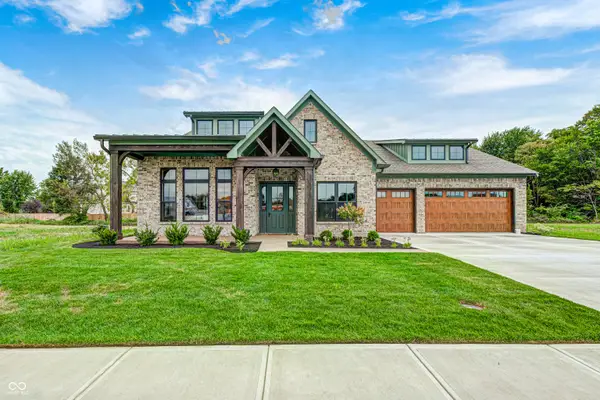 $1,250,000Active3 beds 4 baths3,364 sq. ft.
14540 Bedford Falls Drive, Carmel, IN 46032
MLS# 22125598Listed by: BOB SLAWSON REALTY 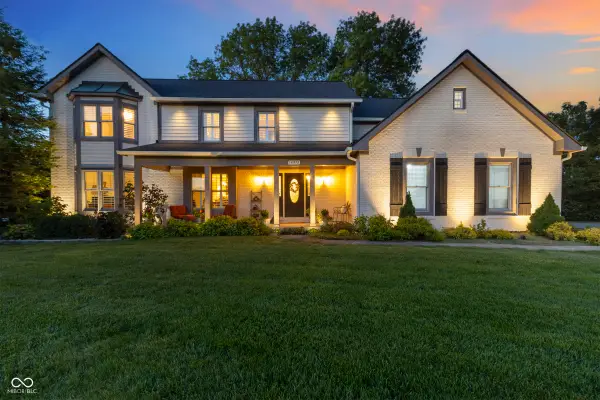 $799,900Pending5 beds 6 baths5,226 sq. ft.
14473 Blue Sky Court, Carmel, IN 46032
MLS# 22124773Listed by: COLDWELL BANKER - KAISER- New
 $619,000Active5 beds 4 baths3,124 sq. ft.
3616 Twin Springs, Carmel, IN 46033
MLS# 22124920Listed by: DAVID HUNTER


Protect your home and budget from life's surprises with an Assurant Home Warranty, backed by a partner that supports you through every step of homeownership. Explore Plans.
© 2023 - 2026 ERA Franchise Systems LLC. All rights reserved. ERA Franchise Systems LLC fully supports the principles of the Fair Housing Act and the Equal Opportunity Act. ERA, ERA Real Estate powered, and their respective logos are registered service marks of ERA Franchise Systems LLC. Each office is independently owned and operated.