
15016 Oak Hollow Lane E, Carmel, IN 46033
Local realty services provided by:Schuler Bauer Real Estate ERA Powered
Upcoming open houses
- Sat, Nov 2112:00 pm - 02:00 pm
- Sat, Nov 2102:00 pm - 04:00 pm
Listed by: james anthony
Office: anthony-shefferly & associates
MLS#:22135871
Source:IN_MIBOR | Licensed in Indiana
Price summary
- Price:$1,300,000
- Price per sq. ft.:$257.12
About this home
Welcome Home, where refined craftsmanship meets modern functionality in Carmel's premier resort-style golf community, Waterford at the Bridgewater Club. With over 5,000 finished square feet, this home features high ceilings and hand-scraped light oak hardwood floors across a light-filled, open-concept main living level. At the center of the home is a chef's kitchen appointed with granite countertops, an expansive center island, a walk-in pantry, double ovens, stainless steel appliances-including a Samsung Family Hub smart refrigerator-and a custom designer backsplash. The layout flows effortlessly from the dining and living spaces out to the rear patio and private side yard. The thoughtfully planned main floor offers two full bedroom suites. The upgraded main-level bath feels like a personal wellness sanctuary with a jetted chromotherapy tub and a Finnleo two-person infrared sauna. Upstairs, discover a spacious, light-filled open loft perfect for a second living retreat, media area, or homework station, flanked by two generous bedrooms sharing a Jack & Jill bath. The expansive finished basement serves as the ultimate entertainment and guest zone: enjoy a private home theater room with projector, screen, and surround sound all included, a wet bar, dedicated home gym, a large rec space, a half bath for guests, a 5th bedroom suite with a private full bath, and an additional finished multi-use flex room (ideal for a 6th sleeping space, craft room, or executive office). Premium technology and mechanical updates abound, featuring dual Level 2 EV charging stations in the rear-load 3-car garage, whole-home in-wall/ceiling Sonos speaker setup, smart locks and Ring doorbell security at front and back entrances, an Ecobee smart thermostat, an automated app-controlled lawn irrigation system, and an installed Goalrilla basketball hoop. Enjoy Bridgewater Club amenities including two Pete Dye golf courses, fitness facility, indoor/outdoor pools, racquet courts, and on-site dining...
Contact an agent
Home facts
- Year built:2018
- Subdivision & Development:Bridgewater Club
- Listing ID #:22135871
- Added:1 day(s) ago
- Updated:November 17, 2026 at 11:45 PM
Rooms and interior
- Bedrooms:5
- Total bathrooms:5
- Full bathrooms:4
- Half bathrooms:1
- Dining Description:Breakfast Room
- Kitchen Description:Convection Oven, Dishwasher, Disposal, Gas Cooktop, Microwave, Oven, Refrigerator
- Basement:Yes
- Basement Description:Basement, Ceiling - 9+ feet, Finished
- Living area:5,056 sq. ft.
Heating and cooling
- Cooling:Central Electric
- Heating:Forced Air
- Central air:Yes
Structure and exterior
- Year built:2018
- Building area:5,056 sq. ft.
- Lot area:0.19 Acres
- Lot Features:Sidewalks
- Construction Materials:Brick, Wood Siding
- Exterior Features:Sprinkler System, Tennis Community
- Foundation Description:Concrete Perimeter
Schools
- High school:Westfield High School
- Middle school:Westfield Middle School
- Elementary school:Carey Ridge Elementary School
Utilities
- Water:Public Water
Finances and disclosures
- Price:$1,300,000
- Price per sq. ft.:$257.12
Features and amenities
- Appliances:Gas Cooktop, Microwave, Refrigerator, Smoke Alarm, Water Softener Owned
- Amenities:Wet Bar
- Pool features:Pool
Parking
- Parking description:Finished Garage, Keyless Entry
- Garage:Yes
- Garage spaces:3
New listings near 15016 Oak Hollow Lane E
- Coming Soon
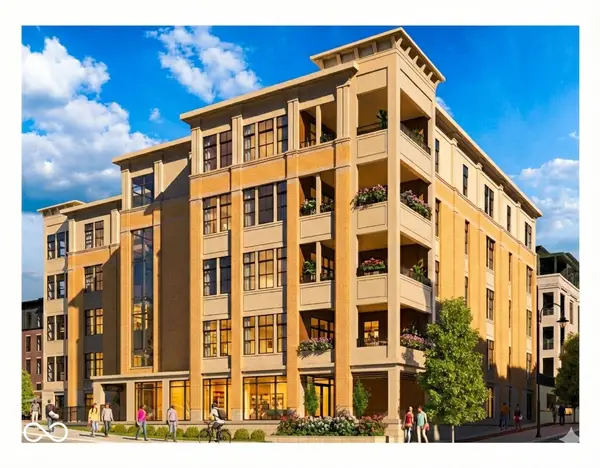 $1,925,000Coming Soon2 beds 3 baths2,388 sq. ft.
607 Veterans Way #302, Carmel, IN 46032
MLS# 22121167Listed by: CIRCLE REAL ESTATE - Coming Soon
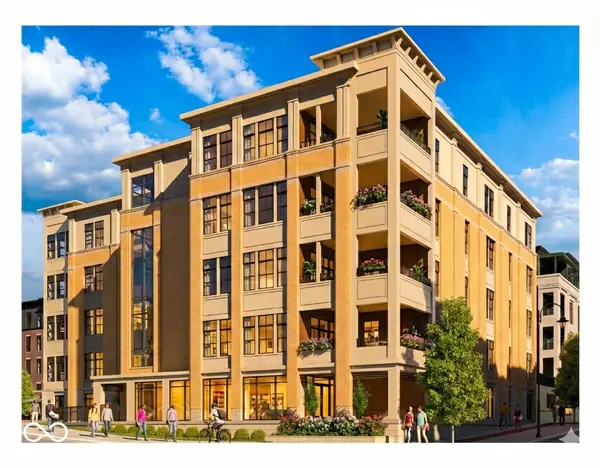 $1,900,000Coming Soon2 beds 3 baths2,388 sq. ft.
607 Veterans Way #202, Carmel, IN 46032
MLS# 22121173Listed by: CIRCLE REAL ESTATE - Coming Soon
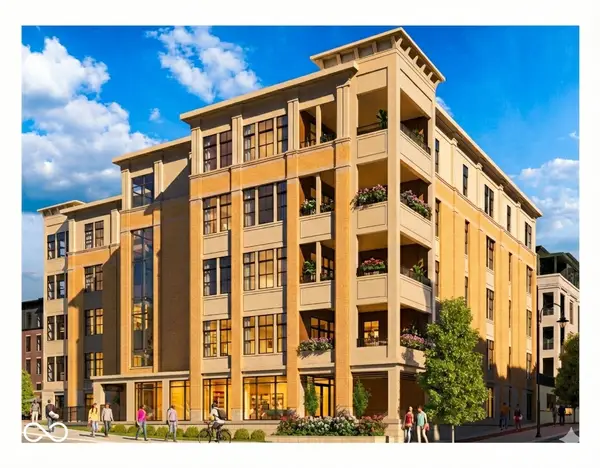 $1,975,000Coming Soon2 beds 3 baths2,388 sq. ft.
607 Veterans Way #402, Carmel, IN 46032
MLS# 22121204Listed by: CIRCLE REAL ESTATE - Coming Soon
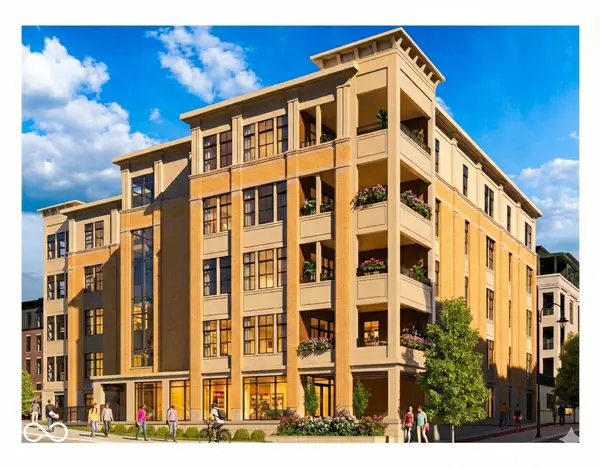 $1,875,000Coming Soon2 beds 3 baths2,255 sq. ft.
607 Veterans Way #403, Carmel, IN 46032
MLS# 22121209Listed by: CIRCLE REAL ESTATE - Coming Soon
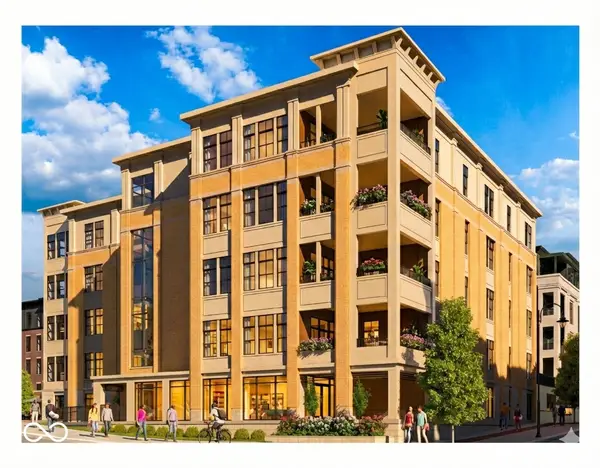 $1,925,000Coming Soon2 beds 3 baths2,255 sq. ft.
607 Veterans Way #503, Carmel, IN 46032
MLS# 22121215Listed by: CIRCLE REAL ESTATE - New
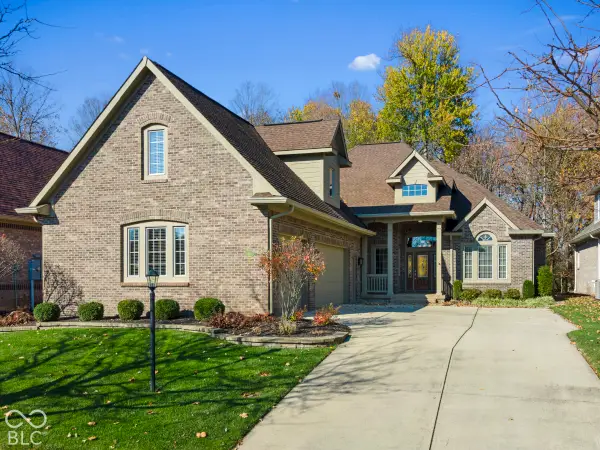 $799,900Active3 beds 4 baths3,741 sq. ft.
2636 Faust Court, Carmel, IN 46033
MLS# 22136748Listed by: COLDWELL BANKER - KAISER - Open Sat, 1 to 3pmNew
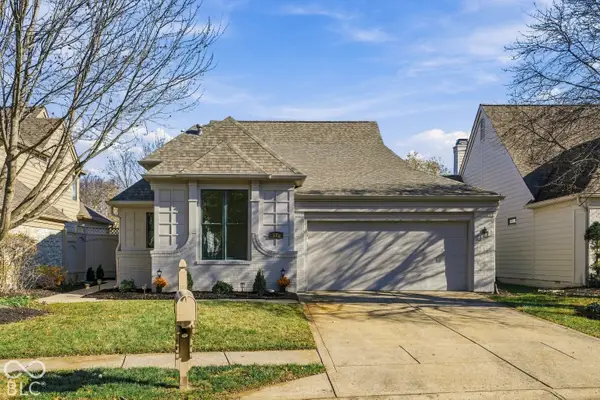 $524,900Active2 beds 2 baths1,812 sq. ft.
581 Melark Drive, Carmel, IN 46032
MLS# 22135714Listed by: 1 PERCENT LISTS INDIANA REAL ESTATE - New
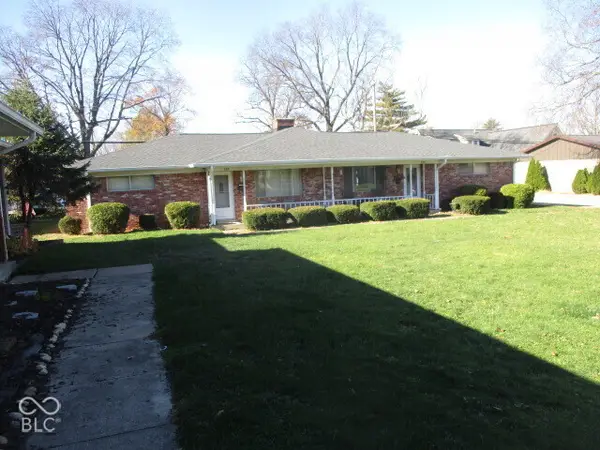 $400,000Active-- beds -- baths
346 NE 1st Avenue Ne, Carmel, IN 46032
MLS# 22136806Listed by: WOODS REALTY - New
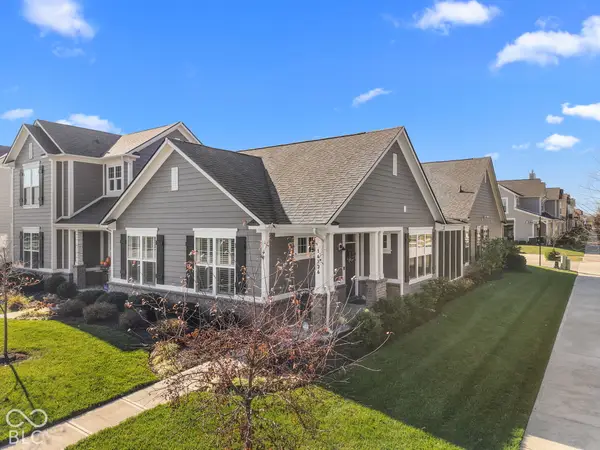 $462,500Active3 beds 2 baths1,929 sq. ft.
14236 Community Drive, Carmel, IN 46033
MLS# 22136855Listed by: AMR REAL ESTATE LLC - Open Sat, 12 to 2pmNew
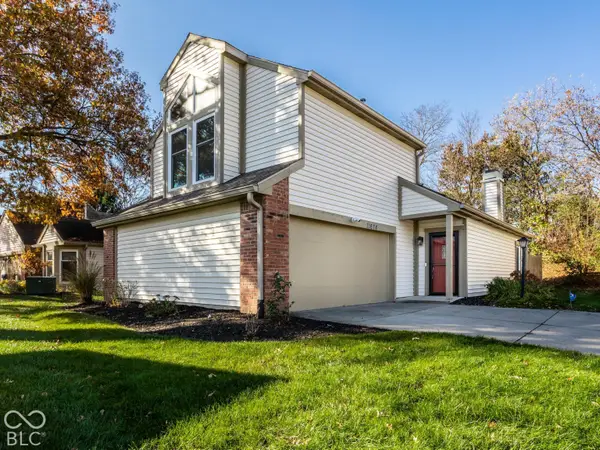 $299,000Active2 beds 3 baths1,356 sq. ft.
11674 Buttonwood Drive, Carmel, IN 46033
MLS# 22132638Listed by: F.C. TUCKER COMPANY


Protect your home and budget from life's surprises with an Assurant Home Warranty, backed by a partner that supports you through every step of homeownership. Explore Plans.
© 2023 - 2026 ERA Franchise Systems LLC. All rights reserved. ERA Franchise Systems LLC fully supports the principles of the Fair Housing Act and the Equal Opportunity Act. ERA, ERA Real Estate powered, and their respective logos are registered service marks of ERA Franchise Systems LLC. Each office is independently owned and operated.