
15471 Mission Hills Drive, Carmel, IN 46033
Local realty services provided by:Schuler Bauer Real Estate ERA Powered
15471 Mission Hills Drive,Carmel, IN 46033
$765,000
- 4 Beds
- 4 Baths
- 4,940 sq. ft.
- Single family
- Active
Listed by: zachary miller, lauren hewitt
Office: f.c. tucker company
MLS#:22119171
Source:IN_MIBOR | Licensed in Indiana
Price summary
- Price:$765,000
- Price per sq. ft.:$154.23
About this home
Peace and tranquility await you in this wonderful low-maintenance brick villa in Bridgewater Club. Set along the pond, this home was designed to maximize its setting, with soaring ceilings, an open layout and three sets of sliding glass doors opening to a covered porch overlooking the water. The main-level primary suite is tucked away for privacy and offers direct access to the porch, while an open foyer, dining room, private office, second bedroom and laundry/mudroom complete the sprawling main floor. Upstairs, an additional bedroom/flex space with full bath provide a private space for guests, hobbies, exercising or relaxing. The spacious finished basement adds a huge rec area, fourth bedroom, full bath and plenty of storage. With a newer roof and the HOA handling lawn care and snow removal, this is your chance to make a home your own in a setting that's hard to beat. PLUS golf cart included in sale!
Contact an agent
Home facts
- Year built:2007
- Subdivision & Development:Bridgewater Club
- Listing ID #:22119171
- Added:74 day(s) ago
- Updated:October 27, 2026 at 05:01 PM
Rooms and interior
- Bedrooms:4
- Total bathrooms:4
- Full bathrooms:4
- Dining Description:Breakfast Room, Formal Dining Room
- Kitchen Description:Dishwasher, Double Oven, Gas Cooktop, Microwave Hood, Refrigerator
- Basement:Yes
- Basement Description:Basement, Ceiling - 9+ feet, Egress Window(s), Storage Space
- Living area:4,940 sq. ft.
Heating and cooling
- Cooling:Central Electric
- Heating:Forced Air
- Central air:Yes
Structure and exterior
- Year built:2007
- Building area:4,940 sq. ft.
- Lot area:0.2 Acres
- Lot Features:Curbs, Sidewalks
- Construction Materials:Brick, Stone
- Foundation Description:Concrete Perimeter
Schools
- High school:Westfield High School
- Middle school:Westfield Middle School
- Elementary school:Carey Ridge Elementary School
Utilities
- Water:Public Water
Finances and disclosures
- Price:$765,000
- Price per sq. ft.:$154.23
Features and amenities
- Appliances:Gas Cooktop, Refrigerator
- Amenities:Attic Access, Wood Work Painted
- Pool features:Pool
Parking
- Parking description:Finished Garage
- Garage:Yes
- Garage spaces:3
New listings near 15471 Mission Hills Drive
- Coming Soon
 $449,000Coming Soon3 beds 3 baths1,890 sq. ft.
4017 Rolling Springs Drive, Carmel, IN 46033
MLS# 22132852Listed by: F.C. TUCKER COMPANY - Coming Soon
 $925,000Coming Soon6 beds 6 baths5,262 sq. ft.
14494 Arnett Drive, Carmel, IN 46033
MLS# 22132563Listed by: BERKSHIRE HATHAWAY HOME - Coming Soon
 $1,575,000Coming Soon5 beds 5 baths5,715 sq. ft.
14548 Stonegate Court, Carmel, IN 46032
MLS# 22125411Listed by: ENCORE SOTHEBY'S INTERNATIONAL - Coming Soon
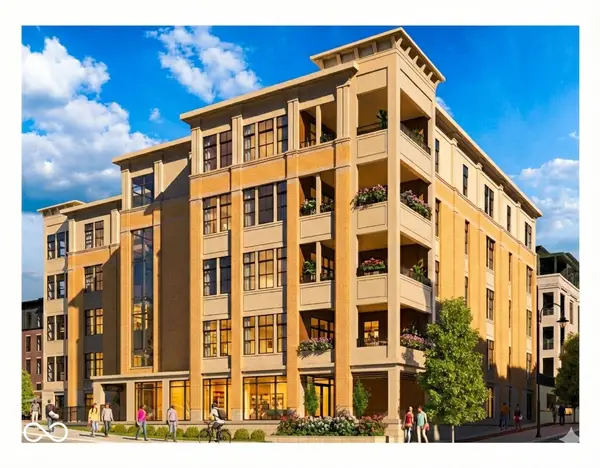 $1,925,000Coming Soon2 beds 3 baths2,388 sq. ft.
607 Veterans Way #302, Carmel, IN 46032
MLS# 22121167Listed by: CIRCLE REAL ESTATE - Coming Soon
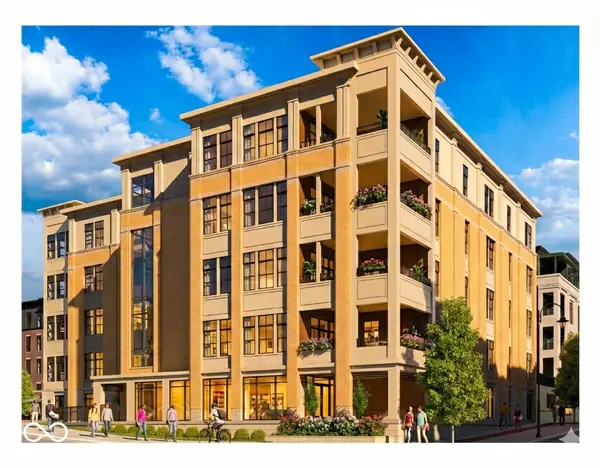 $1,900,000Coming Soon2 beds 3 baths2,388 sq. ft.
607 Veterans Way #202, Carmel, IN 46032
MLS# 22121173Listed by: CIRCLE REAL ESTATE - Coming Soon
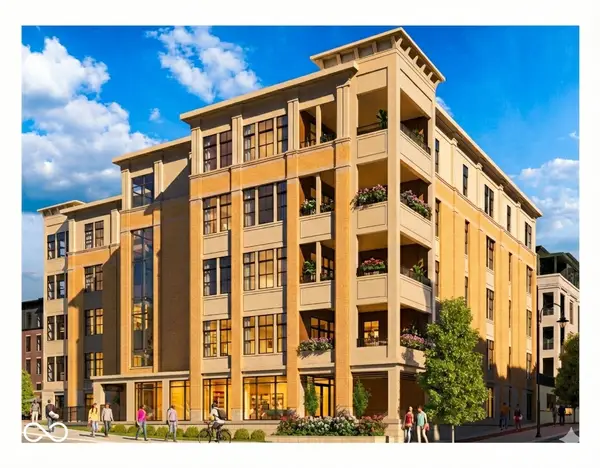 $1,975,000Coming Soon2 beds 3 baths2,388 sq. ft.
607 Veterans Way #402, Carmel, IN 46032
MLS# 22121204Listed by: CIRCLE REAL ESTATE - Coming Soon
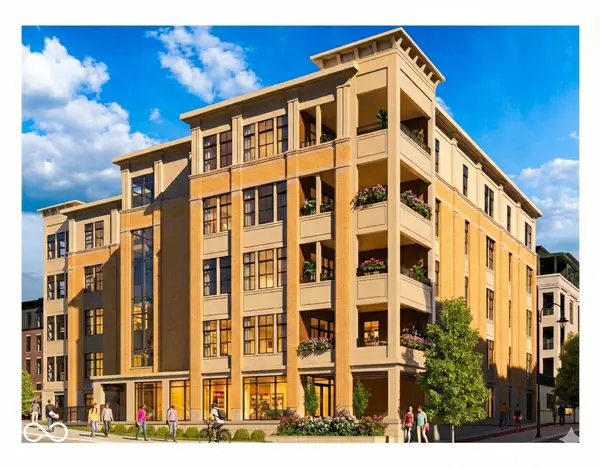 $1,875,000Coming Soon2 beds 3 baths2,255 sq. ft.
607 Veterans Way #403, Carmel, IN 46032
MLS# 22121209Listed by: CIRCLE REAL ESTATE - Coming Soon
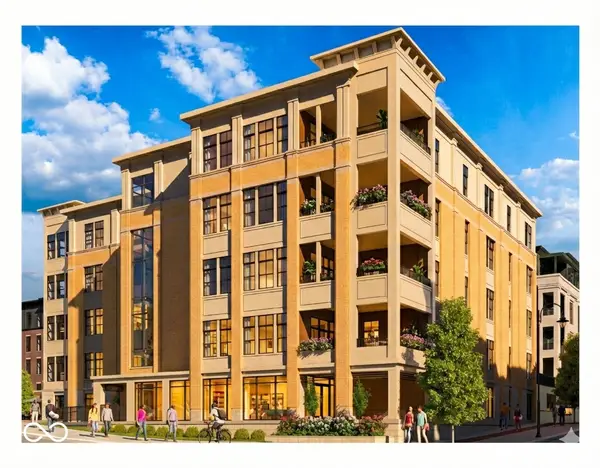 $1,925,000Coming Soon2 beds 3 baths2,255 sq. ft.
607 Veterans Way #503, Carmel, IN 46032
MLS# 22121215Listed by: CIRCLE REAL ESTATE - New
 $465,000Active4 beds 2 baths1,834 sq. ft.
4667 Wembly Lane, Carmel, IN 46033
MLS# 22133348Listed by: F.C. TUCKER COMPANY - New
 $399,700Active3 beds 2 baths2,147 sq. ft.
5347 Rippling Brook Way, Carmel, IN 46033
MLS# 22133465Listed by: HSI COMMERCIAL & RESIDENTIAL GROUP, INC


Protect your home and budget from life's surprises with an Assurant Home Warranty, backed by a partner that supports you through every step of homeownership. Explore Plans.
© 2023 - 2026 ERA Franchise Systems LLC. All rights reserved. ERA Franchise Systems LLC fully supports the principles of the Fair Housing Act and the Equal Opportunity Act. ERA, ERA Real Estate powered, and their respective logos are registered service marks of ERA Franchise Systems LLC. Each office is independently owned and operated.