
2121 Grenville Street #2D, Carmel, IN 46032
Local realty services provided by:Schuler Bauer Real Estate ERA Powered
2121 Grenville Street #2D,Carmel, IN 46032
$235,000
- 2 Beds
- 1 Baths
- 1,126 sq. ft.
- Condominium
- Active
Listed by: brooks rothschild
Office: the agency indy
MLS#:22130767
Source:IN_MIBOR | Licensed in Indiana
Price summary
- Price:$235,000
- Price per sq. ft.:$208.7
About this home
Life in the Village of WestClay is defined by the little things that make every day feel more connected. Coffee around the corner, dinner close to home and evening walks along the ponds are all part of the rhythm. At 2121 Grenville Street, Unit 2D, a beautifully refreshed two-bedroom residence puts it all within reach. Offering more than 1,100 square feet, the light-filled interior feels fresh and move-in ready, with new windows, new carpet and fresh paint throughout. Granite countertops and stainless steel appliances lend timeless appeal to the kitchen, while the adjoining living area creates a comfortable setting for everyday living. Both bedrooms are generously sized, including a primary suite with a walk-in closet. The spacious full bath features dual vanities, granite countertops and a soaking tub with shower. In-unit laundry and a private one-car garage with interior access add thoughtful convenience. Beyond the front door, the Village of WestClay offers a lifestyle all its own. Locally loved restaurants and coffee shops sit alongside fitness studios, parks, playgrounds and neighborhood gathering spaces. Residents also enjoy access to community pools, tennis courts, walking and biking trails, green spaces and a calendar of events that bring neighbors together. With thoughtful updates, low-maintenance living and a setting that makes it easy to enjoy the best of Carmel, this residence offers an inviting opportunity to call the Village of WestClay home....
Contact an agent
Home facts
- Year built:2002
- Subdivision & Development:The Village of Westclay
- Listing ID #:22130767
- Added:4 day(s) ago
- Updated:October 21, 2026 at 08:47 PM
Rooms and interior
- Bedrooms:2
- Total bathrooms:1
- Full bathrooms:1
- Dining Description:Dining Combo/Kitchen
- Kitchen Description:Dishwasher, Disposal, Electric Oven, Microwave, Refrigerator
- Living area:1,126 sq. ft.
Heating and cooling
- Cooling:Central Electric
- Heating:Forced Air
- Central air:Yes
Structure and exterior
- Year built:2002
- Building area:1,126 sq. ft.
- Construction Materials:Cement Siding
- Exterior Features:Tennis Community
- Foundation Description:Slab
Schools
- High school:Carmel High School
- Middle school:Creekside Middle School
Utilities
- Water:Public Water
Finances and disclosures
- Price:$235,000
- Price per sq. ft.:$208.7
Features and amenities
- Appliances:Microwave, Refrigerator, Washer, Water Heater
- Laundry features:Dryer, Laundry in Unit, Washer
Parking
- Parking description:Common Lot, Finished Garage, Garage Door Opener
- Garage:Yes
- Garage spaces:1
New listings near 2121 Grenville Street #2D
- Coming Soon
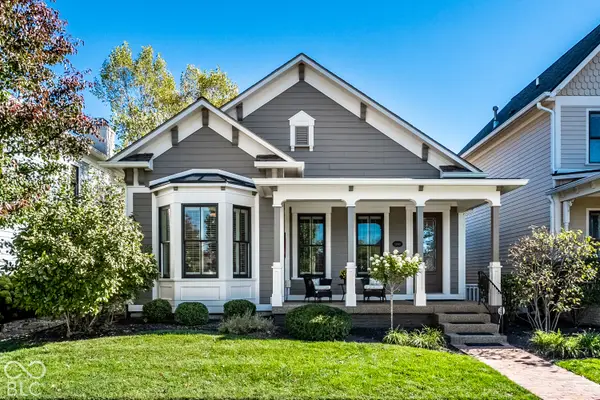 $815,000Coming Soon3 beds 3 baths2,858 sq. ft.
12949 Horlbeck Street, Carmel, IN 46032
MLS# 22129449Listed by: EXP REALTY, LLC - Coming Soon
 $925,000Coming Soon6 beds 6 baths5,262 sq. ft.
14494 Arnett Drive, Carmel, IN 46033
MLS# 22132563Listed by: BERKSHIRE HATHAWAY HOME - Coming SoonOpen Sat, 12 to 2pm
 $1,085,000Coming Soon4 beds 6 baths5,900 sq. ft.
2830 Towne Drive, Carmel, IN 46032
MLS# 22131054Listed by: RE/MAX ELITE PROPERTIES - Coming Soon
 $1,575,000Coming Soon5 beds 5 baths5,715 sq. ft.
14548 Stonegate Court, Carmel, IN 46032
MLS# 22125411Listed by: ENCORE SOTHEBY'S INTERNATIONAL - Coming Soon
 $750,000Coming Soon2 beds 2 baths1,892 sq. ft.
14043 Grisham Drive, Carmel, IN 46033
MLS# 22121400Listed by: CARPENTER, REALTORS - Coming Soon
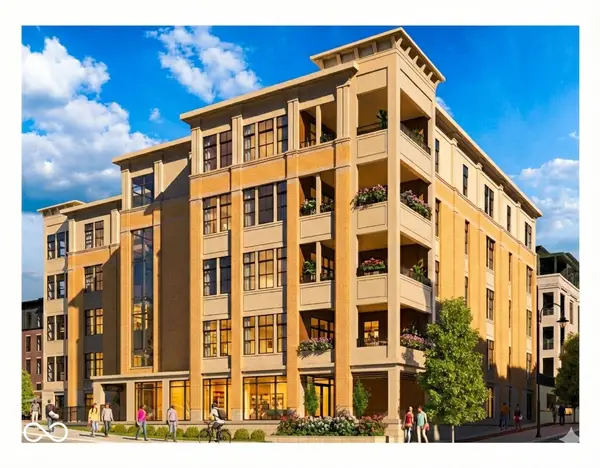 $1,925,000Coming Soon2 beds 3 baths2,388 sq. ft.
607 Veterans Way #302, Carmel, IN 46032
MLS# 22121167Listed by: CIRCLE REAL ESTATE - Coming Soon
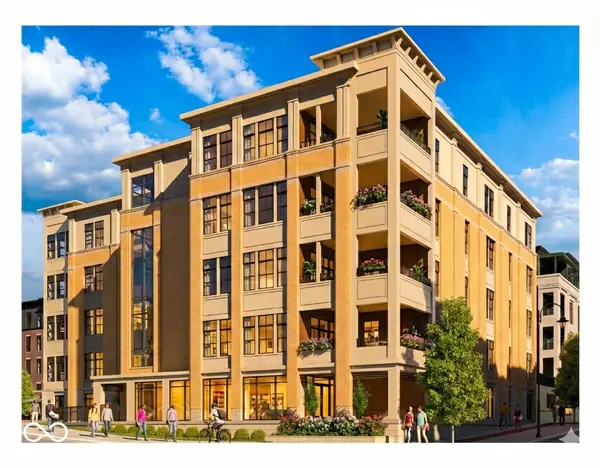 $1,900,000Coming Soon2 beds 3 baths2,388 sq. ft.
607 Veterans Way #202, Carmel, IN 46032
MLS# 22121173Listed by: CIRCLE REAL ESTATE - Coming Soon
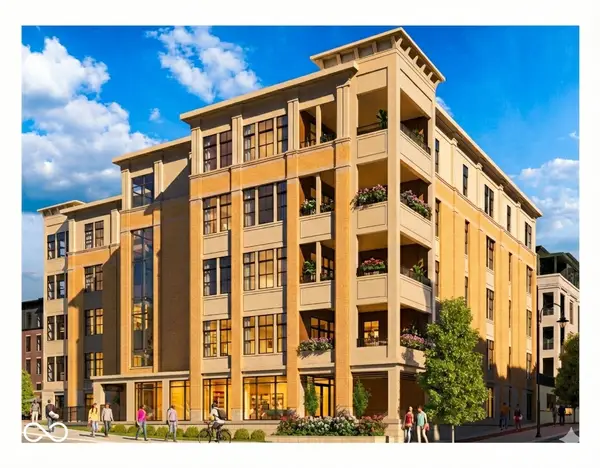 $1,975,000Coming Soon2 beds 3 baths2,388 sq. ft.
607 Veterans Way #402, Carmel, IN 46032
MLS# 22121204Listed by: CIRCLE REAL ESTATE - Coming Soon
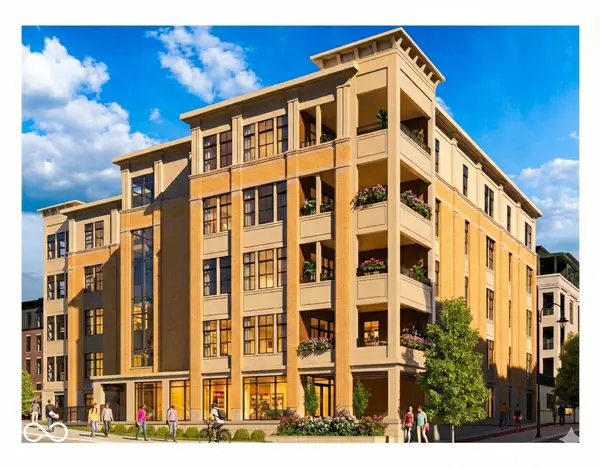 $1,875,000Coming Soon2 beds 3 baths2,255 sq. ft.
607 Veterans Way #403, Carmel, IN 46032
MLS# 22121209Listed by: CIRCLE REAL ESTATE - Coming Soon
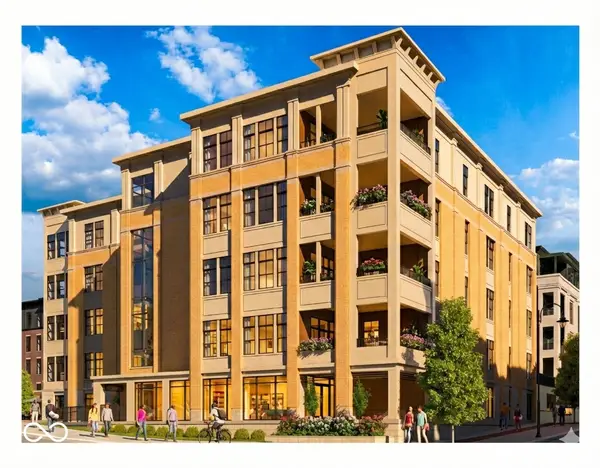 $1,925,000Coming Soon2 beds 3 baths2,255 sq. ft.
607 Veterans Way #503, Carmel, IN 46032
MLS# 22121215Listed by: CIRCLE REAL ESTATE


Protect your home and budget from life's surprises with an Assurant Home Warranty, backed by a partner that supports you through every step of homeownership. Explore Plans.
© 2023 - 2026 ERA Franchise Systems LLC. All rights reserved. ERA Franchise Systems LLC fully supports the principles of the Fair Housing Act and the Equal Opportunity Act. ERA, ERA Real Estate powered, and their respective logos are registered service marks of ERA Franchise Systems LLC. Each office is independently owned and operated.