
2895 Twain Drive, Carmel, IN 46033
Local realty services provided by:Schuler Bauer Real Estate ERA Powered
Listed by: beckie schroeder
Office: f.c. tucker company
MLS#:22086401
Source:IN_MIBOR
Price summary
- Price:$799,900
- Price per sq. ft.:$281.56
About this home
Experience the best of luxury, convenience, and vibrant community living in Carmel's premier active lifestyle neighborhood, which allows up to 20% occupancy by households under the 55+ age requirement. From the inviting covered front porch with iron fencing to the beautiful stone-accented exterior, this home makes an unforgettable first impression. Designed for comfort and accessibility, enjoy zero-step entry from the driveway to the owner's suite, along with wider hallways and doorways throughout. Perfectly situated on a picturesque pond-view homesite, this exceptional 3-bedroom, 3 full bath residence offers 2,841 square feet of beautifully appointed living space filled with natural light, laminated hardwood flooring, and upscale finishes. The open-concept design seamlessly connects the great room, dining area, and gourmet kitchen. A dramatic stone fireplace anchors the great room, while the chef's kitchen features quartz countertops, an oversized center island, tile backsplash, illuminated cabinetry, spacious walk-in pantry and gas cooktop option. Sliding glass doors open to a private office, while the luxurious main-level primary suite offers a peaceful retreat with direct access to the screened porch, tray ceiling, custom walk-in closet, dual vanities, and a zero-threshold tiled shower. A second main-level bedroom and full bath provide ideal accommodations for guests. Upstairs, discover a private guest retreat complete with a third bedroom, full bath, and versatile bonus space. Relax outdoors on the paver patio featuring iron fencing, gas grill hookup, and tranquil pond and fountain views. Additional highlights include crown molding, tankless water heater, soft water system, multi-zone HVAC, new carpet on stairs and upper level, and a well-equipped laundry room. Enjoy resort-style amenities including a clubhouse, pool, pickleball courts, walking trails, and an active social calendar-all just minutes from Carmel's premier shopping, dining, and entertainment....
Contact an agent
Home facts
- Year built:2022
- Listing ID #:22086401
- Added:69 day(s) ago
- Updated:June 17, 2026 at 02:48 PM
Rooms and interior
- Bedrooms:3
- Total bathrooms:3
- Full bathrooms:3
- Dining Description:Dining Combo/Living Room
- Kitchen Description:Convection Oven, Dishwasher, Disposal, Gas Cooktop, Oven, Refrigerator
- Living area:2,841 sq. ft.
Heating and cooling
- Cooling:Central Electric
- Heating:Forced Air, High Efficiency (90%+ AFUE )
- Central air:Yes
Structure and exterior
- Year built:2022
- Building area:2,841 sq. ft.
- Lot area:0.15 Acres
- Lot Features:Sidewalks, Storm Sewer
- Architectural Style:Craftsman, Ranch
- Construction Materials:Cement Siding, Stone
- Exterior Features:Gas Grill
- Foundation Description:Slab
Schools
- High school:Carmel High School
- Middle school:Clay Middle School
- Elementary school:Cherry Tree Elementary School
Utilities
- Water:Public Water
Finances and disclosures
- Price:$799,900
- Price per sq. ft.:$281.56
Features and amenities
- Appliances:Gas Cooktop, Refrigerator
- Amenities:Attic Access
- Pool features:Pool
Parking
- Parking description:Finished Garage
- Garage:Yes
- Garage spaces:2
New listings near 2895 Twain Drive
- New
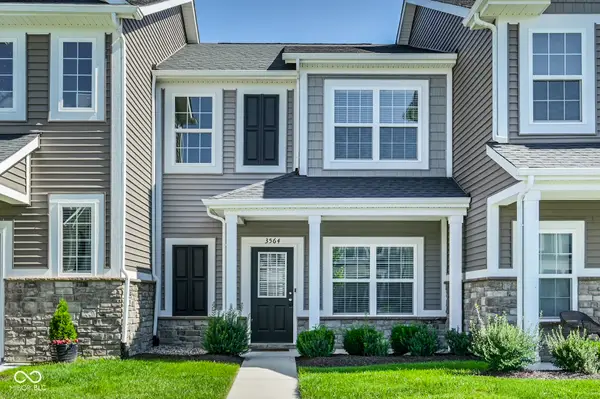 $275,000Active2 beds 2 baths1,220 sq. ft.
3564 Thomas Jefferson Street, Carmel, IN 46074
MLS# 22107137Listed by: F.C. TUCKER COMPANY - New
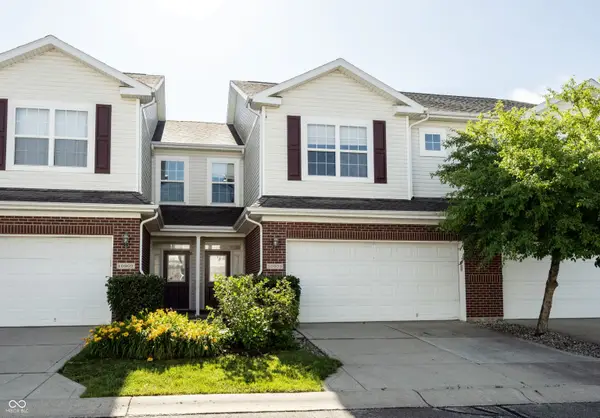 $289,000Active2 beds 3 baths1,528 sq. ft.
10903 Perry Pear Drive, Zionsville, IN 46077
MLS# 22107828Listed by: KELLER WILLIAMS INDPLS METRO N - Open Thu, 5 to 7pmNew
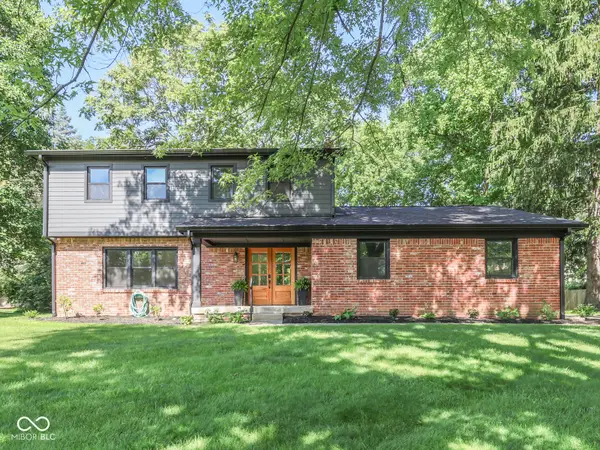 $665,000Active4 beds 3 baths2,132 sq. ft.
11506 Rolling Springs Drive, Carmel, IN 46033
MLS# 22108375Listed by: KELLER WILLIAMS INDY METRO S 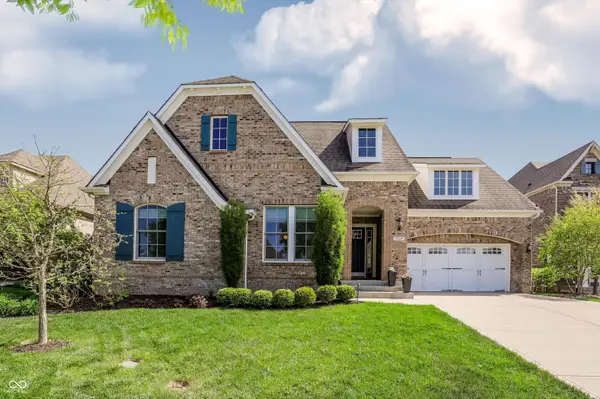 $1,275,000Pending4 beds 4 baths4,660 sq. ft.
1169 Frenzel Parkway, Carmel, IN 46032
MLS# 22107946Listed by: BERKSHIRE HATHAWAY HOME- New
 $600,000Active3 beds 4 baths2,049 sq. ft.
460 W Smoky, Carmel, IN 46032
MLS# 22108418Listed by: PARADIGM REALTY SOLUTIONS - New
 $500,000Active4 beds 3 baths2,092 sq. ft.
11830 N Gray Road, Carmel, IN 46033
MLS# 22108357Listed by: T&H REALTY SERVICES, INC. - New
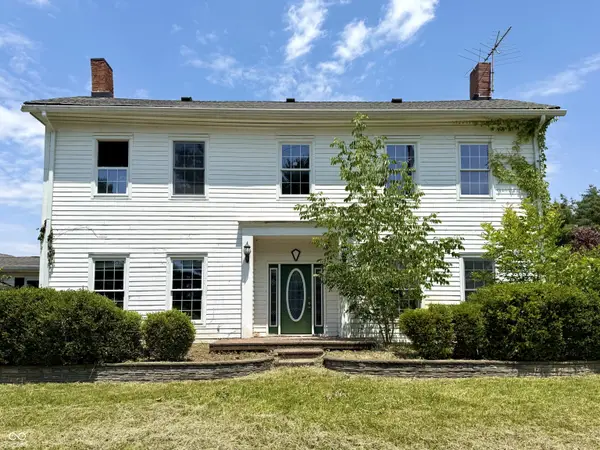 $319,900Active5 beds 4 baths3,084 sq. ft.
4026 W 141st Street, Carmel, IN 46074
MLS# 22088675Listed by: KELLER WILLIAMS INDY METRO S - Open Sat, 11am to 1pmNew
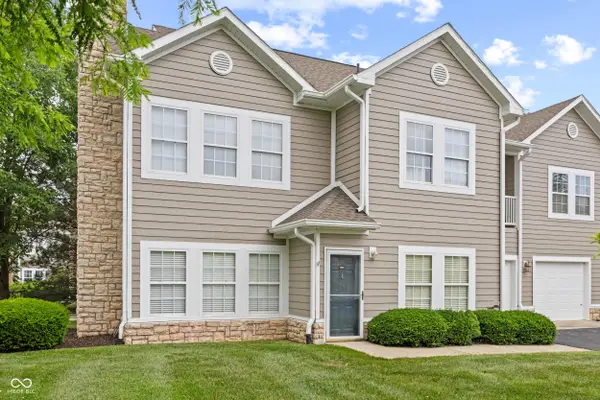 $289,900Active2 beds 2 baths1,446 sq. ft.
1423 Sierra Spring #A, Carmel, IN 46280
MLS# 22108175Listed by: BEYCOME BROKERAGE REALTY LLC - New
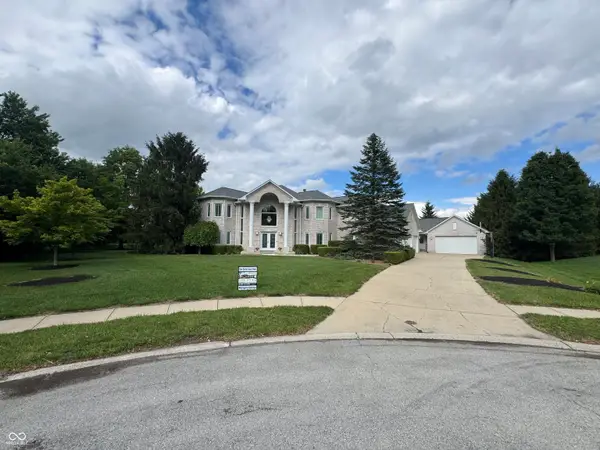 $1,295,000Active6 beds 6 baths6,006 sq. ft.
2430 Crossfields Court, Carmel, IN 46032
MLS# 22108138Listed by: REALITY REALTY, LLC 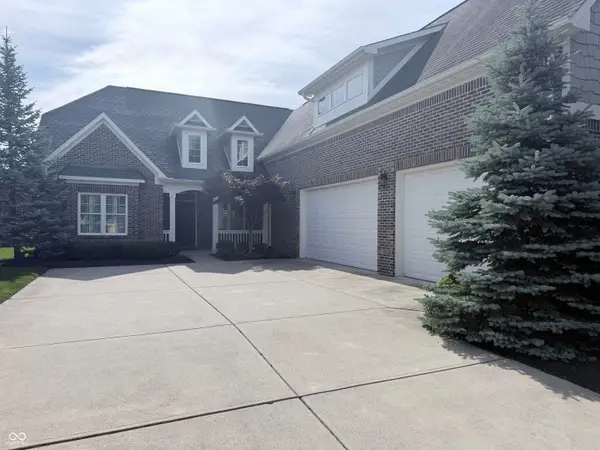 $699,900Pending3 beds 3 baths2,868 sq. ft.
15435 Mission Hills Drive, Carmel, IN 46033
MLS# 22107839Listed by: REAL BROKER, LLC


Protect your home and budget from life's surprises with an Assurant Home Warranty, backed by a partner that supports you through every step of homeownership. Explore Plans.
© 2023 - 2026 ERA Franchise Systems LLC. All rights reserved. ERA Franchise Systems LLC fully supports the principles of the Fair Housing Act and the Equal Opportunity Act. ERA, ERA Real Estate powered, and their respective logos are registered service marks of ERA Franchise Systems LLC. Each office is independently owned and operated.