
3057 Sugar Maple Court, Carmel, IN 46033
Local realty services provided by:Schuler Bauer Real Estate ERA Powered
Listed by: sharon robinson
Office: f.c. tucker company
MLS#:22098637
Source:IN_MIBOR | Licensed in Indiana
Price summary
- Price:$285,000
- Price per sq. ft.:$170.35
About this home
BEST LOCATION & VALUE FOR SQ FT COMBO IN CARMEL! Freestanding condo with prime Carmel location with TWO MASTER SUITES one up and one down. (perfect for roommates or multigenerational living!) Loft area upstairs overlooks the bright two-story great room. Owner uses what might have been intended as a third bedroom for your dream closet! Eat in kitchen plus dining area in the great room. 2 A/C for comfort on both levels, skylights, central vac, corian counters, LG SS appliances. Tiled Kitchen, new hglv flooring, gas fireplace with stone mantle, large fenced patio, oversized 2 car garage w/storage. Convenient to community pool PLUS EASY WALK to Starbucks, Jimmy John's, Harvest Market at Merchants Plaza and the Monon Trail. This Carmel location on NE corner of 116/Keystone makes commuting to downtown Indy or anywhere in Carmel a breeze.Best SF value in Carmel with maintenance minimal living! Smoke free/pet free home. Only two prior owners so you know they really loved living here! Vacant and ready for immediate occupancy, move it ready....
Contact an agent
Home facts
- Year built:1984
- Subdivision & Development:Maples Of Carmel
- Listing ID #:22098637
- Added:135 day(s) ago
- Updated:November 08, 2026 at 04:20 PM
Rooms and interior
- Bedrooms:3
- Total bathrooms:3
- Full bathrooms:2
- Half bathrooms:1
- Dining Description:Breakfast Room, Formal Dining Room
- Kitchen Description:Dishwasher, Disposal, Electric Oven, Microwave, Refrigerator
- Living area:1,673 sq. ft.
Heating and cooling
- Cooling:Central Electric, Wall Unit(s)
- Heating:Forced Air
- Central air:Yes
Structure and exterior
- Year built:1984
- Building area:1,673 sq. ft.
- Lot area:0.13 Acres
- Lot Features:Corner Lot, Cul-De-Sac, Mature Trees, Sidewalks
- Architectural Style:Contemporary
- Construction Materials:Brick, Vinyl Siding
- Exterior Features:Lighting
- Foundation Description:Slab
Schools
- High school:Carmel High School
- Middle school:Clay Middle School
- Elementary school:Woodbrook Elementary School
Utilities
- Water:Public Water
Finances and disclosures
- Price:$285,000
- Price per sq. ft.:$170.35
Features and amenities
- Appliances:Microwave, Refrigerator, Smoke Alarm, Water Softener Owned
- Laundry features:Laundry in Unit
- Amenities:Attic Access, Wood Work Painted
Parking
- Parking description:Garage Door Opener, Keyless Entry
- Garage:Yes
- Garage spaces:2
New listings near 3057 Sugar Maple Court
- Coming Soon
 $499,000Coming Soon3 beds 2 baths1,902 sq. ft.
12891 Charing Cross Road, Carmel, IN 46033
MLS# 22103474Listed by: BERKSHIRE HATHAWAY HOME - Coming Soon
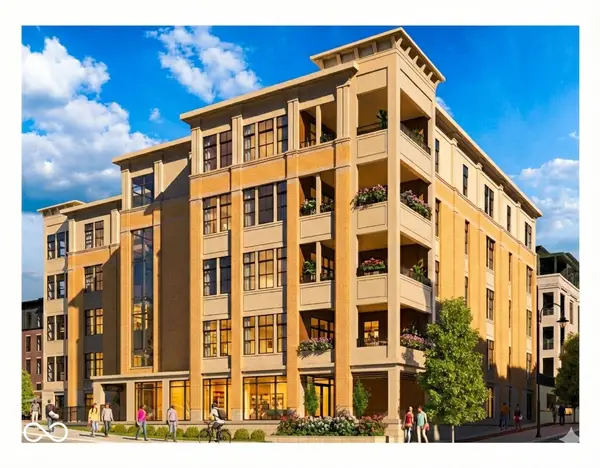 $1,925,000Coming Soon2 beds 3 baths2,388 sq. ft.
607 Veterans Way #302, Carmel, IN 46032
MLS# 22121167Listed by: CIRCLE REAL ESTATE - Coming Soon
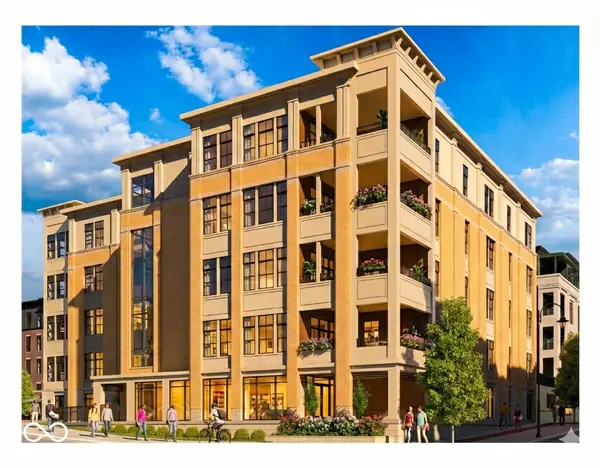 $1,900,000Coming Soon2 beds 3 baths2,388 sq. ft.
607 Veterans Way #202, Carmel, IN 46032
MLS# 22121173Listed by: CIRCLE REAL ESTATE - Coming Soon
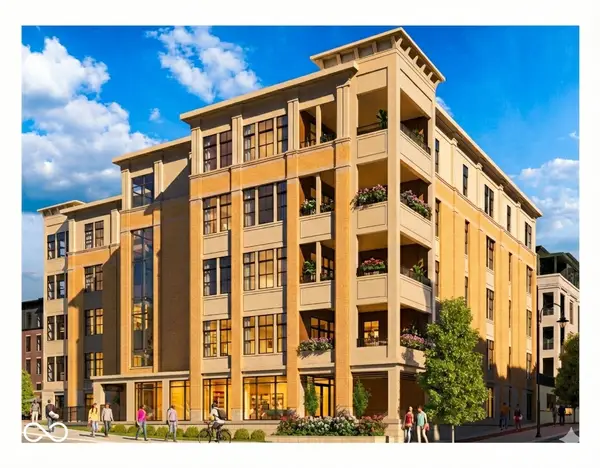 $1,975,000Coming Soon2 beds 3 baths2,388 sq. ft.
607 Veterans Way #402, Carmel, IN 46032
MLS# 22121204Listed by: CIRCLE REAL ESTATE - Coming Soon
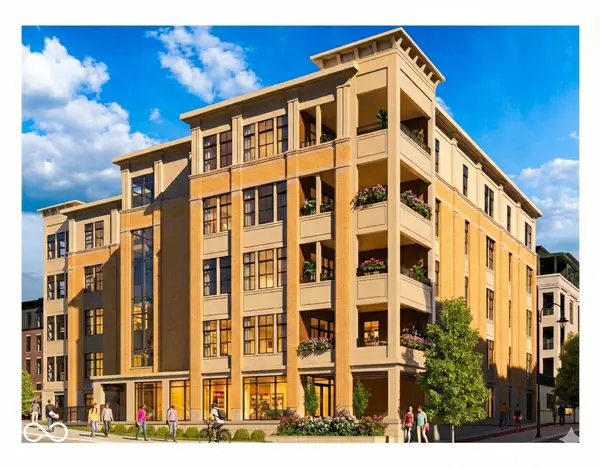 $1,875,000Coming Soon2 beds 3 baths2,255 sq. ft.
607 Veterans Way #403, Carmel, IN 46032
MLS# 22121209Listed by: CIRCLE REAL ESTATE - Coming Soon
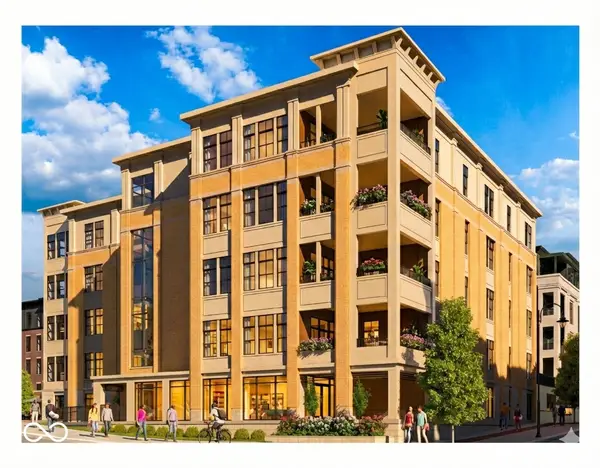 $1,925,000Coming Soon2 beds 3 baths2,255 sq. ft.
607 Veterans Way #503, Carmel, IN 46032
MLS# 22121215Listed by: CIRCLE REAL ESTATE - New
 $475,000Active4 beds 3 baths2,434 sq. ft.
3767 Coachman Drive, Carmel, IN 46033
MLS# 22135548Listed by: RE/MAX ADVANCED REALTY - New
 $444,900Active4 beds 3 baths2,164 sq. ft.
1214 Ironwood Drive W, Carmel, IN 46033
MLS# 22135554Listed by: LAZZARA REAL ESTATE - New
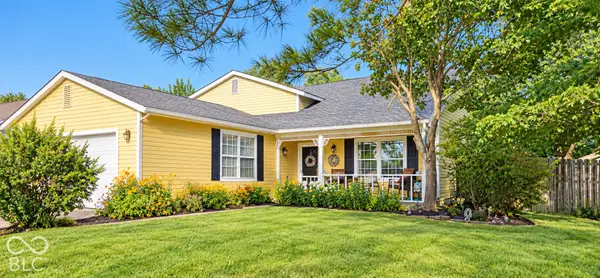 $400,000Active4 beds 2 baths1,846 sq. ft.
927 Farmview Lane, Carmel, IN 46032
MLS# 22133022Listed by: CENTURY 21 SCHEETZ - Open Sun, 12 to 2pmNew
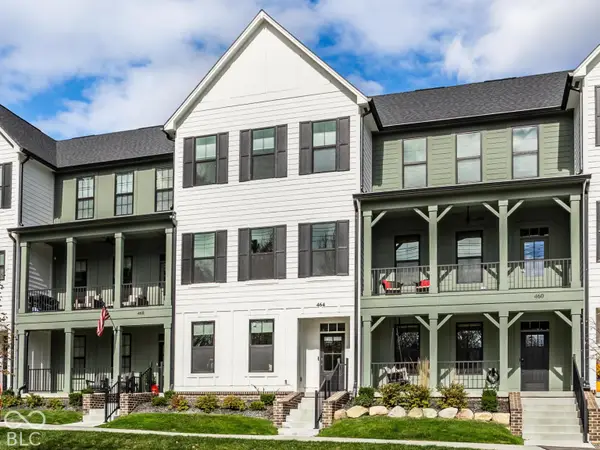 $695,000Active3 beds 4 baths2,234 sq. ft.
464 W Smoky Row, Carmel, IN 46032
MLS# 22134057Listed by: THE AGENCY INDY


Protect your home and budget from life's surprises with an Assurant Home Warranty, backed by a partner that supports you through every step of homeownership. Explore Plans.
© 2023 - 2026 ERA Franchise Systems LLC. All rights reserved. ERA Franchise Systems LLC fully supports the principles of the Fair Housing Act and the Equal Opportunity Act. ERA, ERA Real Estate powered, and their respective logos are registered service marks of ERA Franchise Systems LLC. Each office is independently owned and operated.