
313 Mallard Court, Carmel, IN 46032
Local realty services provided by:Schuler Bauer Real Estate ERA Powered
313 Mallard Court,Carmel, IN 46032
$699,900
- 3 Beds
- 3 Baths
- 4,440 sq. ft.
- Single family
- Active
Upcoming open houses
- Sun, Oct 2512:00 pm - 02:00 pm
Listed by: emily cordes
Office: bluprint real estate group
MLS#:22123621
Source:IN_MIBOR | Licensed in Indiana
Price summary
- Price:$699,900
- Price per sq. ft.:$149.74
About this home
Ideally located in highly sought-after Spring Lake Estates, this spacious 3-bedroom, 3-full-bath home offers 4,674 square feet of beautifully maintained living space on a .34-acre cul-de-sac lot. Nestled within an intimate 44-home community, you'll enjoy a peaceful residential setting just minutes from Market District, dining, US 31, downtown Carmel, and IU Health North Hospital. Inside, soaring 11-foot ceilings create an impressive sense of space in the family room that features a gas fireplace, while plantation shutters and fresh paint throughout add a polished, timeless feel. The kitchen features solid-surface countertops, double ovens, an electric range, pantry, and convenient access to the rear patio. The spacious primary suite is a true retreat with alcove ceilings, direct patio access, dual closets, and a large ensuite featuring double vanities, a jetted tub, and separate shower. The finished basement offers an incredible amount of additional living and entertaining space. A large finished family room features a wet bar, built-in entertainment center, and pool table that stays with the home. A separate 23x32 recreation space with LVP flooring offers endless possibilities for a home gym, hobby room, game room, or whatever best fits your lifestyle. An additional bonus room with daylight windows provides even more flexibility and could serve as a 4th bedroom, home office, or guest space. Outside, enjoy the fully fenced rear yard with irrigation and patio, plus a 2-car garage with a bonus bump-out for additional storage. Recent updates include a NEW ROOF in 2024, exterior wood freshly painted in 2024, fresh interior paint throughout, and gutters with leaf guards. With generous living space, a versatile finished basement, thoughtful updates, and a fantastic Carmel location, this Spring Lake Estates home has so much to offer!...
Contact an agent
Home facts
- Year built:2002
- Subdivision & Development:Spring Lake Estates
- Listing ID #:22123621
- Added:50 day(s) ago
- Updated:October 22, 2026 at 10:46 PM
Rooms and interior
- Bedrooms:3
- Total bathrooms:3
- Full bathrooms:3
- Dining Description:Formal Dining Room
- Kitchen Description:Dishwasher, Disposal, Double Oven, Electric Cooktop, Microwave Hood, Refrigerator
- Basement:Yes
- Basement Description:Basement, Ceiling - 9+ feet, Full
- Living area:4,440 sq. ft.
Heating and cooling
- Cooling:Central Electric
- Heating:Forced Air
- Central air:Yes
Structure and exterior
- Year built:2002
- Building area:4,440 sq. ft.
- Lot area:0.34 Acres
- Lot Features:Cul-De-Sac
- Architectural Style:Ranch
- Construction Materials:Brick
- Exterior Features:Sprinkler System
- Foundation Description:Block, Full
Utilities
- Water:Public Water
Finances and disclosures
- Price:$699,900
- Price per sq. ft.:$149.74
Features and amenities
- Appliances:Refrigerator, Smoke Alarm, Washer, Water Heater, Water Softener Owned
- Laundry features:Dryer, Washer
Parking
- Parking description:Garage Door Opener
- Garage:Yes
- Garage spaces:2
New listings near 313 Mallard Court
- Coming Soon
 $925,000Coming Soon6 beds 6 baths5,262 sq. ft.
14494 Arnett Drive, Carmel, IN 46033
MLS# 22132563Listed by: BERKSHIRE HATHAWAY HOME - Coming Soon
 $1,575,000Coming Soon5 beds 5 baths5,715 sq. ft.
14548 Stonegate Court, Carmel, IN 46032
MLS# 22125411Listed by: ENCORE SOTHEBY'S INTERNATIONAL - Coming Soon
 $1,925,000Coming Soon2 beds 3 baths2,388 sq. ft.
607 Veterans Way #302, Carmel, IN 46032
MLS# 22121167Listed by: CIRCLE REAL ESTATE - Coming Soon
 $1,900,000Coming Soon2 beds 3 baths2,388 sq. ft.
607 Veterans Way #202, Carmel, IN 46032
MLS# 22121173Listed by: CIRCLE REAL ESTATE - Coming Soon
 $1,975,000Coming Soon2 beds 3 baths2,388 sq. ft.
607 Veterans Way #402, Carmel, IN 46032
MLS# 22121204Listed by: CIRCLE REAL ESTATE - Coming Soon
 $1,875,000Coming Soon2 beds 3 baths2,255 sq. ft.
607 Veterans Way #403, Carmel, IN 46032
MLS# 22121209Listed by: CIRCLE REAL ESTATE - Coming Soon
 $1,925,000Coming Soon2 beds 3 baths2,255 sq. ft.
607 Veterans Way #503, Carmel, IN 46032
MLS# 22121215Listed by: CIRCLE REAL ESTATE - Open Fri, 4 to 6pmNew
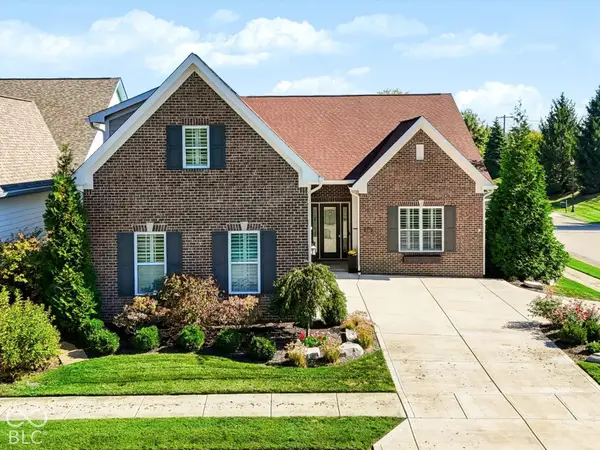 $849,900Active3 beds 3 baths3,158 sq. ft.
15161 Kampen Circle, Carmel, IN 46033
MLS# 22132198Listed by: BERKSHIRE HATHAWAY HOME - New
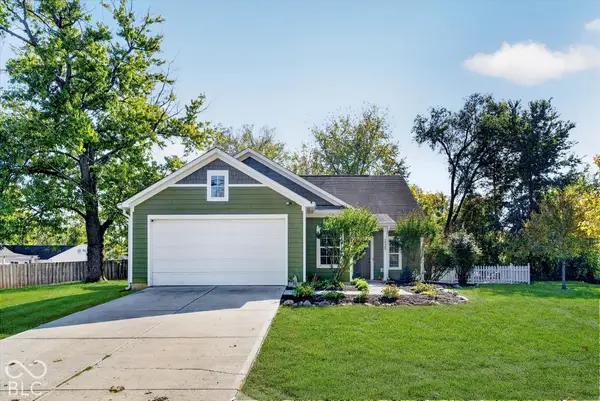 $450,000Active4 beds 4 baths2,360 sq. ft.
10485 Jessup Boulevard, Carmel, IN 46280
MLS# 22112075Listed by: HOMEWARD BOUND REALTY LLC - New
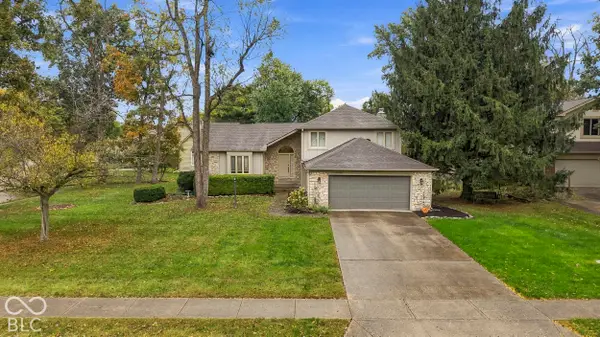 $499,900Active4 beds 3 baths2,487 sq. ft.
13665 Thistlewood Drive W, Carmel, IN 46032
MLS# 22130022Listed by: CENTURY 21 SCHEETZ


Protect your home and budget from life's surprises with an Assurant Home Warranty, backed by a partner that supports you through every step of homeownership. Explore Plans.
© 2023 - 2026 ERA Franchise Systems LLC. All rights reserved. ERA Franchise Systems LLC fully supports the principles of the Fair Housing Act and the Equal Opportunity Act. ERA, ERA Real Estate powered, and their respective logos are registered service marks of ERA Franchise Systems LLC. Each office is independently owned and operated.