
353 Terrents Court, Carmel, IN 46032
Local realty services provided by:Schuler Bauer Real Estate ERA Powered
353 Terrents Court,Carmel, IN 46032
$589,900
- 4 Beds
- 3 Baths
- 2,672 sq. ft.
- Single family
- Active
Listed by: bif ward
Office: f.c. tucker company
MLS#:22135676
Source:IN_MIBOR | Licensed in Indiana
Price summary
- Price:$589,900
- Price per sq. ft.:$220.77
About this home
Welcome to this beautiful 4-bedroom, 2.5-bath Carmel home situated on a peaceful cul-de-sac lot just minutes from Main Street and Spring Mill Road. A stunning two-story entry leads to the formal living room featuring coffered ceilings, custom built-ins, detailed trim work, and rich hardwood floors. The adjoining formal dining room offers elegant wainscoting and an updated chandelier. The spacious kitchen features granite countertops, a center island, stainless steel appliances, abundant cabinetry, and a built-in desk. An adjoining breakfast nook offers a charming built-in window bench overlooking the backyard. Just off the kitchen, the inviting family room showcases custom trim work, a beautiful stone fireplace, and direct access to the backyard patio. A convenient laundry room features extensive built-in cabinetry, a bench, and coat hooks for additional storage and organization. Upstairs, the spacious primary suite features hardwood floors, custom board-and-batten trim, and a beautifully appointed bath with dual vanities, freestanding soaking tub, and walk-in shower. Two generous closets, including a cedar-lined closet, provide ample storage. Three additional bedrooms include one with access to an expansive bonus room, perfect for a playroom, home office, or additional living space. Outside, the beautifully landscaped, fully fenced backyard offers an expansive paver patio, mature trees, and an impressive fireplace, creating the perfect setting for outdoor entertaining. See attached updates list for additional improvements. A wonderful combination of timeless character, thoughtful updates, and an ideal Carmel location!...
Contact an agent
Home facts
- Year built:1991
- Subdivision & Development:Westpark At Springmill
- Listing ID #:22135676
- Added:1 day(s) ago
- Updated:November 11, 2026 at 03:45 AM
Rooms and interior
- Bedrooms:4
- Total bathrooms:3
- Full bathrooms:2
- Half bathrooms:1
- Dining Description:Breakfast Room, Formal Dining Room
- Kitchen Description:Dishwasher, Disposal, Electric Cooktop, Electric Oven, Microwave, Refrigerator
- Living area:2,672 sq. ft.
Heating and cooling
- Cooling:Heat Pump
- Heating:Electric, Forced Air
Structure and exterior
- Year built:1991
- Building area:2,672 sq. ft.
- Lot area:0.25 Acres
- Lot Features:Cul-De-Sac, Mature Trees, Sidewalks
- Construction Materials:Cedar
- Exterior Features:Fire Pit
- Foundation Description:Crawl Space
Schools
- High school:Carmel High School
- Middle school:Creekside Middle School
Utilities
- Water:Public Water
Finances and disclosures
- Price:$589,900
- Price per sq. ft.:$220.77
Features and amenities
- Appliances:Microwave, Refrigerator, Washer, Water Softener Owned
- Laundry features:Dryer, Washer
Parking
- Garage:Yes
- Garage spaces:2
New listings near 353 Terrents Court
- Coming Soon
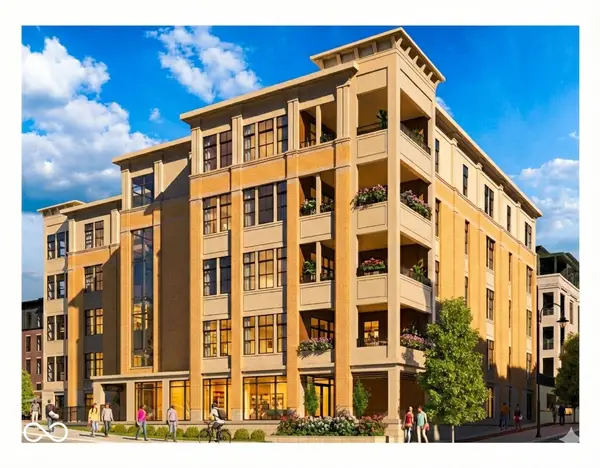 $1,925,000Coming Soon2 beds 3 baths2,388 sq. ft.
607 Veterans Way #302, Carmel, IN 46032
MLS# 22121167Listed by: CIRCLE REAL ESTATE - Coming Soon
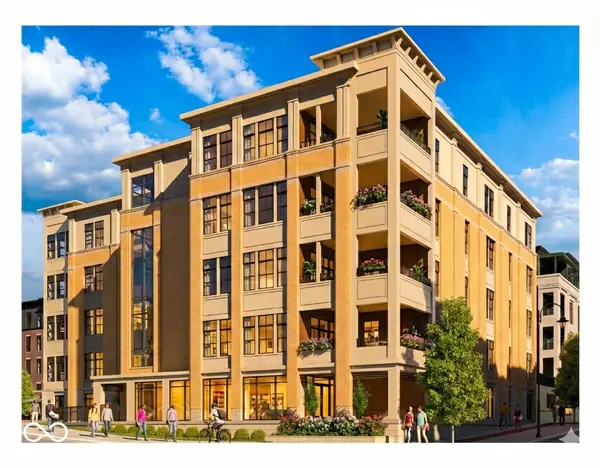 $1,900,000Coming Soon2 beds 3 baths2,388 sq. ft.
607 Veterans Way #202, Carmel, IN 46032
MLS# 22121173Listed by: CIRCLE REAL ESTATE - Coming Soon
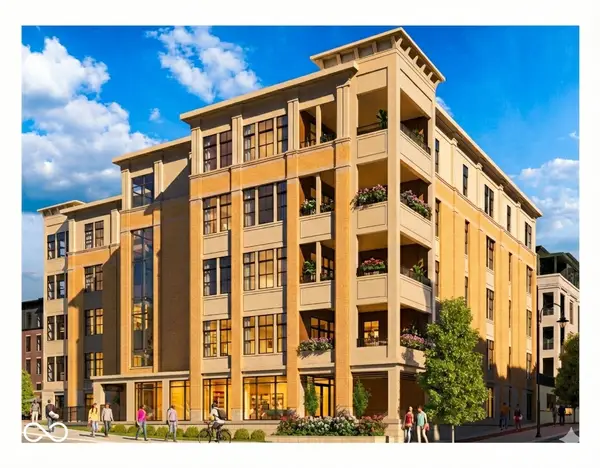 $1,975,000Coming Soon2 beds 3 baths2,388 sq. ft.
607 Veterans Way #402, Carmel, IN 46032
MLS# 22121204Listed by: CIRCLE REAL ESTATE - Coming Soon
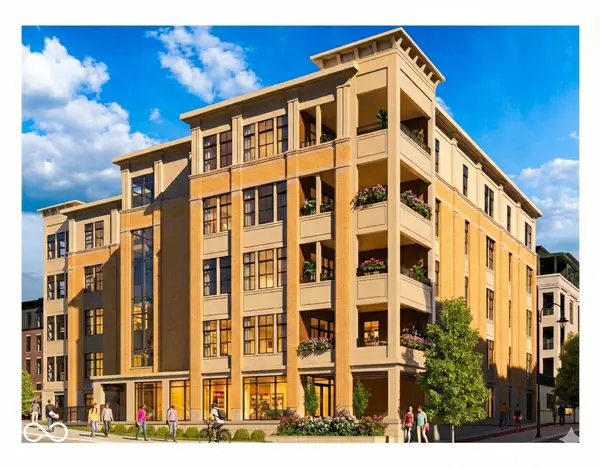 $1,875,000Coming Soon2 beds 3 baths2,255 sq. ft.
607 Veterans Way #403, Carmel, IN 46032
MLS# 22121209Listed by: CIRCLE REAL ESTATE - Coming Soon
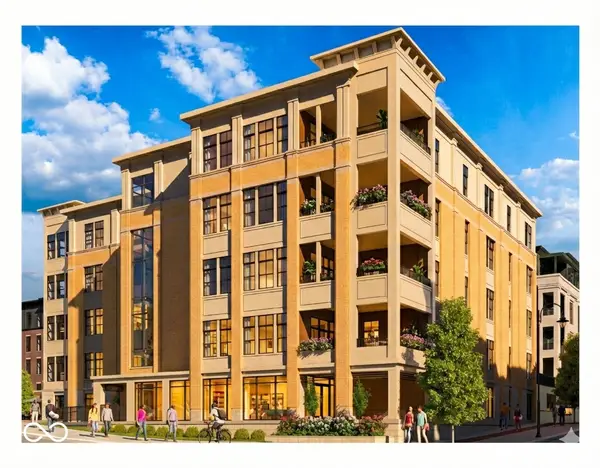 $1,925,000Coming Soon2 beds 3 baths2,255 sq. ft.
607 Veterans Way #503, Carmel, IN 46032
MLS# 22121215Listed by: CIRCLE REAL ESTATE - New
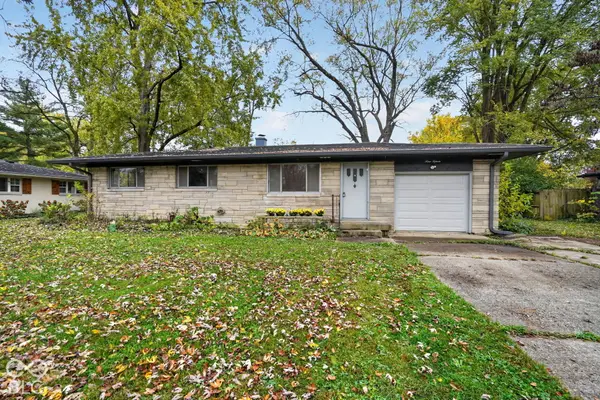 $285,000Active3 beds 2 baths1,000 sq. ft.
915 Bristol Road, Carmel, IN 46280
MLS# 22135585Listed by: TRUEBLOOD REAL ESTATE - Open Sun, 10am to 12pmNew
 $475,000Active4 beds 3 baths2,434 sq. ft.
3767 Coachman Drive, Carmel, IN 46033
MLS# 22135548Listed by: RE/MAX ADVANCED REALTY - New
 $444,900Active4 beds 3 baths2,164 sq. ft.
1214 Ironwood Drive W, Carmel, IN 46033
MLS# 22135554Listed by: LAZZARA REAL ESTATE - Open Sat, 12 to 2pmNew
 $499,000Active3 beds 2 baths1,902 sq. ft.
12891 Charing Cross Road, Carmel, IN 46033
MLS# 22103474Listed by: BERKSHIRE HATHAWAY HOME


Protect your home and budget from life's surprises with an Assurant Home Warranty, backed by a partner that supports you through every step of homeownership. Explore Plans.
© 2023 - 2026 ERA Franchise Systems LLC. All rights reserved. ERA Franchise Systems LLC fully supports the principles of the Fair Housing Act and the Equal Opportunity Act. ERA, ERA Real Estate powered, and their respective logos are registered service marks of ERA Franchise Systems LLC. Each office is independently owned and operated.