
3623 Brumley Way, Carmel, IN 46033
Local realty services provided by:Schuler Bauer Real Estate ERA Powered
Listed by: jennifer wolfe, anita adkins
Office: epique inc
MLS#:22132799
Source:IN_MIBOR | Licensed in Indiana
Price summary
- Price:$1,075,000
- Price per sq. ft.:$194.04
About this home
A rare find in Carmel's prestigious Eden Estates neighborhood-over 5,000 square feet of estate-like living tucked into a quiet cul-de-sac just minutes from downtown Carmel. Set on 1.1 acres of gently rolling, wooded grounds with a creek, mature trees, this charming retreat combines timeless character and thoughtful updates with an extraordinary park-like setting. The spacious kitchen welcomes gatherings with gorgeous new quartz countertops and tile backsplash (2026), spectacular oversized center island, separate refrigerator and freezer, and bar seating overlooking the family room and its inviting gas fireplace and built-in shelving. Beautiful hardwood floors, generous formal living and dining spaces, and windows throughout bring warmth, flexibility, and scenic views into everyday living. A large main-floor bedroom, currently used as an office, sits conveniently across the hall from the full bathroom offering an option for main-level living. A spacious mudroom with built-in cabinetry keeps everything organized. Upstairs, four generously sized bedrooms provide room to spread out, complemented by exceptional closet and storage space throughout the home. The comfortable walkout basement features a game room, kitchen and bar area, gas fireplace, bedroom, and full bath, plus an additional flex room ideal for a workout room or office. Extensive basement storage adds practical appeal. Enjoy the surrounding nature year-round from the four-season sunroom, relax on the screened porch, or entertain on the composite deck with an awning. A fire pit and hardscape patio, private basketball court, and wooded creek setting make the outdoors just as inviting as the interior. A three-car garage, dual-zone HVAC (new in 2024), and two 75-gallon water heaters complete this distinctive property-the perfect combination of character, comfort, and setting....
Contact an agent
Home facts
- Year built:1980
- Subdivision & Development:Eden Estates
- Listing ID #:22132799
- Added:1 day(s) ago
- Updated:October 22, 2026 at 11:44 PM
Rooms and interior
- Bedrooms:6
- Total bathrooms:4
- Full bathrooms:4
- Dining Description:Breakfast Room, Formal Dining Room
- Kitchen Description:Bar Fridge, Convection Oven, Dishwasher, Disposal, Double Oven, Electric Cooktop, Electric Oven, Free-Standing Freezer, Range Hood, Refrigerator, Wine Cooler
- Basement:Yes
- Basement Description:Basement, Ceiling - 9+ feet, Finished, Storage Space, Walk-Out Access
- Living area:5,540 sq. ft.
Heating and cooling
- Cooling:Central Electric
- Heating:Forced Air
- Central air:Yes
Structure and exterior
- Year built:1980
- Building area:5,540 sq. ft.
- Lot area:1.13 Acres
- Lot Features:Wooded
- Construction Materials:Brick, Stone
- Exterior Features:Balcony, Fire Pit, Gas Grill
- Foundation Description:Concrete Perimeter
Schools
- High school:Carmel High School
- Middle school:Clay Middle School
- Elementary school:Mohawk Trails Elementary School
Utilities
- Water:Public Water
Finances and disclosures
- Price:$1,075,000
- Price per sq. ft.:$194.04
Features and amenities
- Appliances:Refrigerator, Washer, Water Softener Owned
- Laundry features:Dryer, Washer
- Amenities:Wet Bar, Wood Work Painted, Wood Work Stained
Parking
- Garage:Yes
- Garage spaces:3
New listings near 3623 Brumley Way
- Coming Soon
 $925,000Coming Soon6 beds 6 baths5,262 sq. ft.
14494 Arnett Drive, Carmel, IN 46033
MLS# 22132563Listed by: BERKSHIRE HATHAWAY HOME - Coming Soon
 $1,575,000Coming Soon5 beds 5 baths5,715 sq. ft.
14548 Stonegate Court, Carmel, IN 46032
MLS# 22125411Listed by: ENCORE SOTHEBY'S INTERNATIONAL - Coming Soon
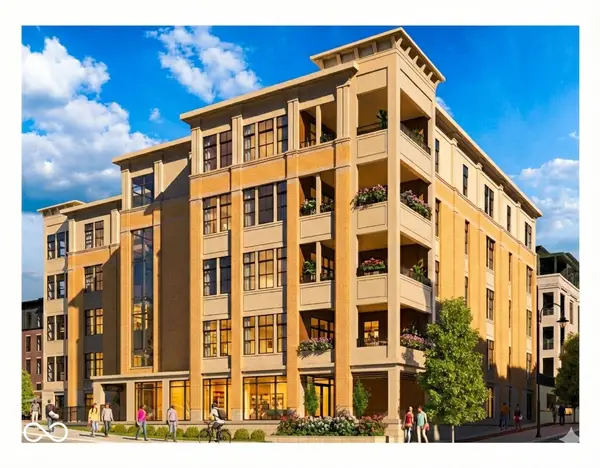 $1,925,000Coming Soon2 beds 3 baths2,388 sq. ft.
607 Veterans Way #302, Carmel, IN 46032
MLS# 22121167Listed by: CIRCLE REAL ESTATE - Coming Soon
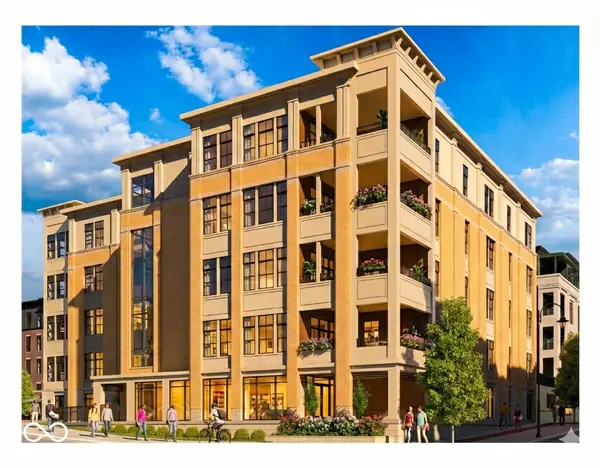 $1,900,000Coming Soon2 beds 3 baths2,388 sq. ft.
607 Veterans Way #202, Carmel, IN 46032
MLS# 22121173Listed by: CIRCLE REAL ESTATE - Coming Soon
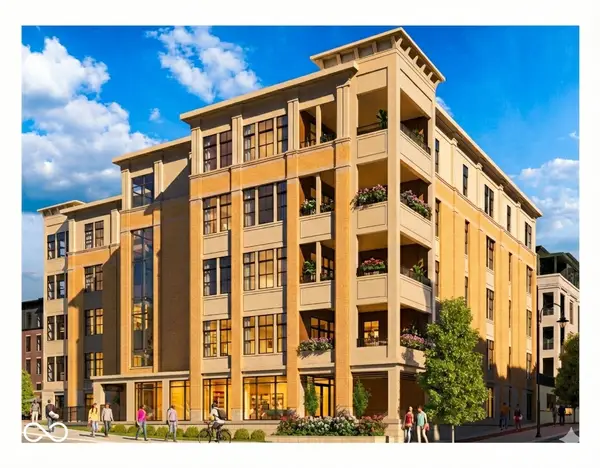 $1,975,000Coming Soon2 beds 3 baths2,388 sq. ft.
607 Veterans Way #402, Carmel, IN 46032
MLS# 22121204Listed by: CIRCLE REAL ESTATE - Coming Soon
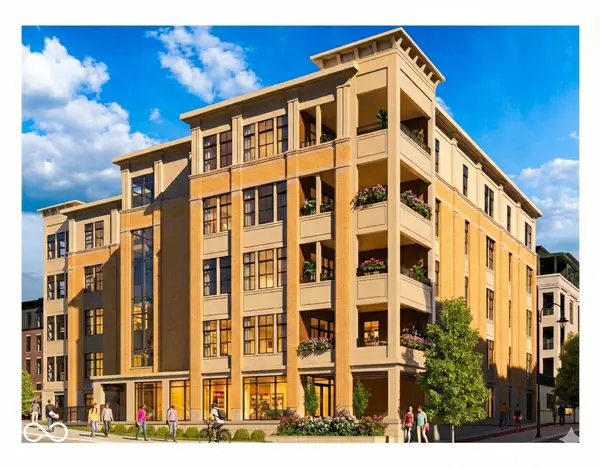 $1,875,000Coming Soon2 beds 3 baths2,255 sq. ft.
607 Veterans Way #403, Carmel, IN 46032
MLS# 22121209Listed by: CIRCLE REAL ESTATE - Coming Soon
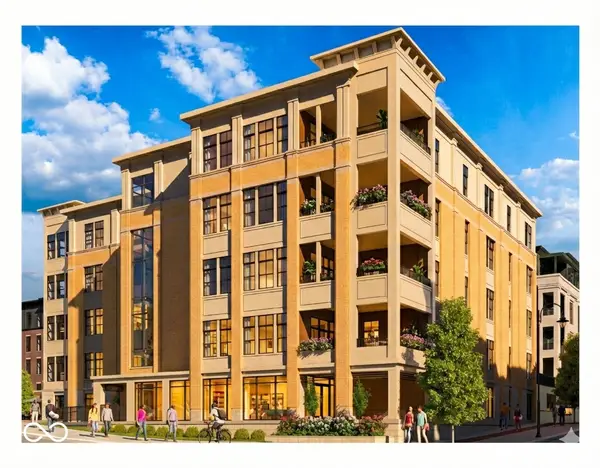 $1,925,000Coming Soon2 beds 3 baths2,255 sq. ft.
607 Veterans Way #503, Carmel, IN 46032
MLS# 22121215Listed by: CIRCLE REAL ESTATE - Open Fri, 4 to 6pmNew
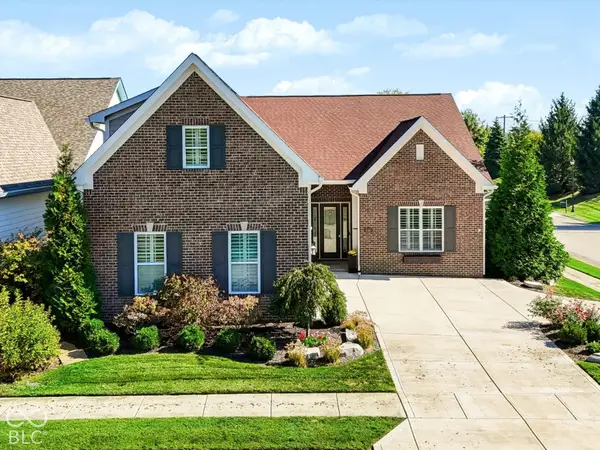 $849,900Active3 beds 3 baths3,158 sq. ft.
15161 Kampen Circle, Carmel, IN 46033
MLS# 22132198Listed by: BERKSHIRE HATHAWAY HOME - New
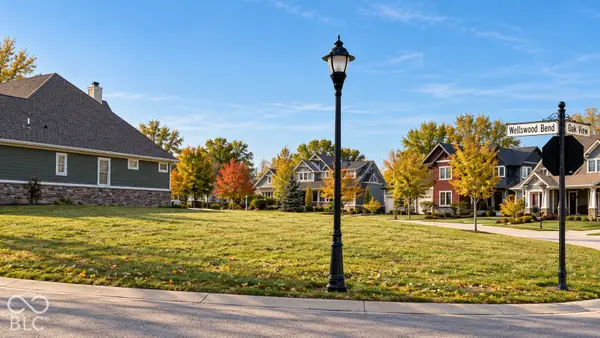 $374,900Active0.24 Acres
4754 Wellswood Bend, Carmel, IN 46033
MLS# 22132873Listed by: F.C. TUCKER COMPANY


Protect your home and budget from life's surprises with an Assurant Home Warranty, backed by a partner that supports you through every step of homeownership. Explore Plans.
© 2023 - 2026 ERA Franchise Systems LLC. All rights reserved. ERA Franchise Systems LLC fully supports the principles of the Fair Housing Act and the Equal Opportunity Act. ERA, ERA Real Estate powered, and their respective logos are registered service marks of ERA Franchise Systems LLC. Each office is independently owned and operated.