
400 E Greyhound Pass, Carmel, IN 46032
Local realty services provided by:Schuler Bauer Real Estate ERA Powered
Listed by: thomas endicott, jennifer goodspeed
Office: keller williams indy metro partners
MLS#:22127854
Source:IN_MIBOR | Licensed in Indiana
Price summary
- Price:$549,900
- Price per sq. ft.:$170.35
About this home
This home is all about space, a great backyard, and having neighborhood amenities right across the street. The large backyard is surrounded by mature trees, providing shade and privacy with plenty of room for little ones to roam and play. An invisible fence extends through both the front and back yards, giving four-legged family members even more room to explore. Fire up the built-in gas grill for summer cookouts with family and friends, then when cooler fall evenings arrive, gather around the firepit for s'mores, ghost stories, and a little more time outside. Inside, the home offers five bedrooms, one currently used as a home office, along with spacious rooms and a floor plan that flows naturally from one living area to the next. There's plenty of room to spread out while still having comfortable spaces to gather. A backup generator adds an extra measure of convenience and peace of mind when the weather doesn't cooperate. And some of the neighborhood's best amenities are literally across the street. Enjoy a swimming pool with lap lanes, pickleball and tennis courts, a basketball court, and clubhouse. Whether it's a morning swim, an afternoon at the pool, or a quick game of pickleball, you can simply walk across the street. Combine that convenience with a quiet neighborhood, mature trees, a private backyard, and plenty of space inside and out, and you have a home that's easy to enjoy throughout the seasons....
Contact an agent
Home facts
- Year built:1980
- Subdivision & Development:Village Farms
- Listing ID #:22127854
- Added:1 day(s) ago
- Updated:September 27, 2026 at 02:44 AM
Rooms and interior
- Bedrooms:5
- Total bathrooms:4
- Full bathrooms:2
- Half bathrooms:2
- Dining Description:Breakfast Room, Formal Dining Room
- Kitchen Description:Dishwasher, Disposal, Electric Oven, Microwave, Refrigerator
- Basement:Yes
- Basement Description:Basement, Walk-Out Access
- Living area:3,078 sq. ft.
Heating and cooling
- Cooling:Central Electric
- Heating:Forced Air
- Central air:Yes
Structure and exterior
- Year built:1980
- Building area:3,078 sq. ft.
- Lot area:0.61 Acres
- Lot Features:Mature Trees
- Construction Materials:Brick, Vinyl Siding
- Exterior Features:Barn Mini, Fire Pit, Gas Grill
- Foundation Description:Concrete Perimeter
Schools
- High school:Westfield High School
- Middle school:Westfield Middle School
- Elementary school:Shamrock Springs Elementary School
Utilities
- Water:Public Water
Finances and disclosures
- Price:$549,900
- Price per sq. ft.:$170.35
Features and amenities
- Appliances:Microwave, Refrigerator
- Amenities:Generator
- Pool features:Pool
Parking
- Garage:Yes
- Garage spaces:2
New listings near 400 E Greyhound Pass
- New
 $315,000Active2 beds 2 baths1,650 sq. ft.
1296 Shadow Ridge Road, Carmel, IN 46280
MLS# 22128127Listed by: JANKO REALTY GROUP - New
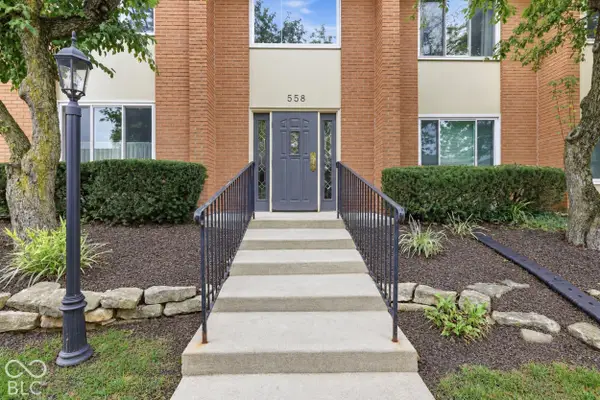 $209,900Active2 beds 1 baths1,156 sq. ft.
558 W Hunters Drive #APT D, Carmel, IN 46032
MLS# 22128288Listed by: KELLER WILLIAMS INDPLS METRO N - New
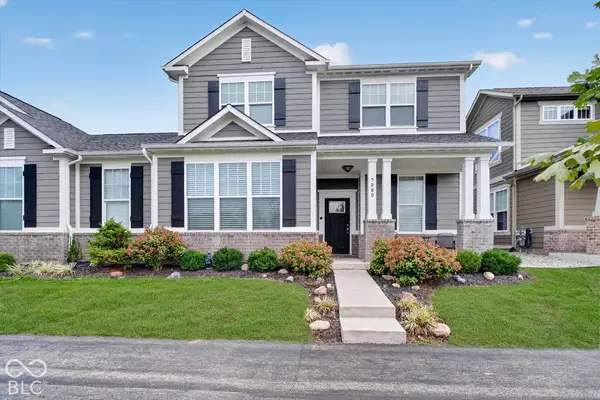 $460,000Active3 beds 4 baths2,443 sq. ft.
7080 Cherry Creek Boulevard, Carmel, IN 46033
MLS# 22127997Listed by: EXP REALTY, LLC - New
 $249,999Active2 beds 2 baths1,626 sq. ft.
536 E Hunters Drive #APT C, Carmel, IN 46032
MLS# 22128198Listed by: TRUEBLOOD REAL ESTATE - Open Sun, 1 to 3pmNew
 $574,900Active4 beds 3 baths2,100 sq. ft.
130 Beechmont Drive, Carmel, IN 46032
MLS# 22125291Listed by: EXP REALTY LLC - Open Sun, 1 to 3pmNew
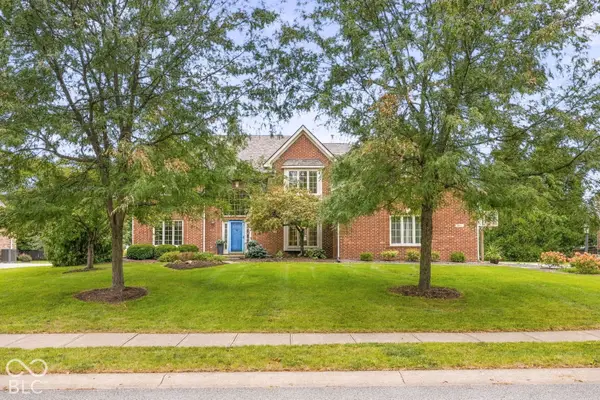 $725,000Active5 beds 3 baths4,346 sq. ft.
507 Twin Oaks Drive, Carmel, IN 46032
MLS# 22126493Listed by: @PROPERTIES - New
 $489,000Active3 beds 4 baths2,109 sq. ft.
12906 Grand Boulevard, Carmel, IN 46032
MLS# 22127716Listed by: KELLER WILLIAMS INDY METRO PARTNERS - New
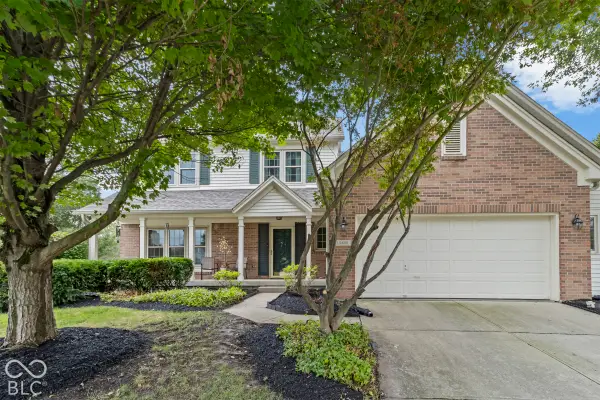 $475,000Active4 beds 3 baths2,288 sq. ft.
13480 Shakamac Drive, Carmel, IN 46032
MLS# 22127932Listed by: COLDWELL BANKER - KAISER - New
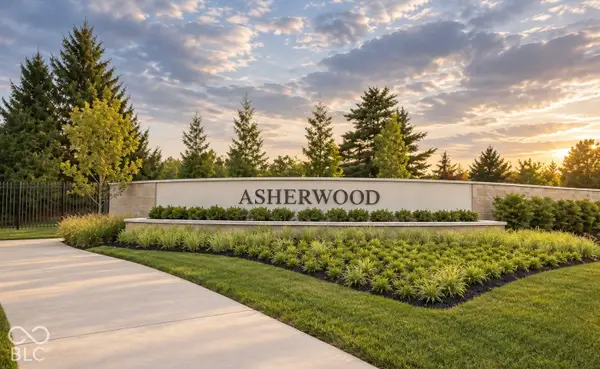 $1,800,000Active2.73 Acres
1899 Asherwood, Carmel, IN 46032
MLS# 22128254Listed by: VYLLA HOME


Protect your home and budget from life's surprises with an Assurant Home Warranty, backed by a partner that supports you through every step of homeownership. Explore Plans.
© 2023 - 2026 ERA Franchise Systems LLC. All rights reserved. ERA Franchise Systems LLC fully supports the principles of the Fair Housing Act and the Equal Opportunity Act. ERA, ERA Real Estate powered, and their respective logos are registered service marks of ERA Franchise Systems LLC. Each office is independently owned and operated.