
433 Sheets Drive, Carmel, IN 46032
Local realty services provided by:Schuler Bauer Real Estate ERA Powered
433 Sheets Drive,Carmel, IN 46032
$339,900
- 2 Beds
- 4 Baths
- 1,844 sq. ft.
- Townhouse
- Active
Listed by: andrea ratcliff
Office: redfin corporation
MLS#:22120389
Source:IN_MIBOR | Licensed in Indiana
Price summary
- Price:$339,900
- Price per sq. ft.:$184.33
About this home
Walk-to-everything living in the heart of Carmel's Old Meridian. This three-story townhome is minutes from Main Street, the Arts & Design District and the Monon Greenway, and it's in Carmel Clay Schools. It's move-in ready, with brand-new water-resistant luxury vinyl plank flooring throughout. Both bedrooms are true suites, each with a private bath and walk-in closet. The primary suite has a vaulted ceiling, double vanity, garden tub and walk-in shower. The main level is open for entertaining. The living and dining area flows into a kitchen with white cabinetry, a large island, and bar seating. The kitchen overlooks a hearth room with a fireplace. The lower level has a flex room with its own half bath and walk-in closet, perfect as a home office, guest space or den. You also get a private balcony, a dedicated laundry room, and a 2-car garage. The HOA is just $148/mo and includes the community pool and a clubhouse with a full gym, media room, meeting rooms, and grills. A transferable Choice Home Warranty (Total Plan) runs through November 2028....
Contact an agent
Home facts
- Year built:2003
- Subdivision & Development:Providence At Old Meridian
- Listing ID #:22120389
- Added:44 day(s) ago
- Updated:October 09, 2026 at 03:52 PM
Rooms and interior
- Bedrooms:2
- Total bathrooms:4
- Full bathrooms:2
- Half bathrooms:2
- Dining Description:Breakfast Room, Dining Combo/Family Room, Dining Combo/Kitchen
- Kitchen Description:Dishwasher, Disposal, ENERGY STAR Qualified Appliances, Electric Cooktop, Electric Oven, Microwave, Refrigerator
- Living area:1,844 sq. ft.
Heating and cooling
- Cooling:Central Electric
- Heating:Electric, Heat Pump
- Central air:Yes
Structure and exterior
- Year built:2003
- Building area:1,844 sq. ft.
- Lot area:0.03 Acres
- Lot Features:Sidewalks, Street Lights
- Construction Materials:Brick, Wood Siding
- Exterior Features:Balcony
- Foundation Description:Slab
Utilities
- Water:Public Water
Finances and disclosures
- Price:$339,900
- Price per sq. ft.:$184.33
Features and amenities
- Appliances:Microwave, Refrigerator, Washer
- Laundry features:Dryer, Washer
- Amenities:Attic Access
- Pool features:Pool
Parking
- Parking description:Finished Garage
- Garage:Yes
- Garage spaces:2
New listings near 433 Sheets Drive
- Coming Soon
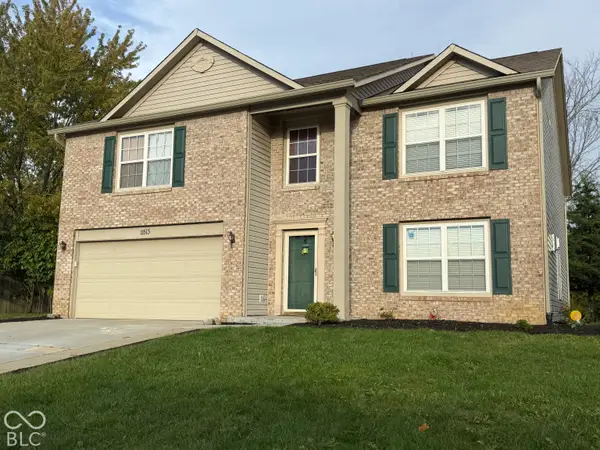 $489,900Coming Soon4 beds 3 baths3,286 sq. ft.
11513 Senie Lane, Carmel, IN 46032
MLS# 22128791Listed by: F.C. TUCKER COMPANY - Coming Soon
 $309,900Coming Soon3 beds 2 baths1,300 sq. ft.
10205 N College Avenue, Carmel, IN 46280
MLS# 22129406Listed by: F.C. TUCKER COMPANY - Coming Soon
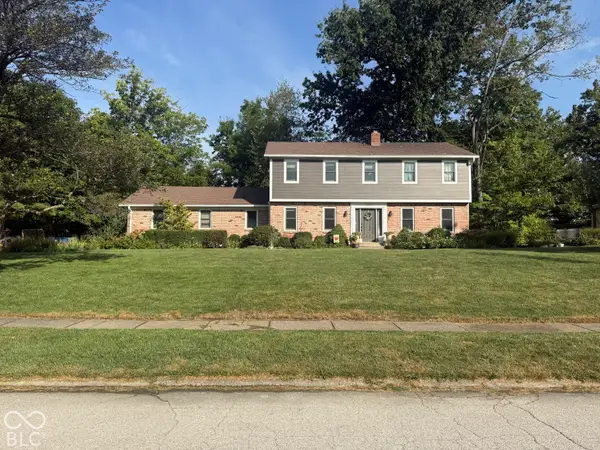 $575,000Coming Soon5 beds 4 baths3,078 sq. ft.
12416 Windsor Drive, Carmel, IN 46033
MLS# 22128889Listed by: WEICHERT REALTORS COOPER GROUP INDY - Coming Soon
 $1,925,000Coming Soon2 beds 3 baths2,388 sq. ft.
607 Veterans Way #302, Carmel, IN 46032
MLS# 22121167Listed by: CIRCLE REAL ESTATE - Coming Soon
 $1,900,000Coming Soon2 beds 3 baths2,388 sq. ft.
607 Veterans Way #202, Carmel, IN 46032
MLS# 22121173Listed by: CIRCLE REAL ESTATE - Coming Soon
 $1,975,000Coming Soon2 beds 3 baths2,388 sq. ft.
607 Veterans Way #402, Carmel, IN 46032
MLS# 22121204Listed by: CIRCLE REAL ESTATE - Coming Soon
 $1,875,000Coming Soon2 beds 3 baths2,255 sq. ft.
607 Veterans Way #403, Carmel, IN 46032
MLS# 22121209Listed by: CIRCLE REAL ESTATE - Coming Soon
 $1,925,000Coming Soon2 beds 3 baths2,255 sq. ft.
607 Veterans Way #503, Carmel, IN 46032
MLS# 22121215Listed by: CIRCLE REAL ESTATE - Coming Soon
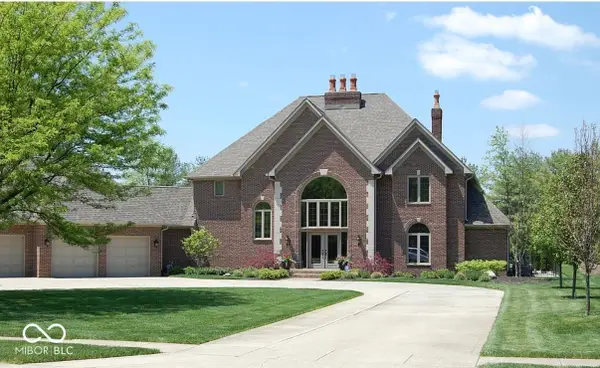 $1,200,000Coming Soon4 beds 4 baths4,714 sq. ft.
10646 Walnut Creek Drive W, Carmel, IN 46032
MLS# 22123313Listed by: HILL PROPERTIES GROUP, LLC - Open Sat, 12 to 2pmNew
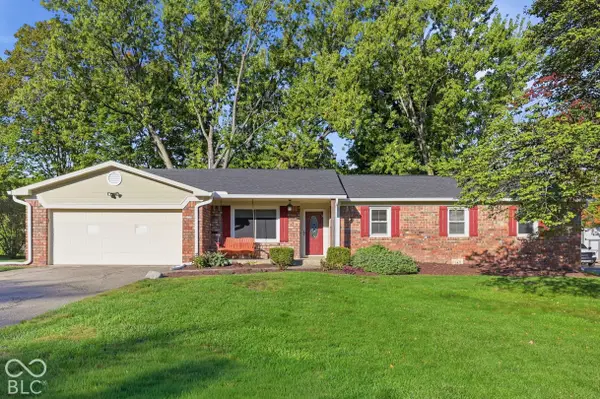 $499,900Active4 beds 3 baths1,908 sq. ft.
36 Lansdowne Lane, Carmel, IN 46033
MLS# 22128036Listed by: F.C. TUCKER COMPANY


Protect your home and budget from life's surprises with an Assurant Home Warranty, backed by a partner that supports you through every step of homeownership. Explore Plans.
© 2023 - 2026 ERA Franchise Systems LLC. All rights reserved. ERA Franchise Systems LLC fully supports the principles of the Fair Housing Act and the Equal Opportunity Act. ERA, ERA Real Estate powered, and their respective logos are registered service marks of ERA Franchise Systems LLC. Each office is independently owned and operated.