
5006 Essex Drive, Carmel, IN 46033
Local realty services provided by:Schuler Bauer Real Estate ERA Powered
Upcoming open houses
- Sat, Sep 2601:00 pm - 03:00 pm
Listed by: amy englert, matt englert
Office: carpenter, realtors
MLS#:22114222
Source:IN_MIBOR | Licensed in Indiana
Price summary
- Price:$517,000
- Price per sq. ft.:$195.61
About this home
Hard to find ranch on the pond in Brookshire Lakes with a basement is now available! This elegant home has so much to offer including tranquil pond views, dynamic outdoor living and elegant interiors. Located in one of Carmel's most sought after neighborhoods, this unique home has been carefully situated on a gorgeous, crystal clear pond. The spacious foyer welcomes you into the dramatic great room with cathedral ceilings and cozy fireplace. You'll love the pretty engineered hardwood floors. The kitchen has been tastefully updated by Carmel Kitchens and is open to the great room and dining room. The four season sunroom makes the most of the serene pond views and is the focal point of the home. The sunroom has a heating and cooling mini split on ceiling for year round enjoyment. The primary bedroom has vaulted ceilings, lots of light, a walk-in closet and an ensuite bath. Your guests will never want to leave this pretty guest room. The third bedroom currently functions as an office with a vaulted ceiling. The basement is the perfect flex space for whatever purpose your family desires. It is large and open with plenty of storage. The laundry room is located adjacent to the kitchen on the main floor which is so convenient. Wait until you see the garage with storage and epoxy flooring. Opportunities like this don't come along every day. This is the lifestyle you deserve....
Contact an agent
Home facts
- Year built:1986
- Subdivision & Development:Brookshire Lakes
- Listing ID #:22114222
- Added:57 day(s) ago
- Updated:September 26, 2026 at 02:55 PM
Rooms and interior
- Bedrooms:3
- Total bathrooms:2
- Full bathrooms:2
- Dining Description:Dining Combo/Kitchen, Formal Dining Room
- Kitchen Description:Dishwasher, Disposal, Electric Oven, Free-Standing Freezer, Microwave, Microwave Hood, Refrigerator, Wine Cooler
- Basement:Yes
- Basement Description:Basement, Finished, Partial, Storage Space
- Living area:2,643 sq. ft.
Heating and cooling
- Cooling:Central Electric
- Heating:Forced Air
- Central air:Yes
Structure and exterior
- Year built:1986
- Building area:2,643 sq. ft.
- Lot area:0.35 Acres
- Lot Features:Cul-De-Sac, Curbs, Mature Trees, Sidewalks, Storm Sewer
- Architectural Style:Ranch
- Construction Materials:Vinyl With Brick
- Exterior Features:Fire Pit, Sprinkler System, Water Feature Fountain
- Foundation Description:Concrete Perimeter, Full
Schools
- High school:Carmel High School
Utilities
- Water:Public Water
Finances and disclosures
- Price:$517,000
- Price per sq. ft.:$195.61
Features and amenities
- Appliances:Microwave, Refrigerator, Smoke Alarm, Water Softener Owned
- Laundry features:Laundry in Unit
- Amenities:Attic Pull Down Stairs, Sump Pump, Supplemental Storage
Parking
- Parking description:Finished Garage, Garage Door Opener, Guest Street Parking, Keyless Entry, Service Door
- Garage:Yes
- Garage spaces:2
New listings near 5006 Essex Drive
- New
 $549,900Active5 beds 4 baths3,078 sq. ft.
400 E Greyhound Pass, Carmel, IN 46032
MLS# 22127854Listed by: KELLER WILLIAMS INDY METRO PARTNERS - New
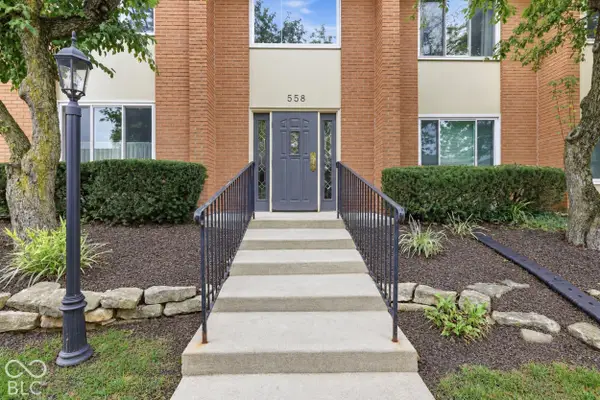 $209,900Active2 beds 1 baths1,156 sq. ft.
558 W Hunters Drive #APT D, Carmel, IN 46032
MLS# 22128288Listed by: KELLER WILLIAMS INDPLS METRO N - New
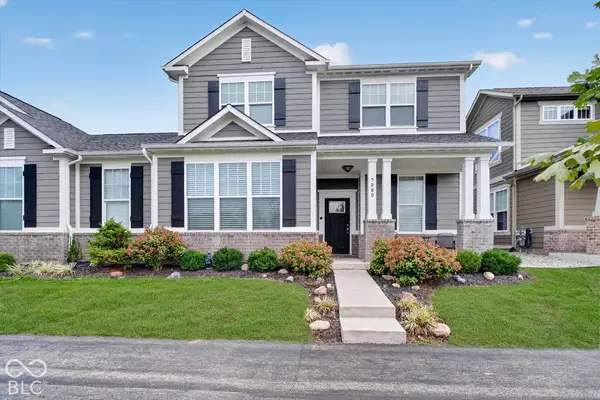 $460,000Active3 beds 4 baths2,443 sq. ft.
7080 Cherry Creek Boulevard, Carmel, IN 46033
MLS# 22127997Listed by: EXP REALTY, LLC - New
 $249,999Active2 beds 2 baths1,626 sq. ft.
536 E Hunters Drive #APT C, Carmel, IN 46032
MLS# 22128198Listed by: TRUEBLOOD REAL ESTATE - Open Sun, 1 to 3pmNew
 $574,900Active4 beds 3 baths2,100 sq. ft.
130 Beechmont Drive, Carmel, IN 46032
MLS# 22125291Listed by: EXP REALTY LLC - Open Sun, 1 to 3pmNew
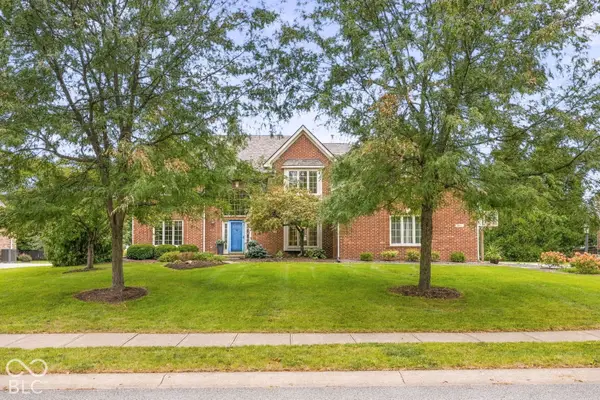 $725,000Active5 beds 3 baths4,346 sq. ft.
507 Twin Oaks Drive, Carmel, IN 46032
MLS# 22126493Listed by: @PROPERTIES - New
 $489,000Active3 beds 4 baths2,109 sq. ft.
12906 Grand Boulevard, Carmel, IN 46032
MLS# 22127716Listed by: KELLER WILLIAMS INDY METRO PARTNERS - New
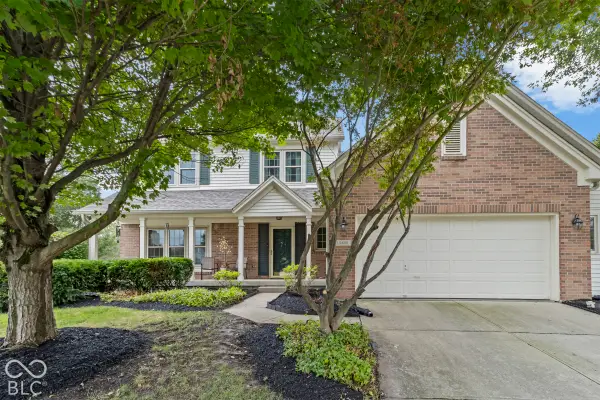 $475,000Active4 beds 3 baths2,288 sq. ft.
13480 Shakamac Drive, Carmel, IN 46032
MLS# 22127932Listed by: COLDWELL BANKER - KAISER - New
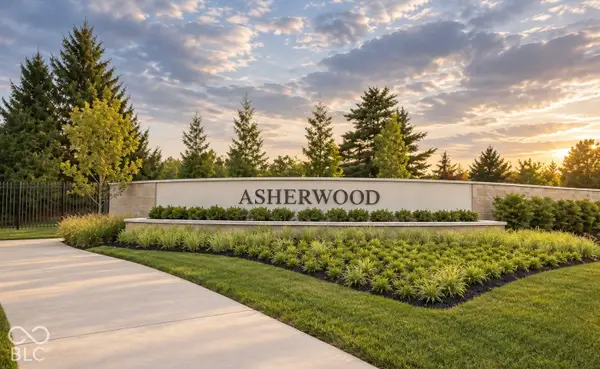 $1,800,000Active2.73 Acres
1899 Asherwood, Carmel, IN 46032
MLS# 22128254Listed by: VYLLA HOME - Open Sun, 1 to 3pmNew
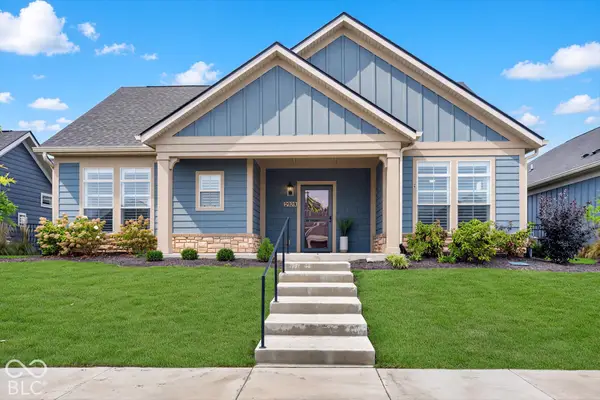 $700,000Active3 beds 2 baths2,036 sq. ft.
2928 Tolkien Drive, Carmel, IN 46033
MLS# 22127857Listed by: CENTURY 21 SCHEETZ


Protect your home and budget from life's surprises with an Assurant Home Warranty, backed by a partner that supports you through every step of homeownership. Explore Plans.
© 2023 - 2026 ERA Franchise Systems LLC. All rights reserved. ERA Franchise Systems LLC fully supports the principles of the Fair Housing Act and the Equal Opportunity Act. ERA, ERA Real Estate powered, and their respective logos are registered service marks of ERA Franchise Systems LLC. Each office is independently owned and operated.