
586 Hunters Drive #APT D, Carmel, IN 46032
Local realty services provided by:Schuler Bauer Real Estate ERA Powered
Listed by: sara purdue
Office: f.c. tucker company
MLS#:22111639
Source:IN_MIBOR | Licensed in Indiana
Price summary
- Price:$189,000
- Price per sq. ft.:$163.49
About this home
Value, location, peace of mind - this condo has it all. Priced 69% lower than the average home and 58% lower than the average condo in Carmel, you're guaranteed equity from day one. Mortgage payments are less than the average Carmel rent and you'll own, not give your $$ to a landlord. The value of Hunters Glen has DOUBLED in the past 10 years. Located .5 mile from Kroger, .7 mile from the Monon Trail and walking distance to Arts and Design District, Christkindlmart and Carmel HS. Not one repair worry; new HVAC system '21, new water heater '25, all new paint July '26, roof & all exterior maintenance taken care of by HOA, Trash, sewer and water included in monthly HOA. Trash is picked up indoors. Inside storage closet for bicycle or other large items. You won't find a better deal ANYWHERE in Carmel. Whether starting your homeownership journey or downsizing for simplicity this condo is the perfect choice. Schedule your showing today!
Contact an agent
Home facts
- Year built:1974
- Subdivision & Development:Hunters Glen
- Listing ID #:22111639
- Added:96 day(s) ago
- Updated:October 22, 2026 at 08:32 AM
Rooms and interior
- Bedrooms:2
- Total bathrooms:1
- Full bathrooms:1
- Dining Description:Formal Dining Room
- Kitchen Description:Dishwasher, Disposal, Electric Oven, Microwave, Refrigerator
- Living area:1,156 sq. ft.
Heating and cooling
- Cooling:Central Electric
- Central air:Yes
Structure and exterior
- Year built:1974
- Building area:1,156 sq. ft.
- Lot area:0.08 Acres
- Lot Features:Curbs, Sidewalks
- Construction Materials:Brick, Stucco, Wood Siding
- Exterior Features:Balcony
- Foundation Description:Slab
Schools
- High school:Carmel High School
- Middle school:Carmel Middle School
- Elementary school:Carmel Elementary School
Utilities
- Water:Public Water
Finances and disclosures
- Price:$189,000
- Price per sq. ft.:$163.49
Features and amenities
- Appliances:Microwave, Refrigerator, Smoke Alarm, Washer, Water Heater
- Laundry features:Dryer, Laundry in Unit, Washer
- Amenities:Supplemental Storage
- Pool features:Pool
Parking
- Parking description:Assigned Parking Outside
New listings near 586 Hunters Drive #APT D
- Coming Soon
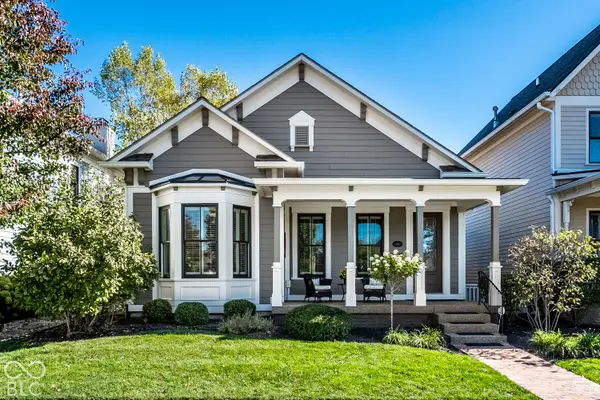 $815,000Coming Soon3 beds 3 baths2,858 sq. ft.
12949 Horlbeck Street, Carmel, IN 46032
MLS# 22129449Listed by: EXP REALTY, LLC - Coming Soon
 $925,000Coming Soon6 beds 6 baths5,262 sq. ft.
14494 Arnett Drive, Carmel, IN 46033
MLS# 22132563Listed by: BERKSHIRE HATHAWAY HOME - Coming SoonOpen Sat, 12 to 2pm
 $1,085,000Coming Soon4 beds 6 baths5,900 sq. ft.
2830 Towne Drive, Carmel, IN 46032
MLS# 22131054Listed by: RE/MAX ELITE PROPERTIES - Coming Soon
 $1,575,000Coming Soon5 beds 5 baths5,715 sq. ft.
14548 Stonegate Court, Carmel, IN 46032
MLS# 22125411Listed by: ENCORE SOTHEBY'S INTERNATIONAL - Coming Soon
 $750,000Coming Soon2 beds 2 baths1,892 sq. ft.
14043 Grisham Drive, Carmel, IN 46033
MLS# 22121400Listed by: CARPENTER, REALTORS - Coming Soon
 $1,925,000Coming Soon2 beds 3 baths2,388 sq. ft.
607 Veterans Way #302, Carmel, IN 46032
MLS# 22121167Listed by: CIRCLE REAL ESTATE - Coming Soon
 $1,900,000Coming Soon2 beds 3 baths2,388 sq. ft.
607 Veterans Way #202, Carmel, IN 46032
MLS# 22121173Listed by: CIRCLE REAL ESTATE - Coming Soon
 $1,975,000Coming Soon2 beds 3 baths2,388 sq. ft.
607 Veterans Way #402, Carmel, IN 46032
MLS# 22121204Listed by: CIRCLE REAL ESTATE - Coming Soon
 $1,875,000Coming Soon2 beds 3 baths2,255 sq. ft.
607 Veterans Way #403, Carmel, IN 46032
MLS# 22121209Listed by: CIRCLE REAL ESTATE - Coming Soon
 $1,925,000Coming Soon2 beds 3 baths2,255 sq. ft.
607 Veterans Way #503, Carmel, IN 46032
MLS# 22121215Listed by: CIRCLE REAL ESTATE


Protect your home and budget from life's surprises with an Assurant Home Warranty, backed by a partner that supports you through every step of homeownership. Explore Plans.
© 2023 - 2026 ERA Franchise Systems LLC. All rights reserved. ERA Franchise Systems LLC fully supports the principles of the Fair Housing Act and the Equal Opportunity Act. ERA, ERA Real Estate powered, and their respective logos are registered service marks of ERA Franchise Systems LLC. Each office is independently owned and operated.