
5884 Hollow Oak Trail, Carmel, IN 46033
Local realty services provided by:Schuler Bauer Real Estate ERA Powered
5884 Hollow Oak Trail,Carmel, IN 46033
$399,900
- 3 Beds
- 2 Baths
- 1,479 sq. ft.
- Single family
- Active
Listed by: joshua vida
Office: paradigm realty solutions
MLS#:22132783
Source:IN_MIBOR | Licensed in Indiana
Price summary
- Price:$399,900
- Price per sq. ft.:$270.39
About this home
Welcome to Haverstick! Discover this beautifully updated, move-in-ready, single-level home in one of Carmel's established neighborhoods. Featuring 3 bedrooms, 2 full bathrooms, and an inviting great room with vaulted ceilings and a fireplace, this home offers comfort, style, and convenience. The updated kitchen features modern finishes, appliances replaced between 2019 and 2020 (all included), and both gas and electric range connections. Luxury vinyl plank flooring 2020 and updated carpeting in the two secondary bedrooms 2019 add to the home's appeal. The renovated primary bathroom features a custom natural stone walk-in shower with a television 2019. The primary suite includes a walk-in closet and direct access to a 182-square-foot enclosed, heated and cooled sunroom. Previously used as a home office, this versatile space is also ideal for reading, relaxing, or enjoying morning coffee. An exterior door leads to a wooden deck and adjoining concrete patio. Major improvements include a complete Lennox heating and cooling system replaced in 2024, roof replacement in 2020, interior painted 2021, and freshly painted exterior in 2026. An approximately one-year-old WaterBoss water softener is included. Additional features include a two-car garage with utility sink and both gas and electric dryer connections. Enjoy Haverstick's swimming pool, tennis courts, playground, and nearby walking trails. Prairie Trace Elementary School is within walking distance, and the White River Greenway provides convenient outdoor recreation. Just minutes from Conner Prairie and a nearby Kroger currently undergoing expansion. Beautiful updates, major system improvements, and a desirable Carmel location make this home an exceptional opportunity!...
Contact an agent
Home facts
- Year built:2000
- Subdivision & Development:Lost Oaks At Haverstick
- Listing ID #:22132783
- Added:1 day(s) ago
- Updated:October 22, 2026 at 03:51 AM
Rooms and interior
- Bedrooms:3
- Total bathrooms:2
- Full bathrooms:2
- Dining Description:Dining Combo/Living Room
- Kitchen Description:Dishwasher, Disposal, ENERGY STAR Qualified Appliances, Electric Oven, Gas Cooktop, Microwave, Microwave Hood, Range Hood, Refrigerator
- Living area:1,479 sq. ft.
Heating and cooling
- Cooling:Central Electric, Separate Meters
- Heating:Forced Air
- Central air:Yes
Structure and exterior
- Year built:2000
- Building area:1,479 sq. ft.
- Lot area:0.17 Acres
- Lot Features:Mature Trees, On Trail, Sidewalks, Street Lights
- Architectural Style:Ranch
- Construction Materials:Vinyl With Brick
- Foundation Description:Slab
Schools
- High school:Carmel High School
Utilities
- Water:Public Water
Finances and disclosures
- Price:$399,900
- Price per sq. ft.:$270.39
Features and amenities
- Appliances:Gas Cooktop, Microwave, Refrigerator, Smoke Alarm, Washer, Water Heater, Water Softener Owned
- Laundry features:Dryer, Laundry in Unit, Washer
- Amenities:Attic Access, Attic Pull Down Stairs, Wood Work Painted
Parking
- Parking description:Finished Garage, Garage Door Opener
- Garage:Yes
- Garage spaces:2
New listings near 5884 Hollow Oak Trail
- Coming Soon
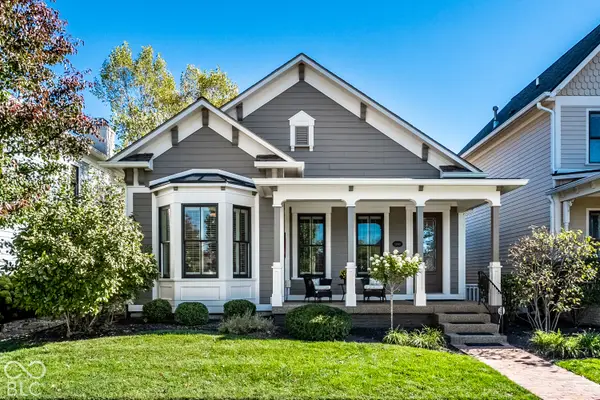 $815,000Coming Soon3 beds 3 baths2,858 sq. ft.
12949 Horlbeck Street, Carmel, IN 46032
MLS# 22129449Listed by: EXP REALTY, LLC - Coming Soon
 $925,000Coming Soon6 beds 6 baths5,262 sq. ft.
14494 Arnett Drive, Carmel, IN 46033
MLS# 22132563Listed by: BERKSHIRE HATHAWAY HOME - Coming SoonOpen Sat, 12 to 2pm
 $1,085,000Coming Soon4 beds 6 baths5,900 sq. ft.
2830 Towne Drive, Carmel, IN 46032
MLS# 22131054Listed by: RE/MAX ELITE PROPERTIES - Coming Soon
 $1,575,000Coming Soon5 beds 5 baths5,715 sq. ft.
14548 Stonegate Court, Carmel, IN 46032
MLS# 22125411Listed by: ENCORE SOTHEBY'S INTERNATIONAL - Coming Soon
 $750,000Coming Soon2 beds 2 baths1,892 sq. ft.
14043 Grisham Drive, Carmel, IN 46033
MLS# 22121400Listed by: CARPENTER, REALTORS - Coming Soon
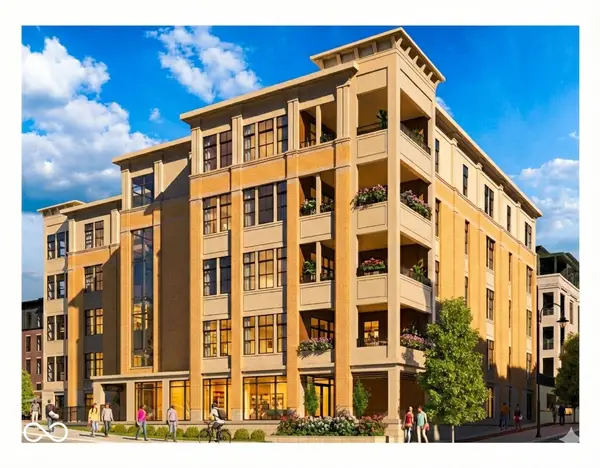 $1,925,000Coming Soon2 beds 3 baths2,388 sq. ft.
607 Veterans Way #302, Carmel, IN 46032
MLS# 22121167Listed by: CIRCLE REAL ESTATE - Coming Soon
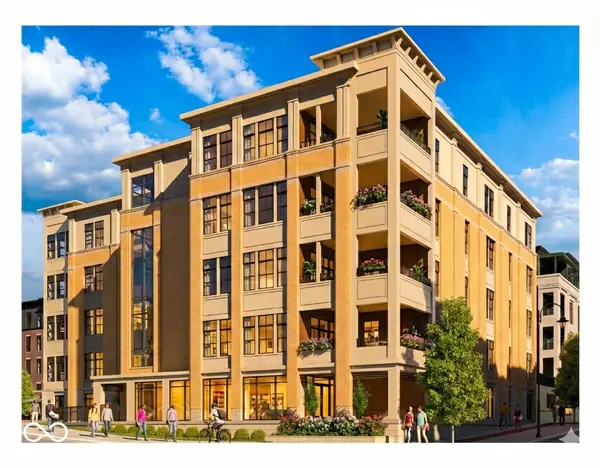 $1,900,000Coming Soon2 beds 3 baths2,388 sq. ft.
607 Veterans Way #202, Carmel, IN 46032
MLS# 22121173Listed by: CIRCLE REAL ESTATE - Coming Soon
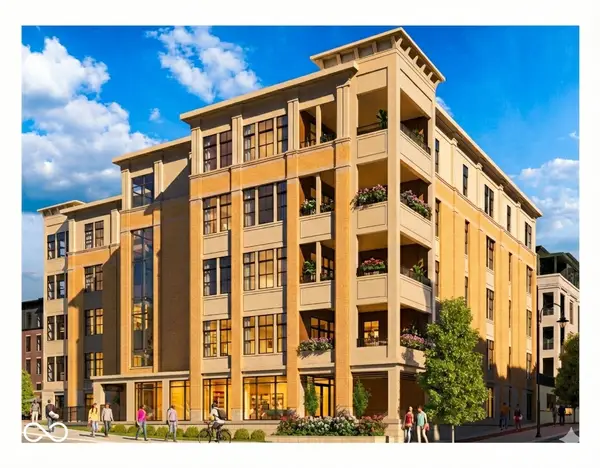 $1,975,000Coming Soon2 beds 3 baths2,388 sq. ft.
607 Veterans Way #402, Carmel, IN 46032
MLS# 22121204Listed by: CIRCLE REAL ESTATE - Coming Soon
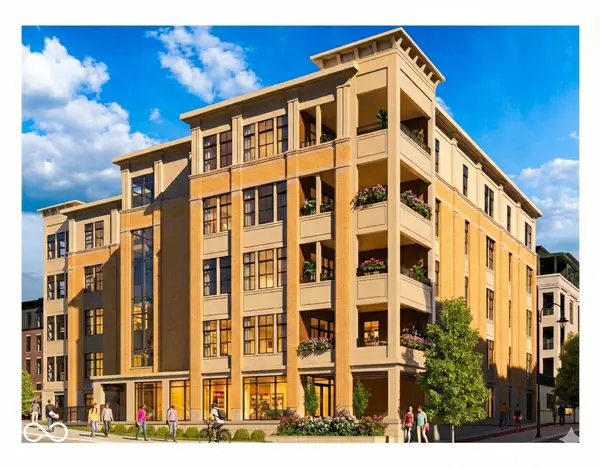 $1,875,000Coming Soon2 beds 3 baths2,255 sq. ft.
607 Veterans Way #403, Carmel, IN 46032
MLS# 22121209Listed by: CIRCLE REAL ESTATE - Coming Soon
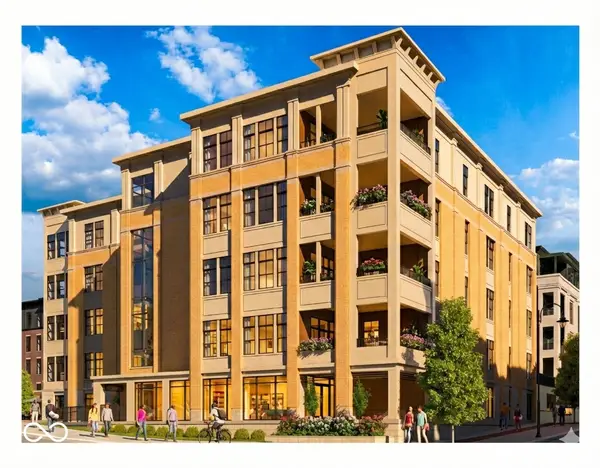 $1,925,000Coming Soon2 beds 3 baths2,255 sq. ft.
607 Veterans Way #503, Carmel, IN 46032
MLS# 22121215Listed by: CIRCLE REAL ESTATE


Protect your home and budget from life's surprises with an Assurant Home Warranty, backed by a partner that supports you through every step of homeownership. Explore Plans.
© 2023 - 2026 ERA Franchise Systems LLC. All rights reserved. ERA Franchise Systems LLC fully supports the principles of the Fair Housing Act and the Equal Opportunity Act. ERA, ERA Real Estate powered, and their respective logos are registered service marks of ERA Franchise Systems LLC. Each office is independently owned and operated.