
6012 Northwood Drive, Carmel, IN 46033
Local realty services provided by:Schuler Bauer Real Estate ERA Powered
6012 Northwood Drive,Carmel, IN 46033
$400,000
- 3 Beds
- 2 Baths
- - sq. ft.
- Single family
- Sold
Listed by: brian wignall
Office: f.c. tucker company
MLS#:22106375
Source:IN_MIBOR
Sorry, we are unable to map this address
Price summary
- Price:$400,000
About this home
This beautifully landscaped 3 Bedroom/1.5 bath mid-century ranch home sitting on 1 acre in the highly desirable Carmel Clay school system is ready for a new owner. Plant your garden or even raise chickens, on the 1-acre property and the best thing is NO HOA!!! The oversized 2 car garage allows ample storage. Water heater just replaced (2025). House comes with ALL appliances including washer and dryer. Prelisting inspection is available in supplements.
Contact an agent
Home facts
- Year built:1964
- Subdivision & Development:Northwood Hills
- Listing ID #:22106375
- Added:40 day(s) ago
- Updated:August 17, 2026 at 07:19 AM
Rooms and interior
- Bedrooms:3
- Total bathrooms:2
- Full bathrooms:1
- Half bathrooms:1
- Flooring:Hardwood Floors
- Dining Description:Formal Dining Room
- Kitchen Description:Dishwasher, Disposal, Gas Oven, Microwave Hood, Refrigerator
Heating and cooling
- Cooling:Central Electric
- Heating:Forced Air
- Central air:Yes
Structure and exterior
- Year built:1964
- Lot Features:Mature Trees, Wooded
- Architectural Style:Mid-Century Modern
- Construction Materials:Brick
- Foundation Description:Crawl Space
Schools
- High school:Carmel High School
- Middle school:Clay Middle School
- Elementary school:Woodbrook Elementary School
Utilities
- Water:Public Water
Finances and disclosures
- Price:$400,000
Features and amenities
- Appliances:Refrigerator, Washer, Water Softener Owned
- Laundry features:Dryer, Washer
- Amenities:Attic Access, Wood Work Stained
Parking
- Garage:Yes
- Garage spaces:2
New listings near 6012 Northwood Drive
- New
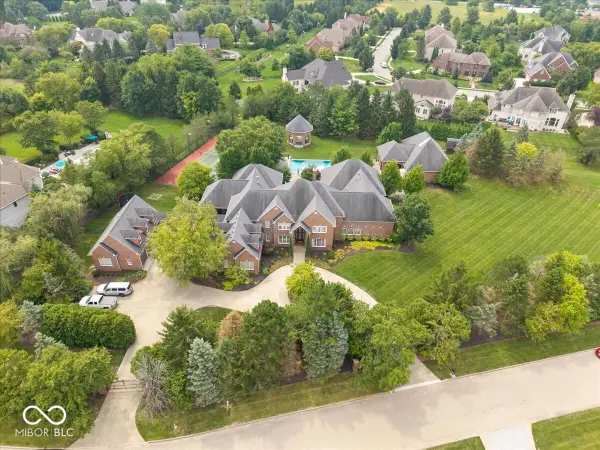 $5,999,900Active5 beds 7 baths9,775 sq. ft.
3555 Sedgemoor Circle, Carmel, IN 46032
MLS# 22120376Listed by: BRIGHTPOINT REAL ESTATE - New
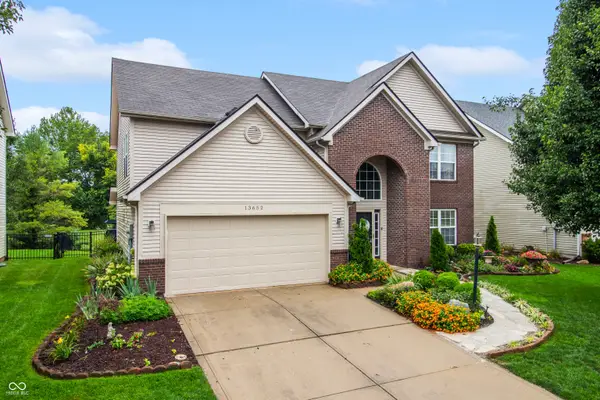 $475,000Active4 beds 3 baths2,275 sq. ft.
13652 Flintridge Pass, Carmel, IN 46033
MLS# 22118664Listed by: INDIANA FORD REALTY LLC - New
 $939,900Active4 beds 5 baths4,844 sq. ft.
2422 Winfield Drive, Carmel, IN 46032
MLS# 22117822Listed by: COMPASS INDIANA, LLC 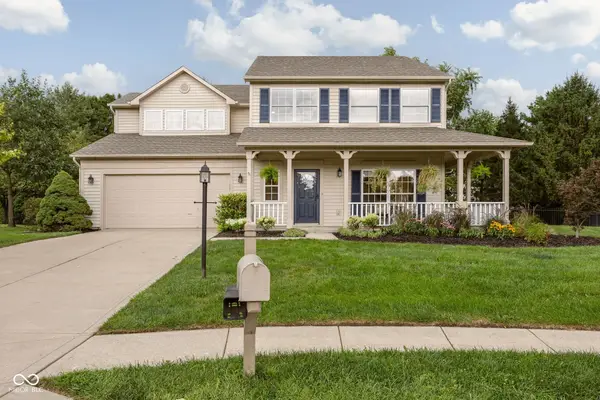 $515,000Active3 beds 3 baths2,630 sq. ft.
5404 Baltimore Court, Carmel, IN 46033
MLS# 22108470Listed by: CENTURY 21 SCHEETZ- New
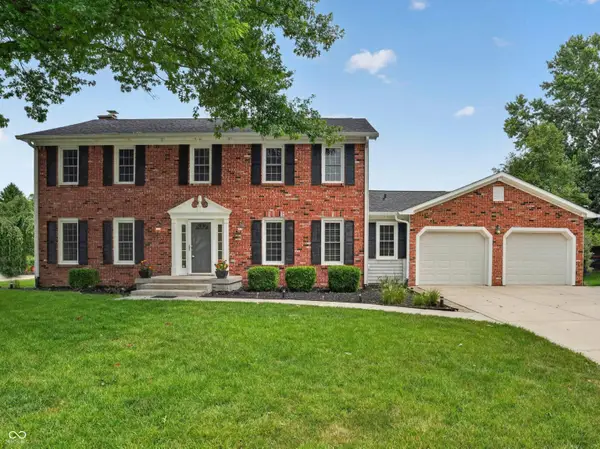 $600,000Active4 beds 3 baths2,696 sq. ft.
759 Johnson Drive, Carmel, IN 46033
MLS# 22099723Listed by: F.C. TUCKER COMPANY - New
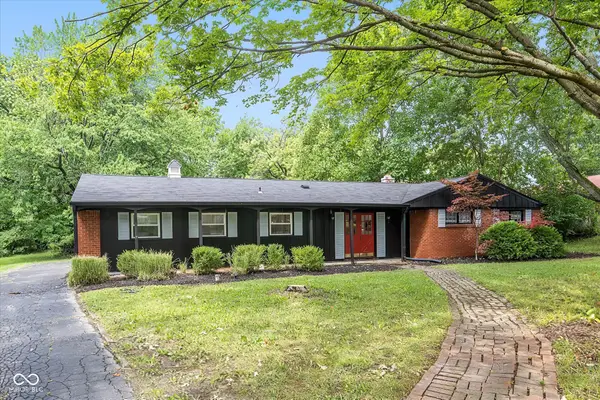 $395,000Active3 beds 2 baths1,706 sq. ft.
10558 School Parkway, Carmel, IN 46280
MLS# 22120470Listed by: TRUEBLOOD REAL ESTATE - New
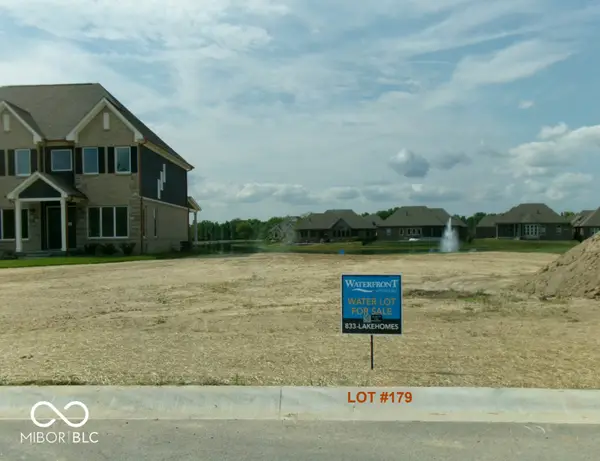 $649,000Active0.44 Acres
4229 Stone Lake Drive, Zionsville, IN 46077
MLS# 22116467Listed by: BERKSHIRE HATHAWAY HOME  $895,000Pending4 beds 4 baths4,314 sq. ft.
2028 Rhettsbury Street, Carmel, IN 46032
MLS# 22117976Listed by: BELLINGRATH REALTY, LLC- New
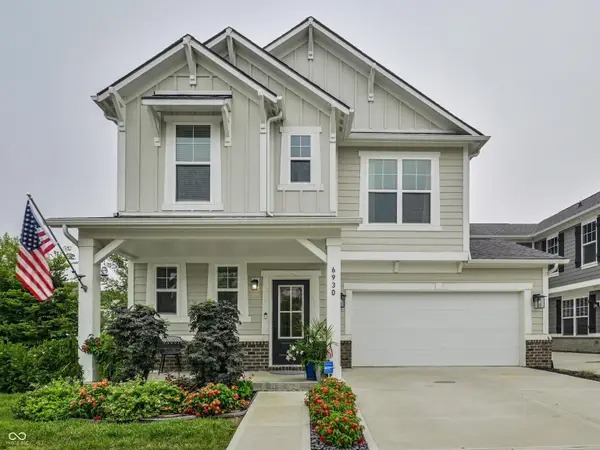 $489,900Active4 beds 3 baths2,236 sq. ft.
6930 Mccain Way, Carmel, IN 46033
MLS# 22120122Listed by: CENTURY 21 SCHEETZ - New
 $880,000Active3 beds 3 baths5,161 sq. ft.
12756 Stanwich Place, Carmel, IN 46033
MLS# 22119322Listed by: CENTURY 21 SCHEETZ


Protect your home and budget from life's surprises with an Assurant Home Warranty, backed by a partner that supports you through every step of homeownership. Explore Plans.
© 2023 - 2026 ERA Franchise Systems LLC. All rights reserved. ERA Franchise Systems LLC fully supports the principles of the Fair Housing Act and the Equal Opportunity Act. ERA, ERA Real Estate powered, and their respective logos are registered service marks of ERA Franchise Systems LLC. Each office is independently owned and operated.