
659 Langford Street, Carmel, IN 46032
Local realty services provided by:Schuler Bauer Real Estate ERA Powered
659 Langford Street,Carmel, IN 46032
$525,000
- 3 Beds
- 4 Baths
- 2,368 sq. ft.
- Townhouse
- Active
Listed by: braxton myers
Office: carpenter, realtors
MLS#:22094929
Source:IN_MIBOR | Licensed in Indiana
Price summary
- Price:$525,000
- Price per sq. ft.:$221.71
About this home
Built in 2022 and offering nearly 2,400 square feet, this end-unit Carmel townhome delivers the space of a larger home with the convenience of low-maintenance living. The flexible lower level features a kitchenette and half bath, creating an ideal space for a home office, second living area, guest space, or entertaining. On the main level, you'll find two separate living spaces, a gas fireplace, dining area, and a spacious kitchen featuring quartz countertops, gas cooktop, and a large center island. Step outside onto the private balcony, or head upstairs to three bedrooms, two full baths, and conveniently located laundry. Recent updates include new carpet and fresh paint, while a water softener and whole-home filtration system add everyday convenience. An attached two-car garage provides additional storage and parking. Located near West Park, the Monon Center, shopping, dining, and Downtown Carmel, this move-in-ready home offers newer construction, generous living space, and a low-maintenance lifestyle in one of Carmel's most convenient locations....
Contact an agent
Home facts
- Year built:2022
- Subdivision & Development:Bellevue
- Listing ID #:22094929
- Added:165 day(s) ago
- Updated:September 27, 2026 at 03:02 PM
Rooms and interior
- Bedrooms:3
- Total bathrooms:4
- Full bathrooms:2
- Half bathrooms:2
- Dining Description:Dining Combo/Kitchen
- Kitchen Description:Dishwasher, Disposal, Gas Cooktop, Gas Oven, Microwave, Microwave Hood, Refrigerator
- Living area:2,368 sq. ft.
Heating and cooling
- Cooling:Central Electric
- Heating:Forced Air
- Central air:Yes
Structure and exterior
- Year built:2022
- Building area:2,368 sq. ft.
- Lot area:0.03 Acres
- Lot Features:Sidewalks, Street Lights
- Architectural Style:Mid-Century Modern
- Construction Materials:Brick, Cement Siding
- Exterior Features:Balcony
- Foundation Description:Slab
Schools
- High school:Carmel High School
Utilities
- Water:Public Water
Finances and disclosures
- Price:$525,000
- Price per sq. ft.:$221.71
Features and amenities
- Appliances:Gas Cooktop, Microwave, Refrigerator, Washer, Water Heater, Water Softener Owned
- Laundry features:Dryer, Laundry in Unit, Washer
Parking
- Parking description:Garage Door Opener, Guest Street Parking, Keyless Entry
- Garage:Yes
- Garage spaces:2
New listings near 659 Langford Street
- New
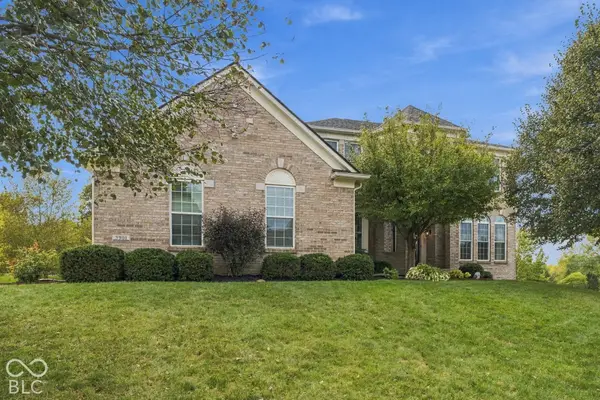 $798,000Active4 beds 5 baths4,992 sq. ft.
3901 Castle Rock Drive, Zionsville, IN 46077
MLS# 22127641Listed by: EPIQUE INC - New
 $315,000Active2 beds 2 baths1,650 sq. ft.
1296 Shadow Ridge Road, Carmel, IN 46280
MLS# 22128127Listed by: JANKO REALTY GROUP - New
 $549,900Active5 beds 4 baths3,078 sq. ft.
400 E Greyhound Pass, Carmel, IN 46032
MLS# 22127854Listed by: KELLER WILLIAMS INDY METRO PARTNERS - New
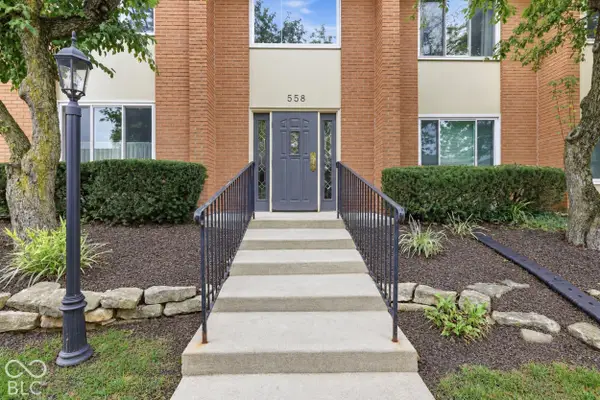 $209,900Active2 beds 1 baths1,156 sq. ft.
558 W Hunters Drive #APT D, Carmel, IN 46032
MLS# 22128288Listed by: KELLER WILLIAMS INDPLS METRO N - New
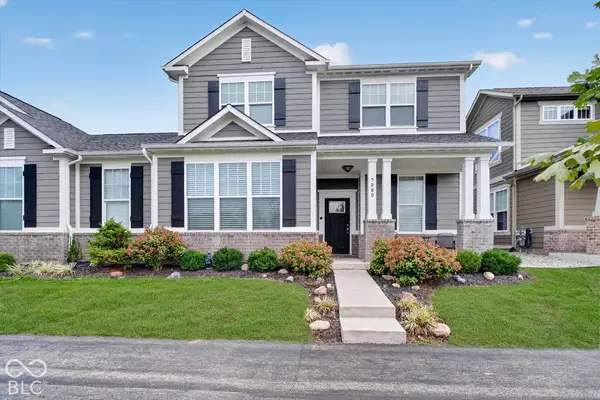 $460,000Active3 beds 4 baths2,443 sq. ft.
7080 Cherry Creek Boulevard, Carmel, IN 46033
MLS# 22127997Listed by: EXP REALTY, LLC - New
 $249,999Active2 beds 2 baths1,626 sq. ft.
536 E Hunters Drive #APT C, Carmel, IN 46032
MLS# 22128198Listed by: TRUEBLOOD REAL ESTATE - Open Sun, 1 to 3pmNew
 $574,900Active4 beds 3 baths2,100 sq. ft.
130 Beechmont Drive, Carmel, IN 46032
MLS# 22125291Listed by: EXP REALTY LLC - Open Sun, 1 to 3pmNew
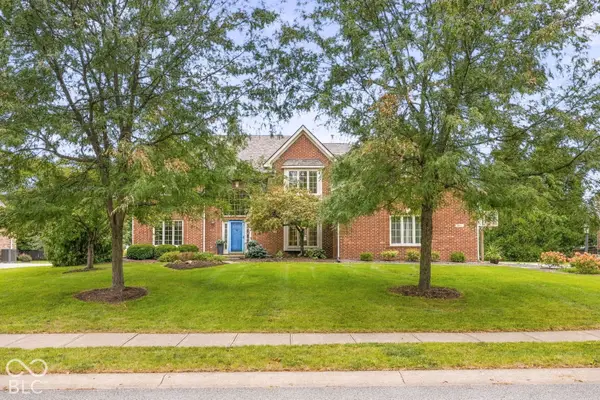 $725,000Active5 beds 3 baths4,346 sq. ft.
507 Twin Oaks Drive, Carmel, IN 46032
MLS# 22126493Listed by: @PROPERTIES - New
 $489,000Active3 beds 4 baths2,109 sq. ft.
12906 Grand Boulevard, Carmel, IN 46032
MLS# 22127716Listed by: KELLER WILLIAMS INDY METRO PARTNERS - New
 $475,000Active4 beds 3 baths2,288 sq. ft.
13480 Shakamac Drive, Carmel, IN 46032
MLS# 22127932Listed by: COLDWELL BANKER - KAISER


Protect your home and budget from life's surprises with an Assurant Home Warranty, backed by a partner that supports you through every step of homeownership. Explore Plans.
© 2023 - 2026 ERA Franchise Systems LLC. All rights reserved. ERA Franchise Systems LLC fully supports the principles of the Fair Housing Act and the Equal Opportunity Act. ERA, ERA Real Estate powered, and their respective logos are registered service marks of ERA Franchise Systems LLC. Each office is independently owned and operated.